WIGTON CHURCH, Wigtonshire.[219]
Reading edition
WIGTON CHURCH, Wigtonshire.[219]
An ivy clad ruin standing in the old churchyard of Wigton. Only the east end (Fig. 1498) with a considerable portion of the south wall and a small portion of the north wall remain. The first measures 21 feet 2 inches wide on the inside, and the south wall extends for a length of about 55 feet.
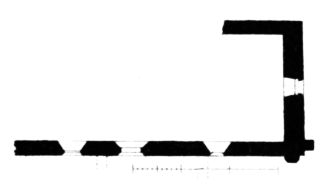
Fig. 1498.—Wigton Church. Plan.
Mr. Muir writes of this church as follows:[220]—“By the remains of a string course and other bits of minor detail at the east end, it would appear that the building has been originally of first pointed date, though perhaps still earlier features were destroyed at the various repairs which it underwent in modern times. One or two objects—The stump of a cross, and a small baptismal font of tapering form” (which seems to have now disappeared)—“were to all appearance Norman, and very likely, therefore, the earlier portion of the primitive structure was of twelfth century date.” The church was dedicated to St. Machutus, and belonged to the Priory of Whithorn.
A ruined building of late date, with walls about 7 feet high, projects about 17 feet out from the south wall by about 23 feet in width outside measure.