THE PARISH CHURCH AND THE COLLEGIATE CHURCH OF ST. MARY, Dumbarton, Dumbartonshire.
Reading edition
The town of Dumbarton is situated on the left bank of the river Leven, near its junction with the Clyde, and not far from the detached rock on which stands the Castle of Dumbarton. A church existed here from a very early time, and the parish church appears to have been rebuilt at least three times, and is now a modern edifice of 1811. Previously the parish church was represented by the quaint structure shown in Fig. 1359, which has entirely disappeared, along with the hospital or bead-house adjacent, which was erected in 1636 by Buchanan of Auchmore, and endowed by him with £1021. This view is copied from a pencil sketch made by Paul Sandby in 1747, which forms part of a valuable collection of sketches relating to Scotland, preserved in the Library of the Royal Scottish Academy, to the Council of which we are indebted for permission to reproduce it.
The parish church (see Fig. 1359) was probably intended to consist of a choir and nave with a central tower, but only the choir and tower would seem to have been built. As frequently happened, a north aisle or transept appears from the view to have existed. This contained what was known in later times as Mr. Campbell of Stonefield’s gallery and the town council gallery, and it was entered by an outside stair. From the description of the interior in Glen’s History of Dumbarton, p. 74, the church was evidently a typical specimen of those picturesque, though plain, interiors which have now almost disappeared. The pulpit stood on the south side, and there were various galleries for the trades and for the
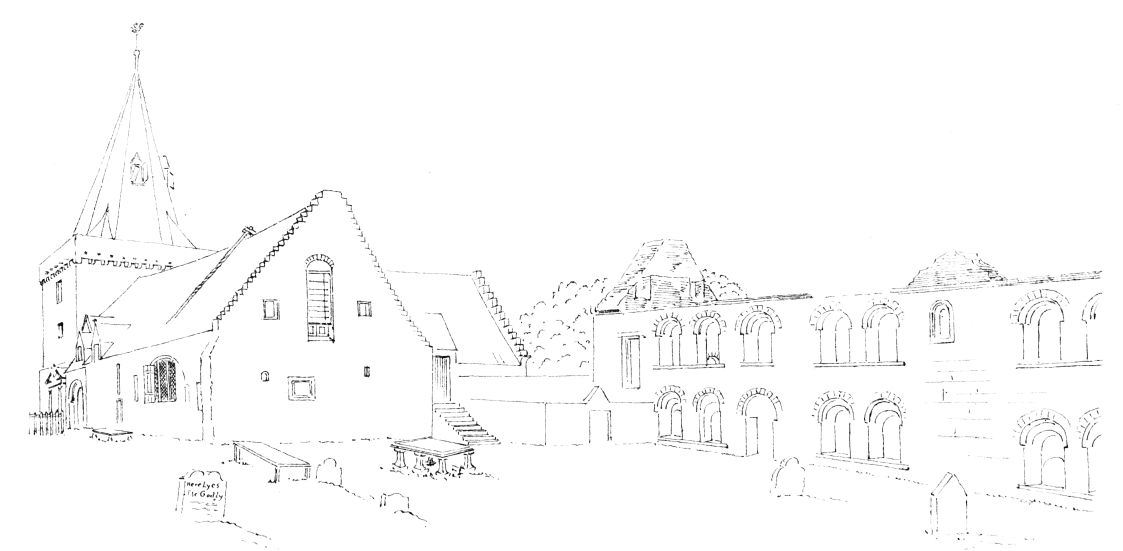
Fig. 1359.—Dumbarton Church and Hospital. (From a Drawing by Paul Sandby, 1747.)
garrison, while an upper end gallery called the hen-bauk was occupied by single ladies. In 1622 Dame Jean Hamiltone, Lady of Luss, having no convenient seat, was granted liberty by the kirk-session “to build ane seat for hirsel, upon ye top of the east gavil.” The spire was of wood, and was presumably covered with lead. Shortly after this sketch was made the spire appears, from the Burgh Records, to have been ruinous, so that its leaning appearance may be quite correct. The tower was of the low squat form, with plain parapet, common at the time.
The hospital appears, from the view, to have been of considerable extent. It was evidently two stories in height, and was lighted by round-headed windows. This bead-house and the small chapel attached to it
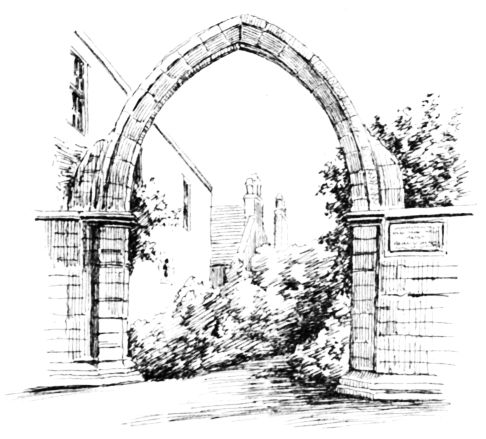
Fig. 1360.—Portion of Tower of Collegiate Church, Dumbarton.
were ultimately dismantled and lay in a ruinous state till, in the year 1758, they were entirely demolished by the magistrates, and the stones used to build the East Bridge and for other purposes. The church appears to have been used as the parish church till about 1810, when it was taken down and a new church built on the site.
The Collegiate Church and Hospital of St. Mary were founded in 1450 by Lady Isabella, Duchess of Albany and Countess of Lennox. She was the widow of Murdoch, Duke of Albany, who was beheaded at Stirling in 1425. About the beginning of the sixteenth century, the Earl of Lennox gifted the church, with the temporality, to the Abbey of Kilwinning. The chapter consisted of a provost and six canons, and was endowed with the parish churches of Bonhill, Fintry, and Strathblane, and also held considerable lands in the neighbourhood of Dumbarton, which yielded to Kilwinning at the Reformation an annual revenue of £66, 13s. 4d. sterling.
The founder erected the college for the repose of the souls of “her dearest husband, her father, and her sons,” who had been slain by their relative James I. of Scotland, under the belief that they had been to blame in connection with his long imprisonment in England.
After the Reformation the college was allowed to fall into ruin, and its materials were gradually carried off. In 1858, in order to make room for the railway station, the last remnants of the edifice, one of the pier arches and its piers (Fig. 1360) were removed from their position on a grassy knoll, from which a fine view of the Leven was visible, and re-erected as the gateway of a house.[167]