COVINGTON CHURCH, Lanarkshire.
Reading edition
Covington is a hamlet in the Upper Ward, about four miles south from Carstairs Junction. A church existed here from the time of David I., and is frequently referred to in deeds. It stood near the Castle[192] of the Lindsays of Covington, who acquired the manor before 1442, and was no doubt in their gift and that of their predecessors in the property. The dedication seems to have been to St. Michael.[193]
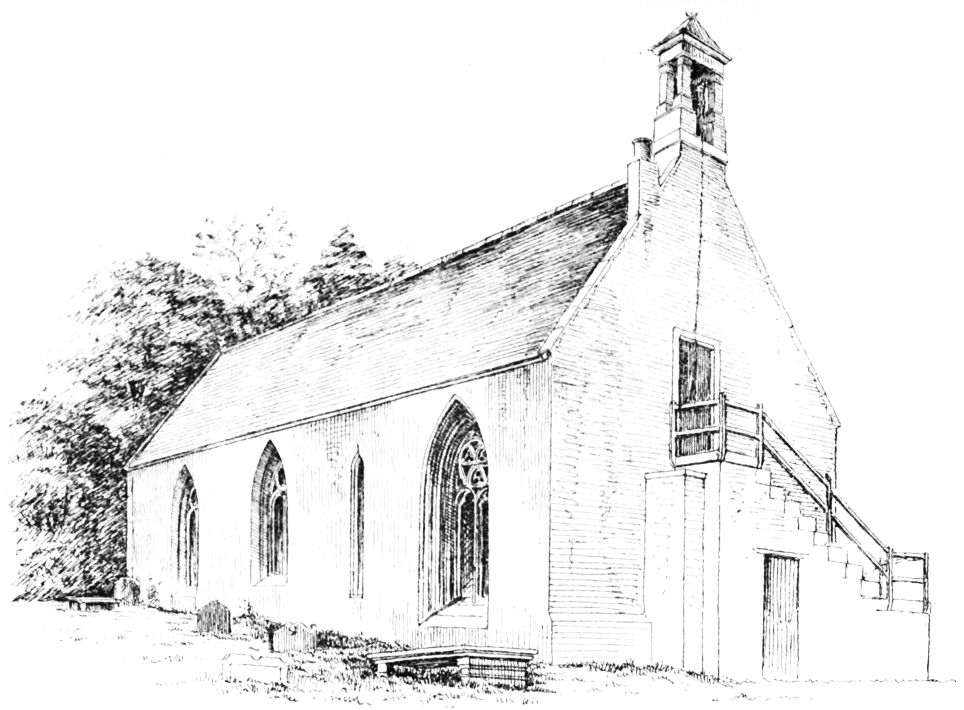
Fig. 1420.—Covington Church. View from South-East.
The existing church (Fig. 1419) is of considerable age, but has been a good deal tampered with. It stands in the old churchyard, no doubt on the same site as the original edifice. The church is a simple oblong
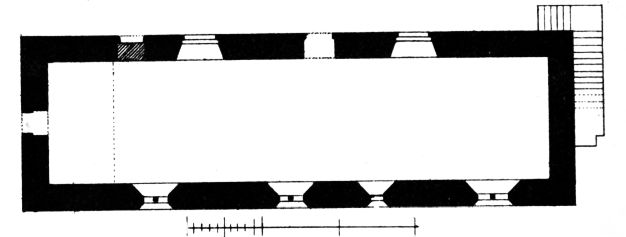
Fig. 1419.—Covington Church. Plan.
chamber 72 feet 3 inches in length and 22 feet 4 inches in breadth externally. The old pointed windows (Fig. 1420) still remain in the south wall, three of them having a mullion and simple tracery, that of the eastmost being very good. The eastmost window has also good mouldings in
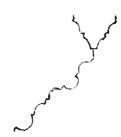
Fig. 1421.
Covington Church.
Mouldings of South-East Window.
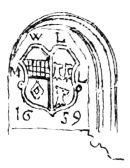
Fig. 1422.
Covington Church.
Arms in North Doorway.
the jambs and arch (Fig. 1421). The second window from the east is narrow and ogee headed, and probably marks the position of the rood screen.
An old doorway remains, though built up, near the north-west angle. In the arch there is inserted a shield (Fig. 1422) bearing the arms of the Lindsays, to whom the castle belonged, and the letters W. L. and the date 1659.
The east end has been entirely altered, the east window having probably been built up, and an outside stair erected to give access to a gallery at that end.