FORGANDENNY CHURCH, Perthshire.[205]
Reading edition
FORGANDENNY CHURCH, Perthshire.[205]
The small fragment of ancient work left at Forgandenny, a few miles south of Perth, along with the more important remains in the district, point to the importance of Strathearn in early times. That this has been originally a Norman church there can be no doubt, and it is suggestive and interesting to find such work here and at Dunning, each about two miles distant from Forteviot, the residence of the early Pictish kings.
The building is still in use as the parish church, but has been greatly altered at various times, and now it is only in some bits of detail that its antiquity can be detected. It measures on the inside (Fig. 1460) 70 feet 7 inches long by 21 feet 7 inches wide.
The east wall is in the main of Norman masonry. It has a splayed base, which returns at each corner, but is soon lost, as shown on Plan, by the rapid rising of the ground towards the west. From the east end the ground slopes downwards to a wooded dell which skirts the churchyard on that side.
Two widely splayed narrow windows are shown on the Plan in the east wall, but only the built centre mullion or pier now exists. It is of fine masonry, in four courses 2 feet 10 inches high, and is set at a height to the sill of about 8 or 9 feet above the floor. These windows have been built up, and all traces of them were lost till an examination of the wall for the purpose of preparing this Plan revealed their existence.
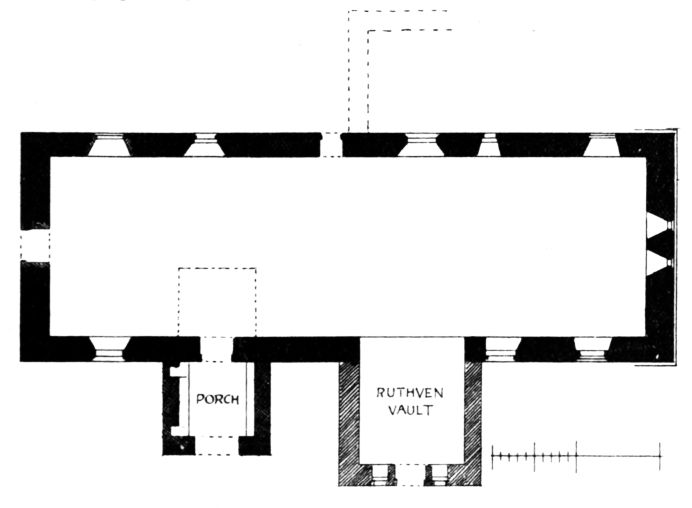
Fig. 1460.—Forgandenny Church. Plan.
Two or three windows in the side walls, with double splays on the exterior, probably belong to the fifteenth century. They are square-headed, and have been greatly knocked about. In the north wall there is a peculiar narrow door about 2 feet 3 inches wide, splayed on the exterior and lintelled like the windows just mentioned.
The doorway to the church, which is now built up, was in the south side near the west end. It appears to have been of Norman work, and a small piece of its enrichment still remains, consisting (Fig. 1461) of the trigonal moulding with a double notch enrichment, frequently found in the outer member of Norman arches. At some later time a porch has been added, as shown on the Plan, when probably the Norman door was dismembered, and the fragment now shown was built into the wall. Sometime after the Reformation, a laird’s seat (belonging to the Oliphants
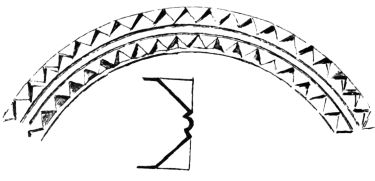
Fig. 1461.—Forgandenny Church.
Enrichment of Norman Doorway.
of Condie) was projected into the church, as shown by dotted lines on the Plan. It was on a high level, and the congregation gained access under it. This seat was done away with by giving the Oliphants of Condie the
porch, which they converted into a burial vault, enlarging it at the same time, and making their seat over it, with an opening into the church.
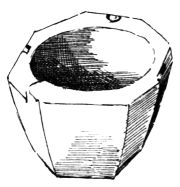
Fig. 1462.—Forgandenny Church.
Font.
The Ruthven vault, situated further east, is probably a structure of the sixteenth or seventeenth century. Some closed up windows have features of that period. The seat belonging to Freeland House is situated over it.
The foundations of a building were recently discovered on the north side of the church, exactly opposite this vault (as shown by dotted lines on Plan), suggesting the idea that the simple Norman building had been converted into a cross church.
The bowl of the font (Fig. 1462) still remains. It is octagonal, but
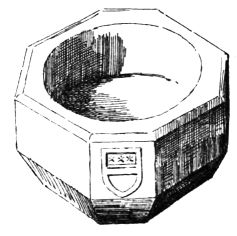
Fig. 1463.—Font at Muckersey.
not equal sided, and is somewhat broken. It measures 2 feet 1½ inches over all by about 15 inches high.
Fig. 1463 shows another font which exists at a chapel at Muckersey, a few miles distant. It likewise is octagonal and not equal sided, and has a coat of arms on one side, which we have not been able to identify. The chapel at Muckersey is now used as a family vault, and has no other ancient features.