THE CHURCH OF THE MONASTERY OF THE CARMELITE FRIARS, South Queensferry.
Reading edition
Queensferry is a town on the south side of the Frith of Forth, at the point where the water narrows and is spanned by the Forth Bridge.
At the time the drawings of this church were made, about thirty years ago, it was entire, as shown on the Plan (Fig. 1214), the nave only being roofless; but a few years afterwards the nave was ruthlessly cast down, and the materials were entirely destroyed. The transept and
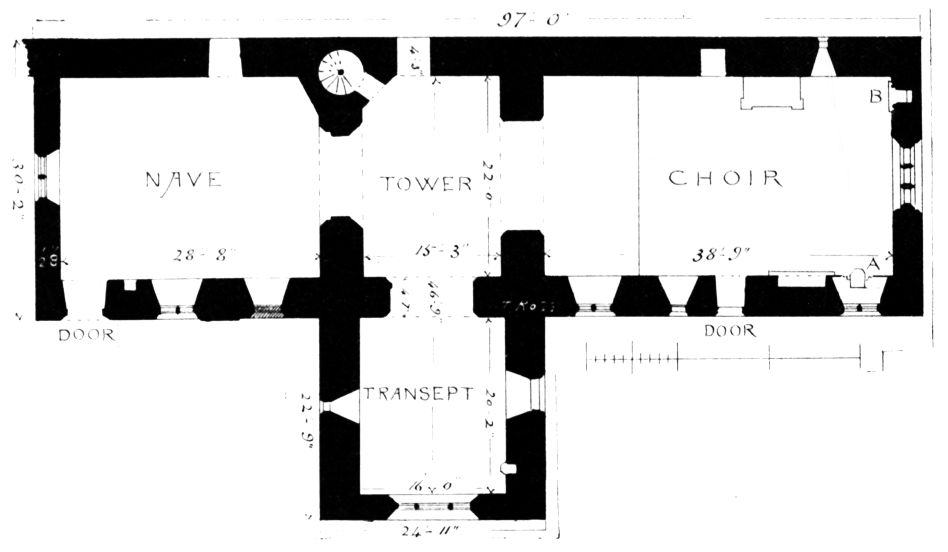
Fig. 1214.—Carmelite Friars’ Monastery. Plan.
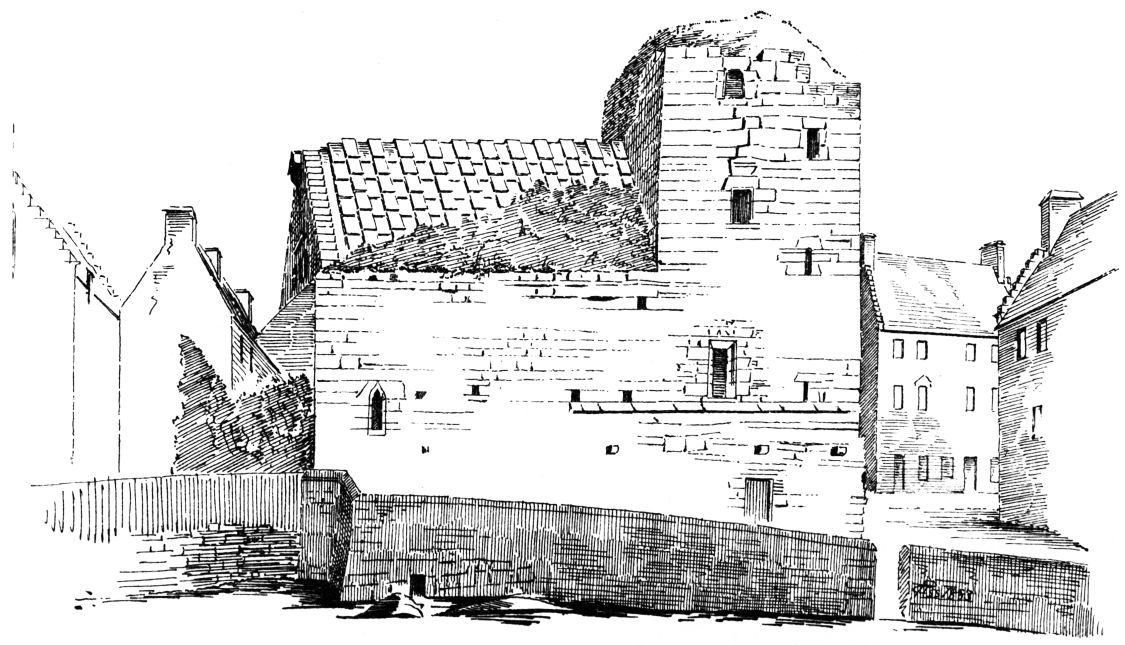
Fig. 1215.—Carmelite Friars’ Monastery. View from North.
choir, with the stone roof of the latter, were almost entirely hidden from view beneath a dense mass of ivy; while the beautiful east end was quite unapproachable owing to the incongruous surroundings. The
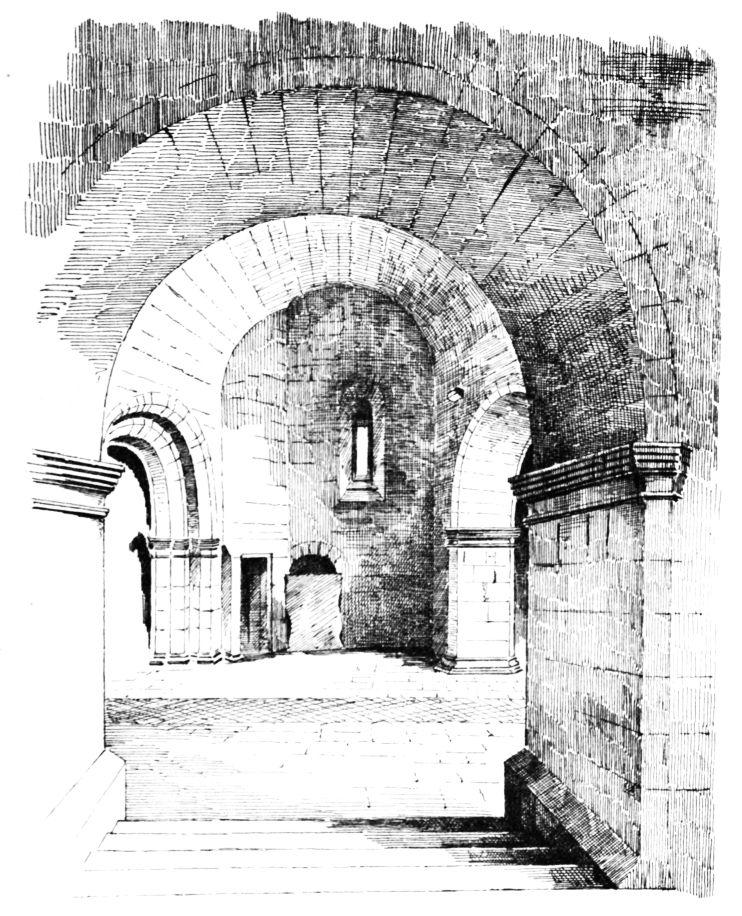
Fig. 1216.—Carmelite Friars’ Monastery. Crossing, from Transept.
tower, the arches of which originally opened into the church being built up, was used as a stable, while the transept was turned into a potato or coal store and a huckster’s shop. The fortunes of the structure were at the lowest ebb when, at the end of 1889, its renovation as a place of worship was undertaken by the Dean and Chapter of St. Mary’s Cathedral, Edinburgh, under the direction of Mr. J. Kinross, architect.
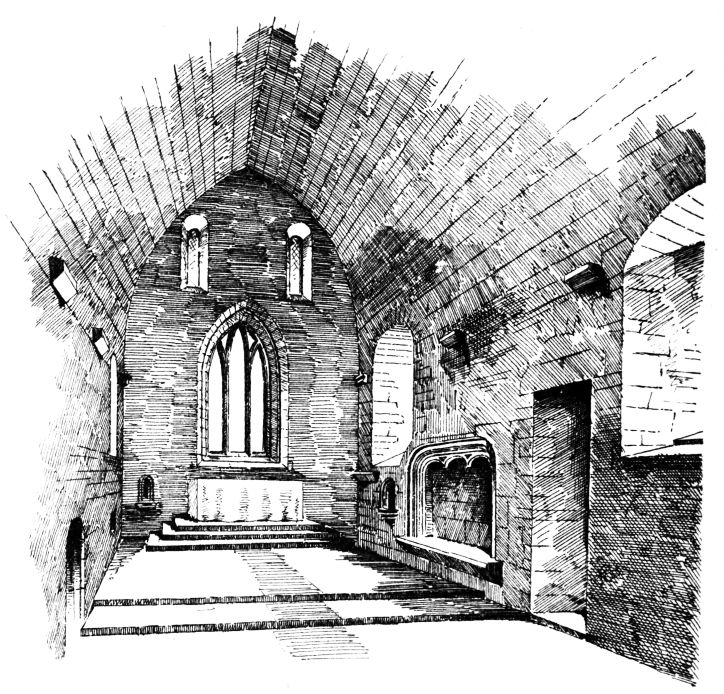
Fig. 1217.—Carmelite Friars’ Monastery. Interior of Choir.
The church stands at the west end of Queensferry, on the north side of the street, and the description of its situation in the oldest extant charter relating to it, which is of the year 1457, is quite intelligible at this time. James Dundas of Dundas grants “to God and the Virgine Mary, and brethren of the Order of the Virgine Mary of Mount Carmel, and their successors, a piece of ground lying in the town of the Ferry, with the pertinents, with the yard and green adjacent to the church of the Virgine Mary, and whole houses builded in form of a monastrie, as also that other piece of ground lying betwixt the burn which runs near the cross of the said town on the east parts [this burn can still be identified where it comes down by the road immediately to the west of the town house] and the highway [the present main street of Queensferry] and ditch that goes towards Echline [a neighbouring farm, and still known by this name] on the south parts, and the rivolute [still to be seen] running from the town of Echline to the sea on the west,
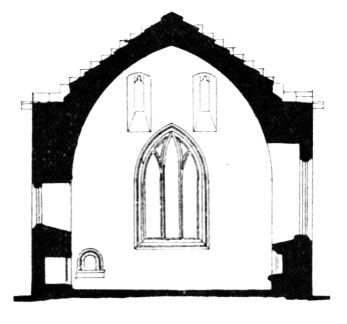
Fig. 1218.—Carmelite Friars’ Monastery. Section through Choir.
and the sea on the north parts.” The “houses builded in form of a monastrie” have all disappeared, except a portion of the north wall, seen in shadow in the accompanying view from the north (Fig. 1215).
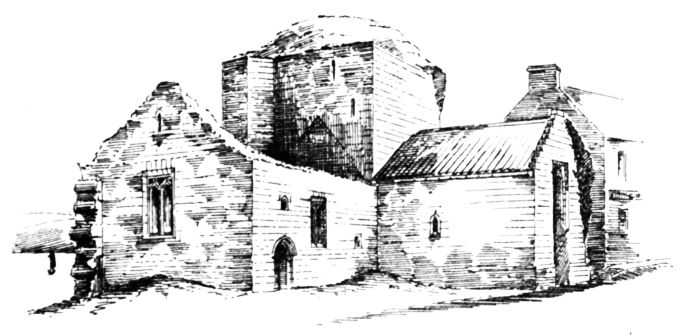
Fig. 1219.—Carmelite Friars’ Monastery. View from South-West.
The monastic buildings were on the north side of the church, between it and the sea. The above wall, which stands on the shore of the Frith of Forth, at the distance of about forty paces northward from the church, determines the width of the monastery from north to south, while its length from east to west can also be fairly well ascertained. The eastern buildings of the monastery occupied the position seen on the left part of
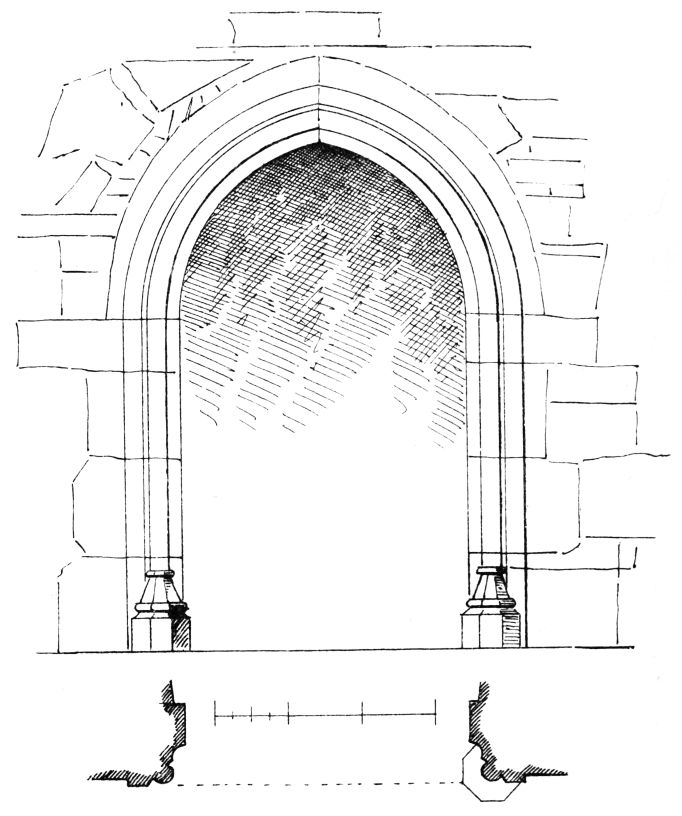
Fig. 1220.—Carmelite Friars’ Monastery. Doorway in Nave (now destroyed).
the church in the north view, between the point where the water tabling ends and the small pointed window near the east end; and perhaps also some of the old houses on the east occupy the sites of monastic buildings. In like manner the western buildings in all likelihood occupied the position of the old house seen on the right hand in the same view. A covered cloister ran along the north side of the church, the corbels for carrying its lean-to roof being still visible, as well as the stone tabling for protecting the same.
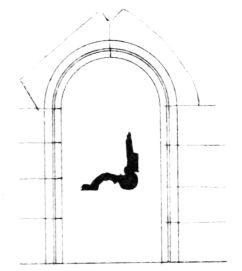
Fig. 1221.
Carmelite Friars’ Monastery.
Door in Choir.
The church is an aisleless structure 97 feet long by 30 feet 2 inches in breadth over the
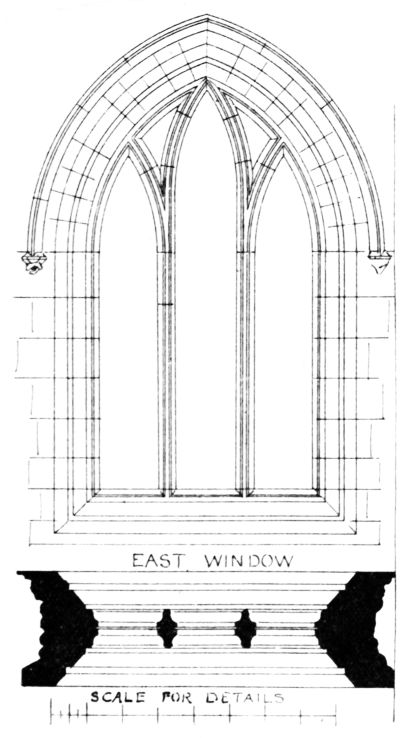
Fig. 1222.—Carmelite Friars’ Monastery.
East Window.
walls (see Fig. 1214). It has a south transept projecting 22 feet 9 inches and 25 feet in width. The crossing is separated from the three limbs of the church by projecting piers (Fig. 1216) carrying round arches, above which rises the central tower. When the masonry which blocked up the archway leading into the choir was lately taken down, it was found that there had been a parapet about 3 feet high separating the crossing from the choir. The responds of the massive parapet coping were discovered wrought on the stones of the piers on either side. The choir and crossing only have stone vaults. These are barrel vaults, as shown in the view of the choir (Fig. 1217), where the vault is pointed, and in the crossing (see Fig. 1216), where it is round and at right angles to that of the choir, from which it is cut off and separated by the tower arch. The springing of the tower arches is kept below that of the vault over the crossing, as is usually done, in similar circumstances, in late structures, so as to avoid the difficulties of groined vaulting. The roof covering of the choir is of large overlapping stones, wrought after the manner so often found in the castles and churches of the fifteenth century. A wide gutter runs along the eaves (Fig. 1218), from which the water escapes by numerous gargoyles.
There was a pointed entrance door in the south wall (Figs. 1219 and 1220) at the west end of the nave, and leading into the choir there is a
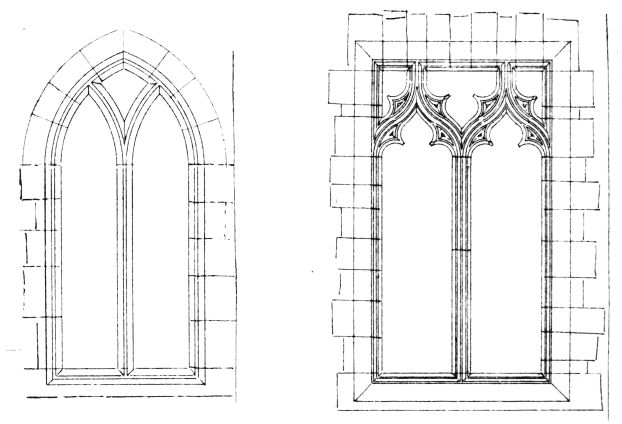
Fig. 1223.—Carmelite Friars’ Monastery. Window in Choir. Fig. 1224.—Carmelite Friars’ Monastery. West Window of Nave (now destroyed).
round-arched door (Fig. 1221), which is, however, lintelled in the interior (see Fig. 1217). In the opposite wall a door leading to the cloisters has the reverse arrangement, being round-arched in the inside and lintelled on the exterior, where, on its west jamb, there is a Maltese cross. A similar cross is visible on the west side of the transept near the south end. There was a door into the cloisters from the crossing (see Fig. 1215) and another existed from the nave.
The windows of the choir (Figs. 1222 and 1223) are all pointed, and filled with the simplest tracery. Those of the nave and transept (Figs. 1224 and 1225) have square heads formed of straight arches, as shown in the detailed drawings. These windows have cusped tracery, which, in the nave, remained entire to the last, while that of the transept window (Fig. 1226) was destroyed, the tracery having been cleared out to make a cart entrance; but sufficient indications existed to permit of its restoration. There are various small cusped windows throughout the church, including the small one already referred to in the north wall of the choir, that window and a high straight headed one in the tower being the only church windows in the north side. The two upper windows in the east
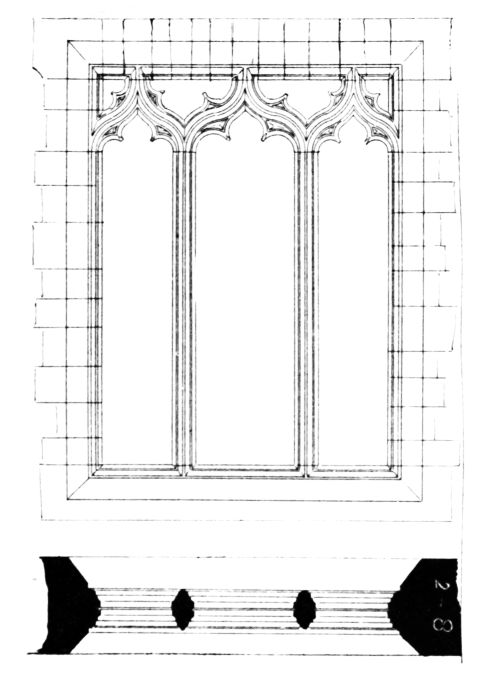
Fig. 1225.—Carmelite Friars’ Monastery. Window in Transept.
wall (Fig. 1227) serve, from their high position, to light the roof, and, as seen from the interior (see Fig. 1217), they recall similar features often found in the halls of castles, notably at Borthwick. On the outside of the east end between these two smaller windows over the large one there is a niche, which probably held a statue of the Virgin. It is surrounded with various shields, the charges of which are effaced. Above this, on the apex of the gable, there remains the corbelled base of a belfry. The window in the tower above referred to is peculiar, as will be seen from an enlarged sketch (Fig. 1228). It has a deeply-splayed sill and lintel, with moulded jambs butting against them at top and bottom. The piscina is shown in Fig. 1229, and the ambry and sedilia are seen in the view of the choir (see Fig. 1217) and in the enlarged drawings (Figs. 1230 and 1231). On either side of the choir there is a row of large splayed corbels at the springing of the arched roof, which seems to indicate that there was an upper room over the choir.
Over the tower vault at the crossing there is an upper vault containing two floors, the exposed ruinous arch of which is seen in the view from the
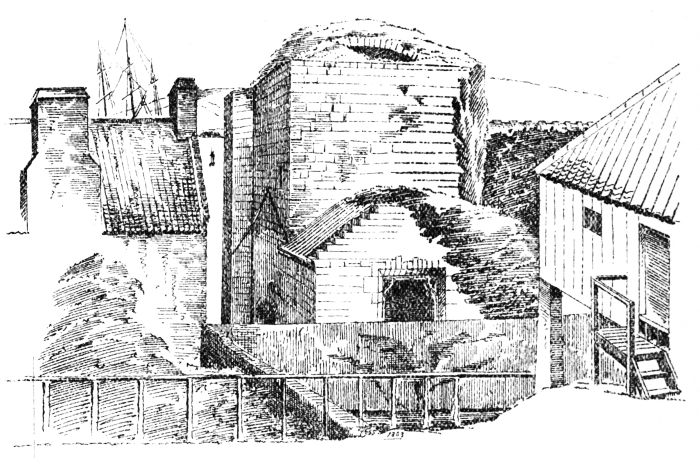
Fig. 1226.—Carmelite Friars’ Monastery. Transept and Tower, from South.
south (see Fig. 1226). These floors are reached by the wheel stair shown on Plan. The intermediate floor, having been of timber, was supported on stone corbels. In each room there is a fireplace in the south wall; the one in the lower room is about 6 feet wide, and is suggestive of having been used for a kitchen; and there can be no doubt (as will be seen from the terms of a charter to be quoted) but that these rooms formed a residence. From the lower room there is a square window (now built up) looking into the choir. It is immediately under the vault, and measures about 3 feet wide by 4 feet high, and had probably some kind of closing shutter. The windows of these rooms are all square-headed, and overlooked the monastery.
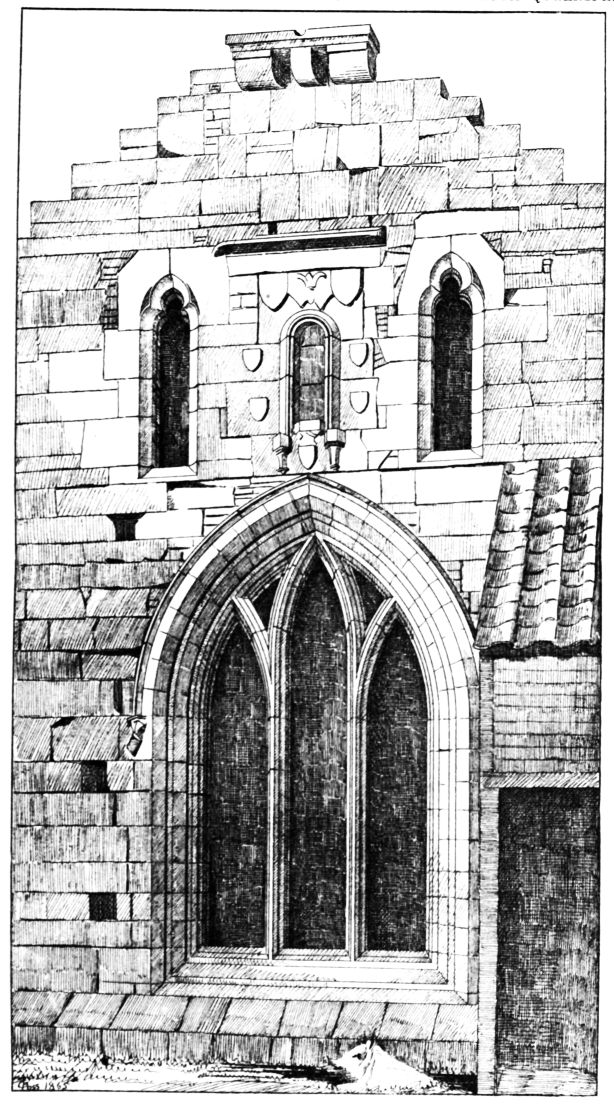
Fig. 1227.—Carmelite Friars’ Monastery. East End.
The upper part of the tower is gone, but it was doubtless finished with a cape-house and parapet walk, after the manner of termination so
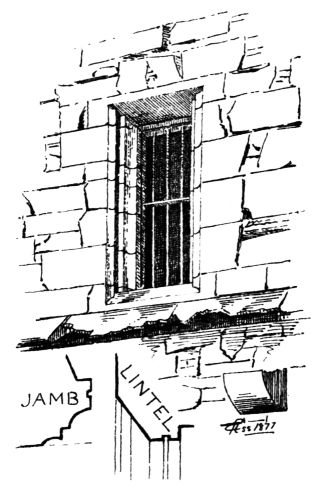
Fig. 1228.—Carmelite Friars’ Monastery.
North Window in Tower.
frequent in Scotland in the castles of the fifteenth century, which were contemporaneous with the monastery. The similar tower at Torphichen Church, about eight miles distant, that of Dysart on the opposite shore, and various other examples throughout the country are finished in the same way. In the rocks on the shore adjoining there has been cut out a haven for small boats, which is traditionally believed to have been the work of the friars.
This monastery and church were founded and endowed by the family of Dundas of Dundas, it is believed, about the year 1330. The earliest notice of it is about a century later, in a charter of confirmation dated 1st October 1457, granted by Lord Seton, Baron of Winchburgh, of a charter granted by James Dundas of Dundas, dated 6th March 1440, the terms of which have already been quoted. The
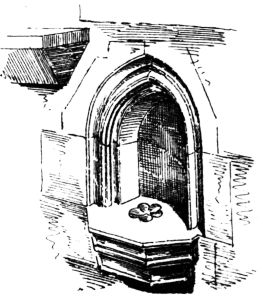
Fig. 1229.—Carmelite Friars’ Monastery.
Piscina.
monastery existed for about two hundred and fifty years, and in 1585 James VI. disponed to Sir Walter Dundas the whole revenue of the establishment, “together with the kirk of the said place, and whole bounds, with the steeple and houses above the same.” The place has ever since remained in the possession of the same family.
The present structure is evidently, from its style, of a late date. The construction of the vaulting, with its low arches at the crossing, and pointed vault covered with stone roof over the choir; the plain outline of the tower and walls, without buttress or break of any kind; and the square lintelled windows, are all indications of a date about the end of the fifteenth or beginning of the sixteenth century.
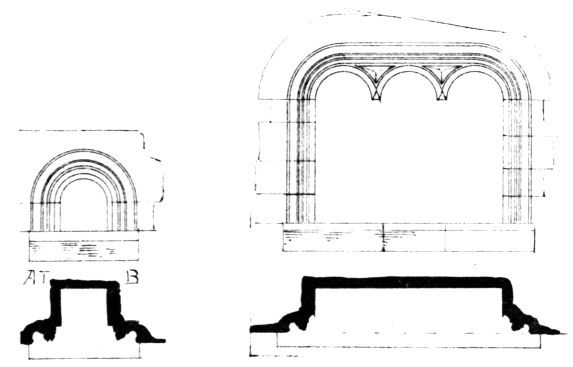
Fig. 1230.—Carmelite Friars’ Monastery. Ambry. Fig. 1231.—Carmelite Friars’ Monastery. Sedilia in Choir.