THE CHURCH OF THE DOMINICANS OR BLACKFRIARS, St. Andrews, Fifeshire.
Reading edition
Amongst the many remains of religious establishments still visible in this old ecclesiastical centre, the ruins of a small part of the Church of the Blackfriars are prominent from their situation, being an ivy clad fragment of the church which stands detached in the grounds of the Madras College, and forms a conspicuous object close to South Street, one of the leading thoroughfares of the town.
The Dominicans or Friars preachers were introduced into Scotland in 1231 by Bishop Clement of Dunblane, and they were encouraged by Alexander II., who founded eight houses of the order in the principal towns of Scotland. This order was brought to St. Andrews by Bishop William Wishart, well known from the great works carried out by him at the cathedral.
Bishop Elphinstone, the distinguished prelate of Aberdeen and founder of the University in that city, died in 1514, leaving a sum of £10,000, part of which Prior Hepburn of St. Andrews succeeded in obtaining from the executor, Sir Thomas Myrton, Archdeacon of Aberdeen, for the purpose of rebuilding the convent of the Friars preachers in St. Andrews. In connection with this arrangement, the provincial of the order, John Adamson, a great reformer, held a chapter at Stirling in 1519, in which the revenues of the convent at Cupar and part of those of St. Monans were transferred to St. Andrews, while these convents were suppressed.[178]
No record is preserved of the buildings erected at this time, but probably the church was rebuilt and a series of domestic structures erected round a quadrangle on the south side of the church. The monastery was attacked and pillaged by the mob in 1560. The possessions of the convent had been gradually disposed of in the beginning of the sixteenth century, and after the Reformation the monastery was abandoned, and the buildings gradually fell to pieces, the materials being carried off in the usual manner.
The only portion now surviving is an apsidal wing or chapel (Fig. 1387) which projected from the north side of the church. It is 26 feet long by 21 feet in width internally. The three-sided form of the north end is not uncommon in the sixteenth century in Scotland, but it is not usually adopted in side chapels or transepts, being generally reserved for the east end of the chancel. At Ladykirk, Berwickshire, however, we have an example of the three-sided apse introduced in the chancel, and also
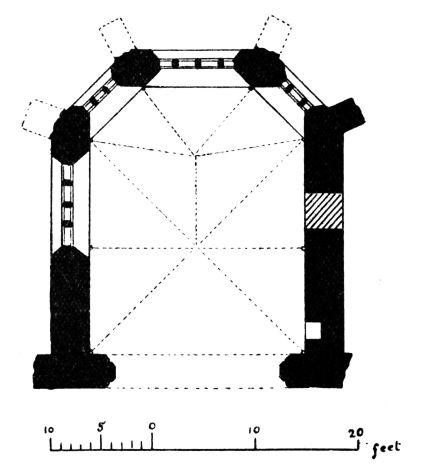
Fig. 1387.—Church of the Dominicans or Blackfriars, St. Andrews. Plan of North Chapel.
in the north and south transepts. There is a window in each of the three sides of the apse (Fig. 1388), the central one containing four lights and the diagonal windows three lights. A large window in the west wall has also four lights. The tracery in the windows has been renewed in modern times in a somewhat imperfect manner. The buttresses on the exterior angles have been almost entirely carried away. The altar probably stood on the east side, where there is an ambry, with the arch-head carved with a debased form of tracery. There seems to have been a doorway in the east wall, now built up.
The vaulting of the chapel (see Fig. 1388) is partly preserved. That over the square portion is a pointed barrel vault with ribs, arranged in sexpartite form. The ribs spring from corbels and small shafts. One of the corbels is carved with the Hepburn arms. The central boss of the vault bears the heart surrounded with two hands and feet,
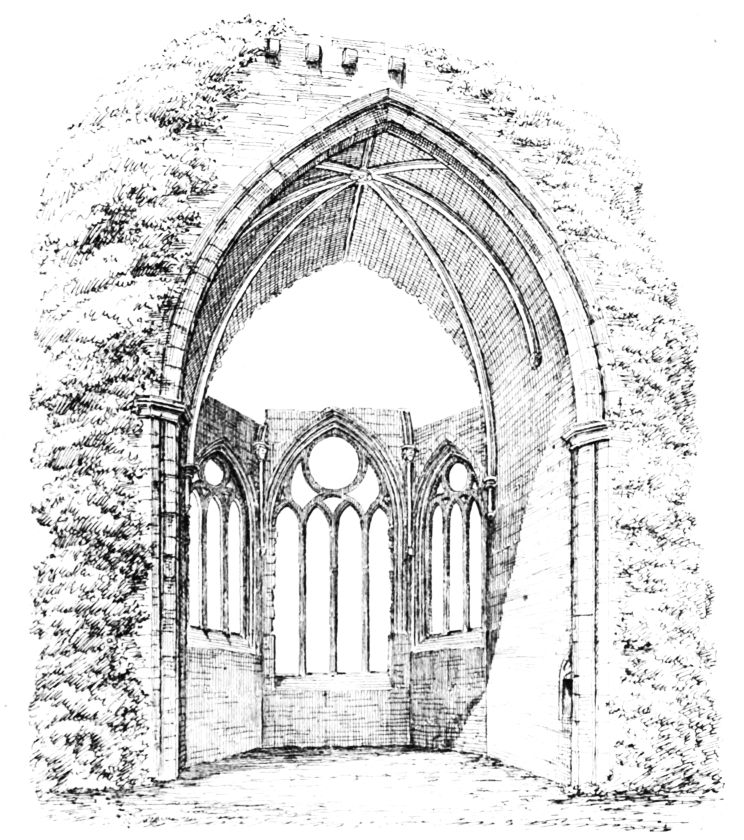
Fig. 1388.—Church of the Dominicans or Blackfriars, St. Andrews. North Chapel.
emblems of the Passion. The vault of the apse is broken away, but it has been divided into three panels by ribs rising to a point at the apex. The vaulting of the main part of the chapel is of plain barrel form, and the cross ribs are introduced as ornaments on the surface, a common arrangement in late work. The ribs of the apse spring from two vaulting shafts rising from corbels, the caps of which have shields bearing the Hepburn arms (on a chevron a rose between two lions rampant). The chevron is still distinguishable. From the threefold repetition of these arms, it is supposed that this chapel was erected by Prior Hepburn, as a memorial and, perhaps, a burial chapel. The responds at the entrance, with their caps and other details, are of the third pointed period, and correspond with the date when the chapel was erected. A row of plain corbels, visible over the main arch, doubtless supported the roof of the principal nave of the church.