PERT CHURCH, Forfarshire.[182]
Reading edition
PERT CHURCH, Forfarshire.[182]
An old church situated on the North Esk about midway between Montrose and Edzell. The building (Fig. 1401) is in a state of ruin and covered with ivy. It measures in the inside about 43 feet from east to west by about 18 feet in width.
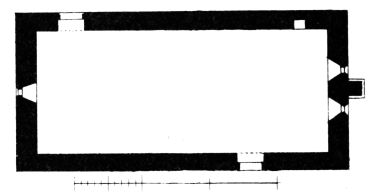
Fig. 1401.—Pert Church. Plan.
There is a door in each of the north and south walls near the opposite ends, which have square lintels with rounded shoulders, as shown in Fig. 1402; and three narrow lancet windows (Figs. 1402 and 1403), two in the east wall and one
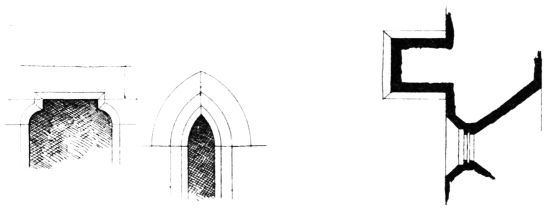
Fig. 1402.—Pert Church. Doorway and Window. Fig. 1403.—Pert Church. Central Buttress.
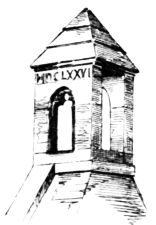
Fig. 1404.—Pert Church.
Belfry.
in the west wall. These windows are about 12 inches wide, and have the arches cut out of two stones, with wide splays towards the interior. Between the two, in the east gable, there is a central buttress with splayed base (see Fig. 1403).
These features appear to indicate that this was originally rather an early church, probably of about the close of the first pointed period, but it appears to have been almost rebuilt, probably in the fifteenth century.
The belfry on the west gable (Fig. 1404) is even later, and bears the date of 1676.