COLLEGIATE CHURCH OF ST. SALVATOR, ST. ANDREWS, Fifeshire.
Reading edition
The College of St. Salvator was founded and endowed by Bishop Kennedy, in 1456, for a provost and prebendaries. This bishop was distinguished for his liberality to the Church. He also founded and endowed a Franciscan Monastery in St. Andrews, which has now entirely disappeared.
The Church of St. Salvator is the only portion of the college buildings which still survives. It is now attached to the united colleges of St. Leonard’s and St. Salvator, which form the existing University of
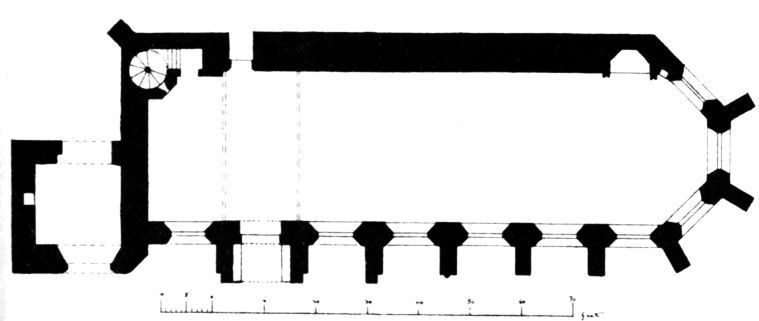
Fig. 1121.—Collegiate Church of St. Salvator. Plan.
St. Andrews, and the other buildings of which are modern. The church bears the marks of the period when it was erected, the latter half of the fifteenth century. It consists (Fig. 1121) of a single oblong chamber about 107 feet long and 28 feet wide internally, with a three-sided apse at the east end. There are now no windows in the north and west walls, but the south wall is divided by buttresses into seven bays, with a large pointed window in each, which, together with the three windows of the eastern apse, sufficiently light the church. The central window of the apse is larger than the others. The tracery in the windows is modern. The buttresses between the bays are bold and effective (Fig. 1122), having a broad moulded base and being enriched with canopied niches for statues on their face. The canopies on the buttresses next the apse are placed
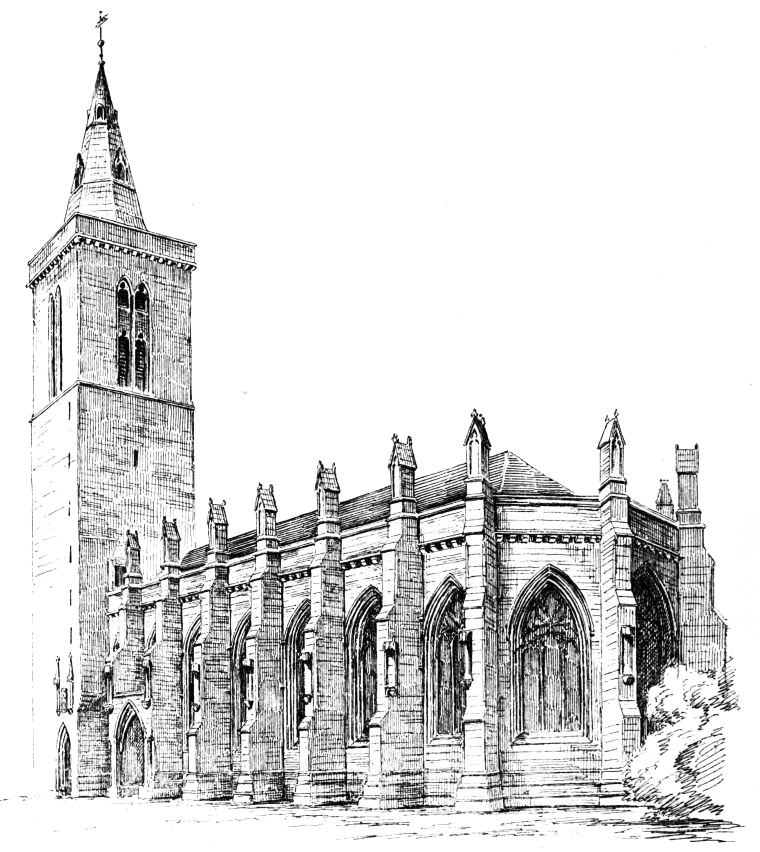
Fig. 1122.—Collegiate Church of St. Salvator. View from South-East.
facing one another on the angle of the buttress instead of on the face, an arrangement not easily explained. The buttresses are now finished on top with gabled pinnacles, but these are a modern restoration. The original pinnacles were, doubtless, of the late and rather stunted character usual at the period, of which one specimen survives, at the north-east
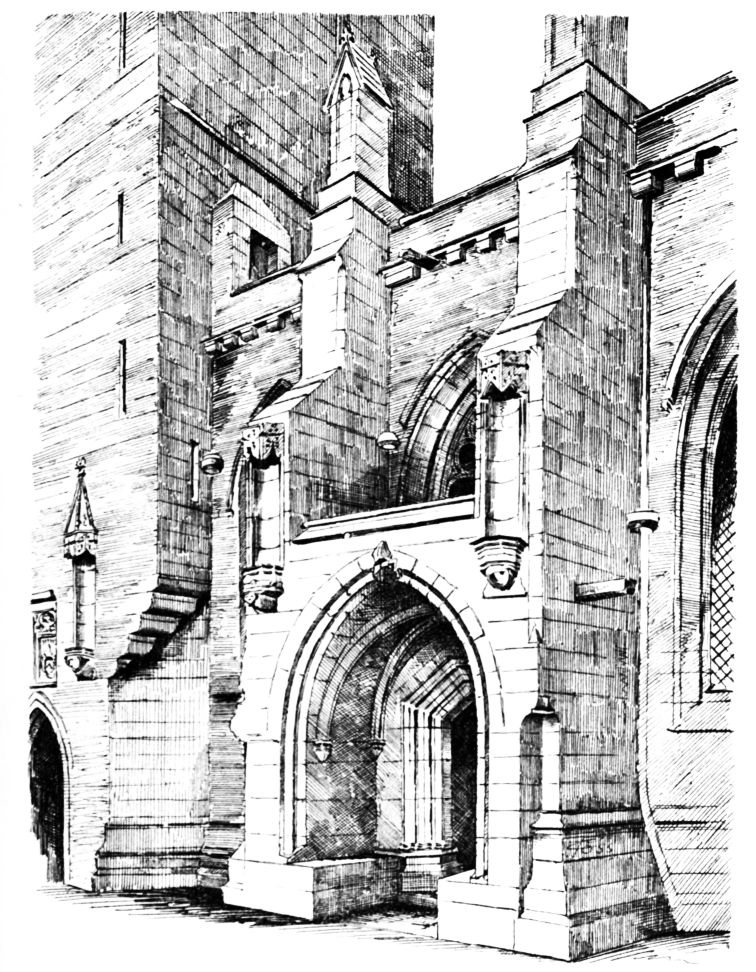
Fig. 1123.—Collegiate Church of St. Salvator. South-West Porch.
angle of St. Salvator’s, where, however, it is little seen. Between two of the buttresses, near the south-west corner, a porch is introduced under the
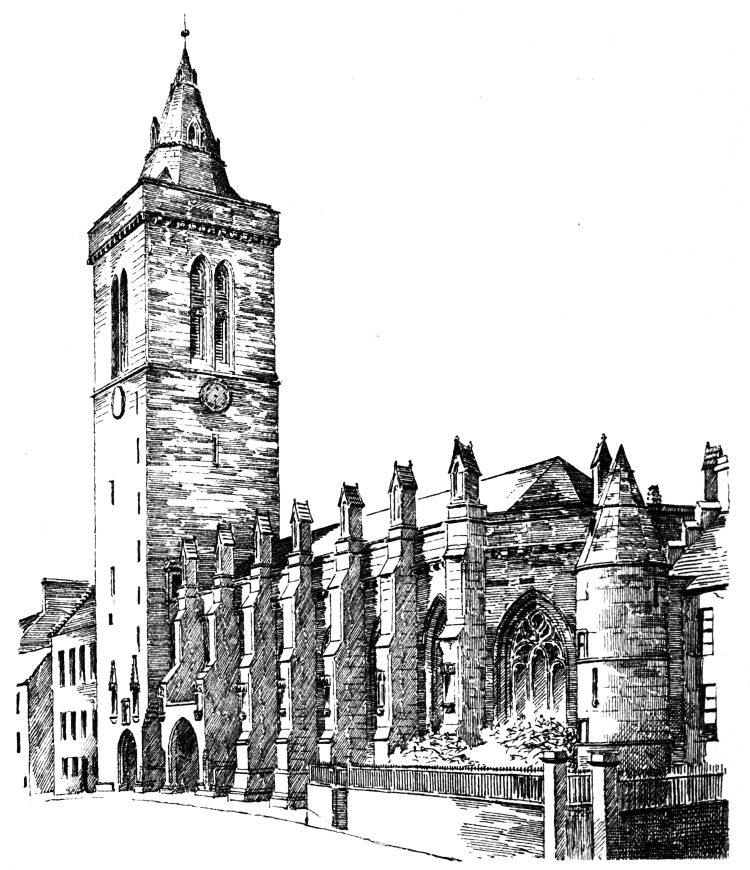
Fig. 1124.—Collegiate Church of St. Salvator. View from South-West.
window (Fig. 1123), the buttresses being slightly extended beyond the others to receive it. The porch is roofed with groined vaulting, and has a stone bench on each side, and a canopied niche on each side of the wide entrance arch. A shield at the apex bore the arms and mitre of Bishop Kennedy. The doorway within the porch has a three-sided head or arch, and the north door opposite it has a similar top.
The tower at the south-west angle of the church is of the usual plain unbuttressed form (Fig. 1124) common at the period in Scotland. On the ground floor it contains the gateway to the college. Over the outer archway are the arms of Bishop Kennedy in a cusped panel (Fig. 1125), having a canopied niche on each side. Over this the tower rises to the string course under the belfry story, with no features but small loops in the wall. The belfry story has a lofty double window on each of its four sides.
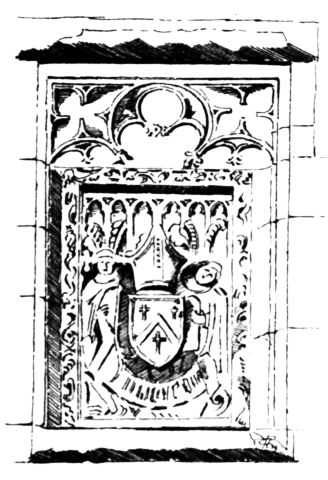
Fig. 1125.—Collegiate Church of St. Salvator.
Bishop Kennedy’s Arms in Tower.
These windows are pointed and cusped, and a broad cusped transome divides them in their height. The angles of this story are splayed, and it is finished with a new plain parapet resting on a simple corbel course. The tower is surmounted by an octagonal spire of the stunted kind common at this time, and with a very marked entasis. It is divided by two string courses in the height, and has two tiers of lucarnes.
In the interior of the north wall, close to the apse, stand the remains of the splendid monument erected by Bishop Kennedy (Fig. 1126). It forms in appearance the interior of an apse with five sides, elaborately carved with minute niches and recesses, and is covered with vaulting (now broken). This apse is spanned by a moulded and pointed arch carried on clustered shafts. Beside these, and over the arch, there is a succession of niches and figures, interspersed with tall much subdivided windows. Unfortunately this monument was greatly damaged by the fall of the roof, which occurred last century. According to tradition six splendid silver maces were found within the tomb, one of which is preserved in the college, and the others were distributed amongst the other Scottish universities. But it has been shown by Mr. Alex. J. S. Brooke, F.S.A. Scot., in a paper read before the Society of Antiquaries of Scotland (see Proceedings, 1892, in which these and other Scottish maces are fully illustrated), that this tradition is erroneous, and that the maces of Glasgow,
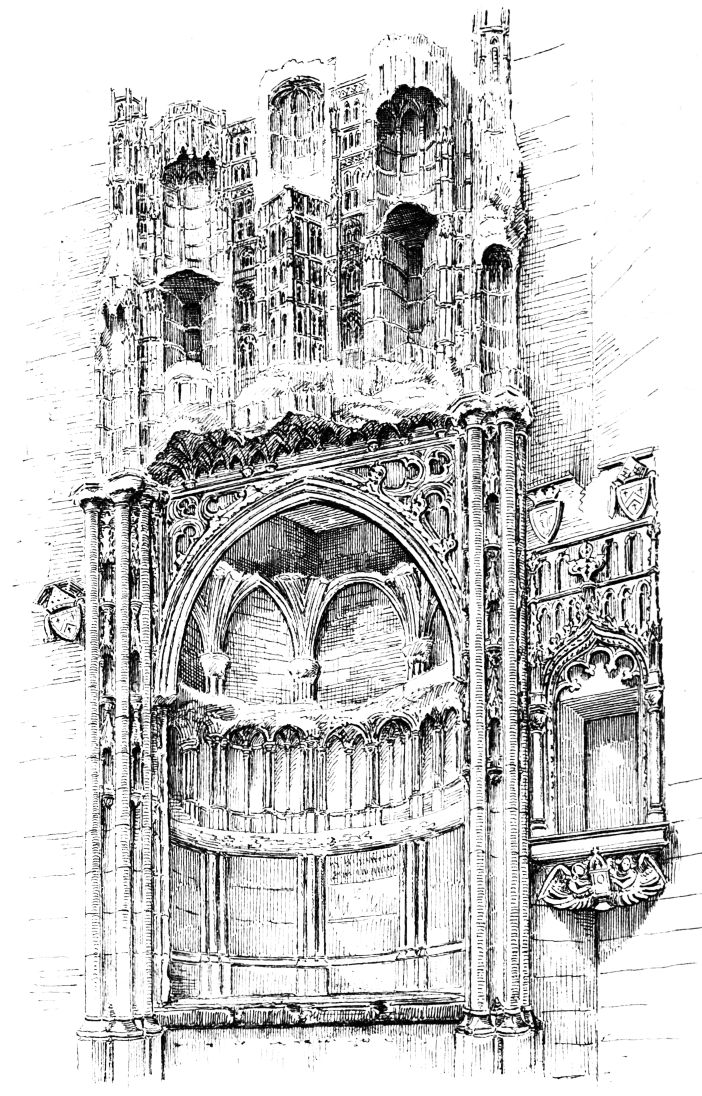
Fig. 1126.—Collegiate Church of St. Salvator. Monument of Bishop Kennedy.
Aberdeen, and Edinburgh Universities are of different dates, and were made expressly for these universities. The three maces belonging to St. Andrews are:—1, The mace of the Faculty of Arts; 2, the mace of the Faculty of Canon Law, now the Theological Faculty; and 3, the mace of St. Salvator’s College—all of St. Andrews. No. 1 has a beautiful knop or head of tabernacle work, in three stages. It probably dates from early in the fifteenth century, and is of French workmanship. No. 2 is of a somewhat similar design, but is probably of Scottish manufacture. No. 3 is the most beautiful of the three St. Andrews maces. It bears the arms and initials of Bishop Kennedy, and the knop is of elaborate tabernacle work, containing allegorical and other figures. The style of workmanship of the mace of St. Leonard’s, which is still preserved at the College, corresponds with that of the tomb. The inscription on the mace states that it was made in Paris, by John Maiel, in the year 1461. It seems not improbable that the tomb was also designed in France. To the right of the monument there is a very effectively designed sacrament house, having the royal arms, and those of Bishop Kennedy above it. The shield of the latter, with his mitre, is also seen to the left of the monument. This sacrament house is somewhat earlier in date than several others given below, and is of superior design. In this case the pyx, supported by two angels, is carved on the corbel beneath. Shafts, with cap and base on each side of the ambry, support a pointed arch above, ornamented with crockets and finial. A crocketed pinnacle encloses the composition on each side. The whole design is good and is well carried out.