AULDCATHIE CHURCH, Linlithgowshire.
Reading edition
Before the Reformation Auldcathie formed a separate parish, but it is now included in the parish of Dalmeny, of which it forms a detached portion. The ruins of the old church (Fig. 1423) now stand neglected in the middle of a large field. The walls are much reduced, and are gradually crumbling away, but the plan is still quite entire. The structure measures, internally, about 30 feet in length by 15 feet in width. There has been a door near the west end, both in the north and south walls, two windows in the south wall, and none in either of the north, east, or west walls. There is a recess for a benitier, an ambry, near the south door, and an ambry in the east wall. Some more ancient stones seem to have been
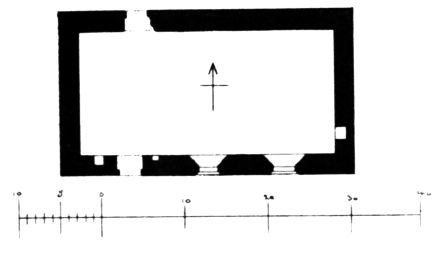
Fig. 1423.—Auldcathie Church. Plan.
used in building the latter. The features are all so simple that it is difficult to fix the date of the edifice, but it does not appear to be very old.
In the ancient Taxatio this church is valued at only 4 marks. As it is not taxed in Bagimond’s Roll, it appears to have belonged in the thirteenth century to some religious house.
RESTALRIG COLLEGIATE CHURCH, Mid-Lothian.[194]
According to the legendary history of the Blessed Virgin Triduan, Lestalrig or Restalrig, a village to the east of Edinburgh, might claim a very great antiquity. Triduan is said to have died at Restalrig in the year 510.
A church can be traced here as early as the twelfth century, and it afterwards became the parish church of Leith. This edifice is frequently mentioned in connection with gifts bestowed upon it. The church of Restalrig was erected into a Collegiate establishment by James III., and was rebuilt by him, as stated in the Papal Bull of 1487. James IV. was also a benefactor to the foundation, and endowed an additional chaplain in 1512, and twelve years later another rectory was annexed to the church by James V.
The edifice has unfortunately been almost entirely destroyed. In 1560 it was resolved “that the Kirk of Restalrig, as a monument of Idolatrie be
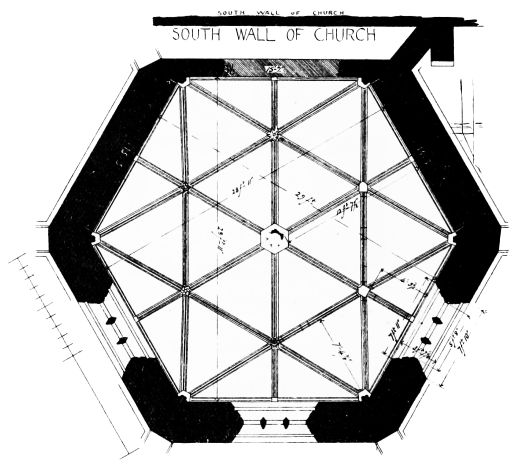
Fig. 1424.—Restalrig Collegiate Church. Plan of Chapter House.
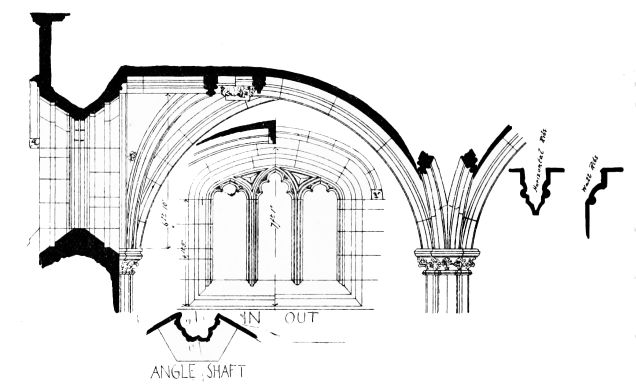
Fig. 1425.—Restalrig Collegiate Church. Section.
raysit and utterlie caste downe and destroyed.” This was apparently done, as it is recorded that the ashlar work from the church was used by a
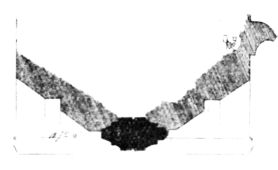
Fig. 1426.—Restalrig Collegiate Church.
Jambs and Mouldings of Windows.
certain citizen “to big his hous with.” In 1836 the church was restored, being practically rebuilt.
In the churchyard, however, there still exists a somewhat remarkable structure. Externally it is a mausoleum-like building, covered with turf. It is sometimes supposed to be “the crypt or family vault erected by Sir Robert Logan of Restalrig (who died 1440-41), by whom indeed it may have been built, while it has been used as such by successive proprietors.” “It was undoubtedly
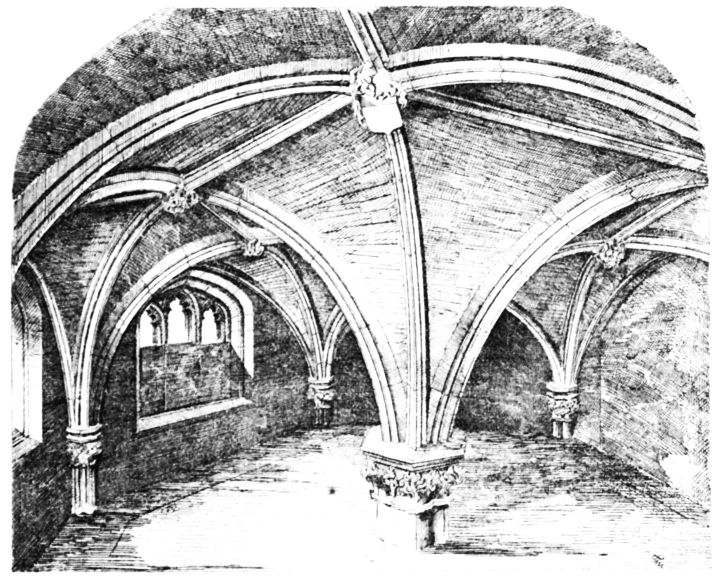
Fig. 1427.—Restalrig Collegiate Church. Vaulted Roof.
attached to the college, perhaps as the chapter house or St. Triduan’s Chapel.”
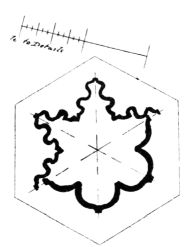
Fig. 1428.
Restalrig Collegiate Church.
Pier and Arch Ribs.
This building is a hexagon on plan (Fig. 1424), measuring 29 feet in internal diameter, and stands about 3 feet from the south wall of the church, against which the angle buttresses have impinged.
On each of the three sides facing towards the south there is a window, now built up, each of which has a very flat four-centred arch, and contains three cusped lights (Fig. 1425), divided by two mullions. The section of the jambs and mullions is shown in Fig. 1426. The roof is vaulted (Fig. 1427) with ribs springing from a central pier, which has a filleted roll towards each angle (Fig. 1428).
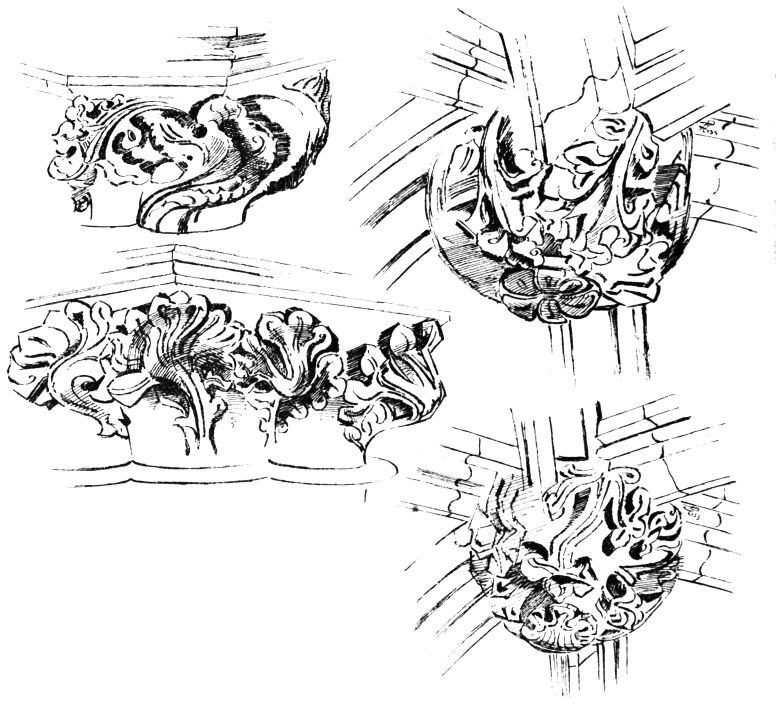
Fig. 1429.—Restalrig Collegiate Church.
Details of Carved Bosses and Caps.
The ribs of the vault are moulded, and there is a ridge rib running round, with bosses and shields at the junctions with the other ribs (see Fig. 1427). The ribs spring from the caps of the central pillar and the caps of shafts in the angles. The style of the carving of these caps and the foliage of the bosses is evidently of the third or late period (Fig. 1429). From its use as a sepulchral vault the floor has now been greatly filled up with earth, which rises almost to the caps of the central shaft and wall shafts.
It is not known when the turf was piled up over the roof, but it is very desirable that it should be removed, and the windows opened up, and the interior cleaned out. It would then be seen to be, as Mr. Laing says, “a charming specimen of the architecture of the fifteenth century.”