CHURCH OF ST. FIACRE OR FITTACK, Nigg, Kincardineshire.
Reading edition
A ruined church standing in the centre of an ancient churchyard, situated about three miles south-east from Aberdeen. The church is probably one of those built during the short period of Episcopal government in the seventeenth century. It consists (Fig. 1576) of a single chamber, but there are indications of an arch across from side to side, where shown by dotted lines on the Plan, which may have marked a chancel. The building is 48 feet 6 inches in length by 20 feet 6 inches in width internally, and has been roofless for more than half a century.
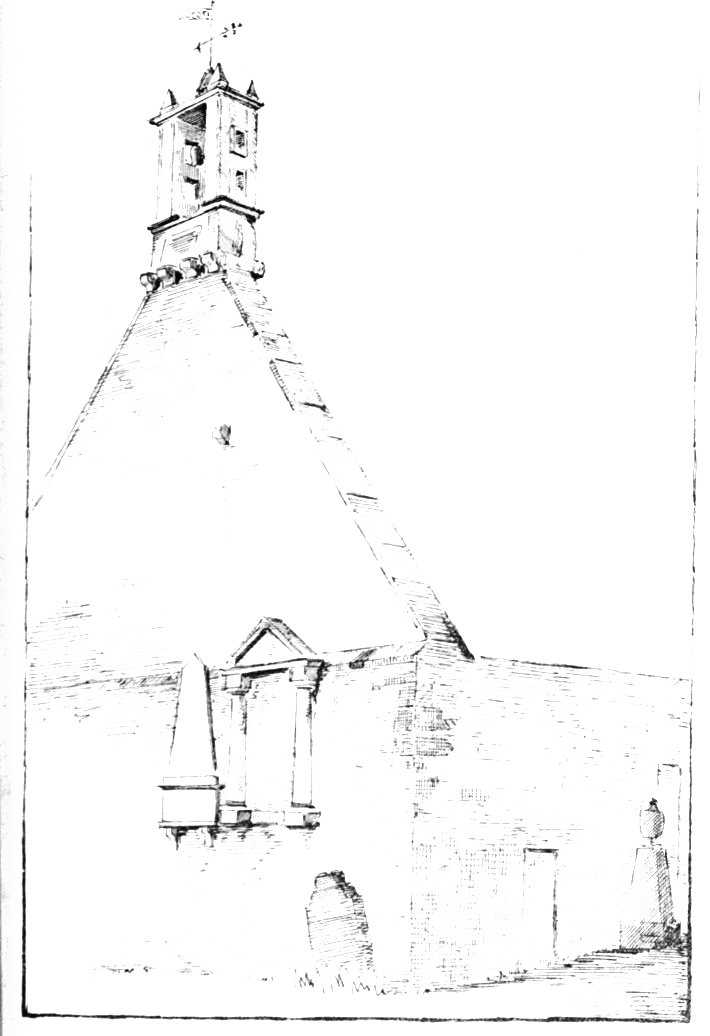
Fig. 1577.—Church of St. Fiacre or Fittack, Nigg. View from South-West.
The lintelled door is on the south side, and there are two other doors on the north side, one of them being in the supposed chancel.
The belfry (Fig. 1577) appears to have been rebuilt in 1703. A row of projecting corbels, which probably supported a previous belfry, are left projecting under the new one.
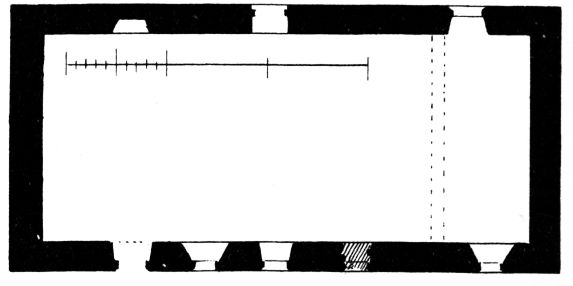
Fig. 1576.—Church of St. Fiacre or Fittack, Nigg. Plan.
Immediately adjoining the ruin there is a stately seventeenth century house, formerly the manse, now occupied by an agricultural tenant and farm labourers.
The building is on the site of an early church, which was granted by William the Lion to his favourite Abbey of Arbroath, and it remained as one of its dependaries till the Reformation.