GLENLUCE ABBEY, Wigtonshire.
Reading edition
This abbey, like so many others, stands in a fertile holm or flat ground in the quiet valley of the Water of Luce, about one mile and a half from the town of Glenluce. Although sometimes called Vallis Lucis, the name is probably the same as Luss in Dumbartonshire, meaning a place of herbs. The abbey was founded in 1190 by Roland, Lord of Galloway, and colonised by Cistercians from Melrose.
The buildings were at one time “extensive and magnificent,” but the ruins are now very scanty. Of the church (Fig. 1054) there remain only parts of the south wall of the choir and the south wall of the south transept. The cloister enclosure is still marked by a good wall, but of the conventual buildings which formerly surrounded it, only the chapter house and some vaulted cellars on the east side survive.
The existing ruins cover about an acre of ground, but formerly the enclosure of the garden and orchard extended to twelve Scotch acres.
Little is known of the annals of the monastery. Its earliest charter is by Robert I., granting the property of the abbey to be held as a free barony, and this was confirmed by David II. At the Reformation the lands were leased at a low rate to the Earl of Cassilis, who was created
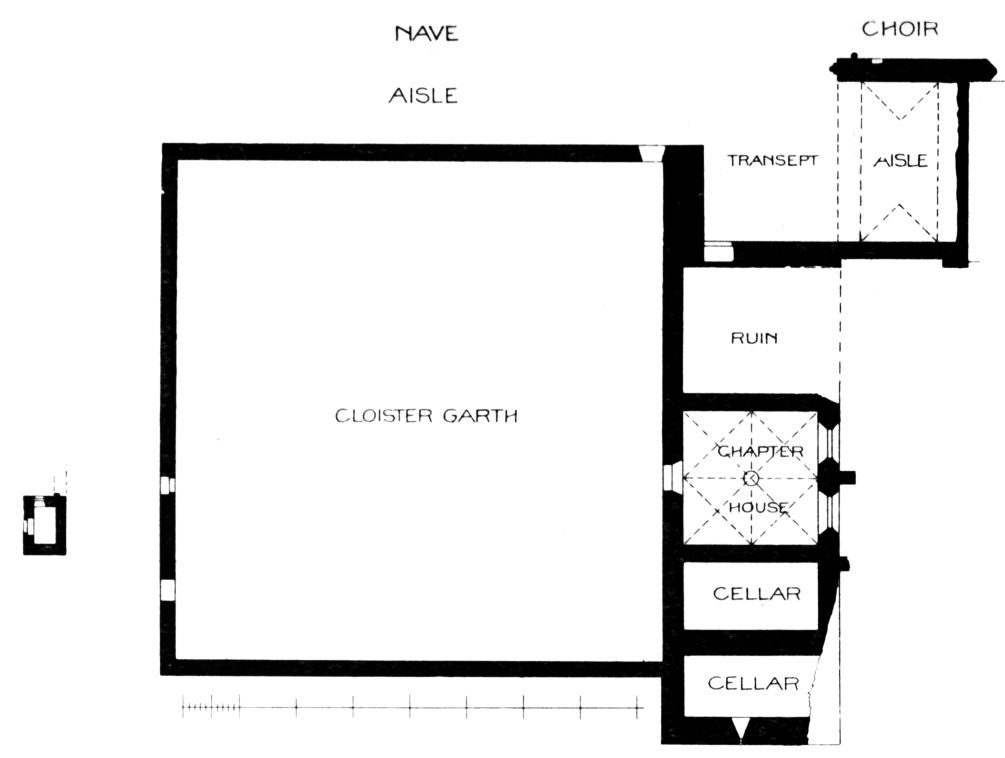
Fig. 1054.—Glenluce Abbey. Plan.
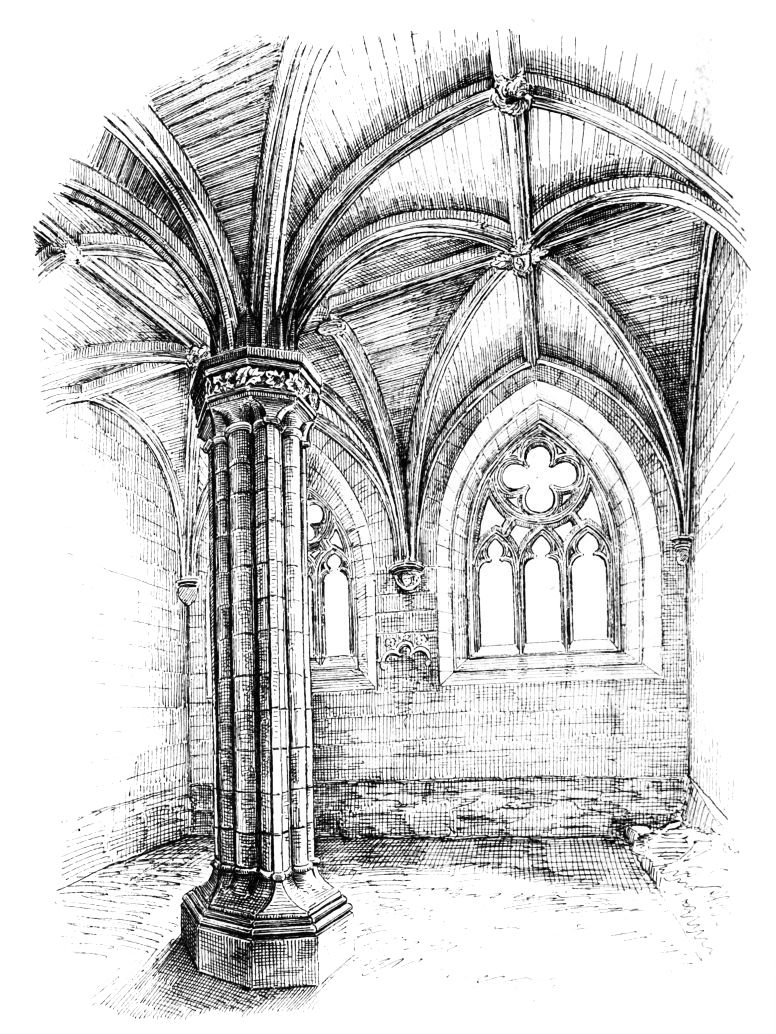
Fig. 1055.—Glenluce Abbey. Chapter House.
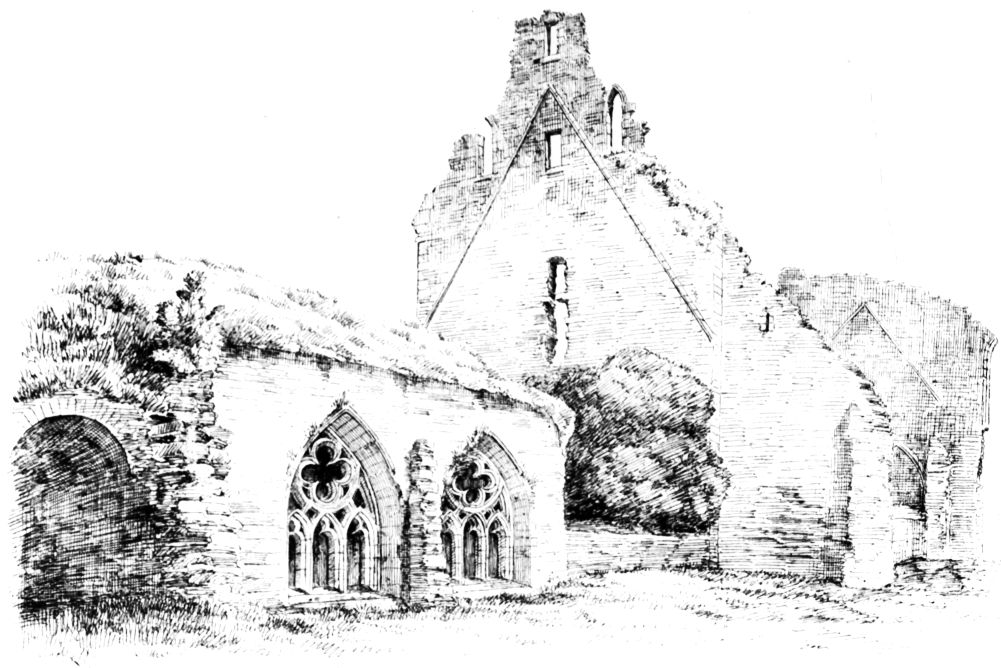
Fig. 1056.—Glenluce Abbey. View from South-East.
bailie of the abbey. In 1587 the estates were annexed to the Crown. James VI. erected them into a temporal barony in favour of Laurence Gordon, commendator at the time. The lordship of Glenluce afterwards passed to the Stair family, and the lands to the Hays of Park.[77]
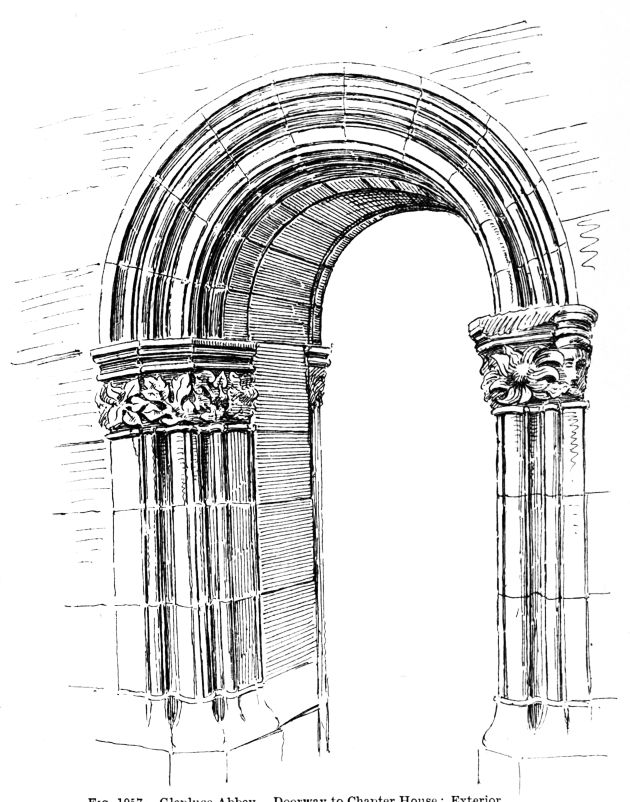
Fig. 1057.—Glenluce Abbey. Doorway to Chapter House: Exterior.
In this remote region the buildings remained long undisturbed, and as late as 1646 the abbey is referred to in the Records of the Presbytery of Stranraer as having received little injury.[78] “The steeple,” says Symson, who wrote in 1684, “and part of the walls of the church, together with the chapter house, the walls of the cloyster, the gatehouse with the walls of the large precincts, are for the most part yet standing.”
So far as can now be ascertained from the ruins, the church (see Fig. 1054) seems to have comprised a nave with aisles about 90 feet in length,
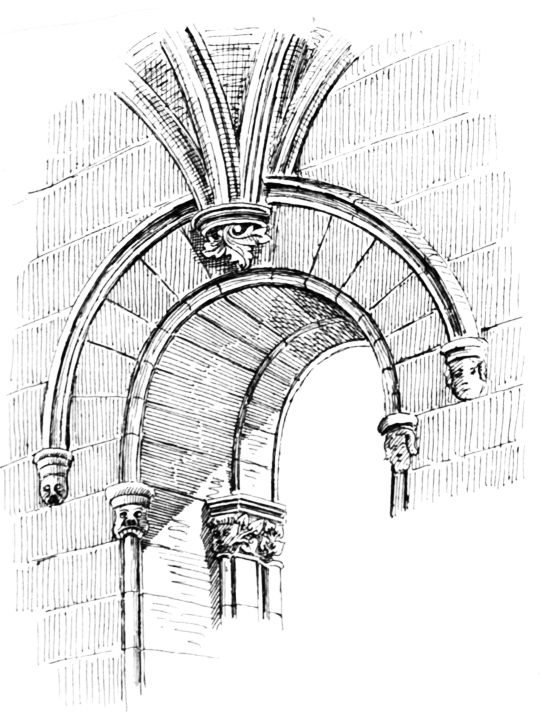
Fig. 1058.—Glenluce Abbey. Doorway to Chapter House: Interior.
now entirely destroyed; a transept, of which part of the southern arm with its eastern aisle or chapels remains; and an aisleless choir, of which only a fragment of the south wall survives. From Symson’s statement, above quoted, there was also a steeple, but whether over the crossing or not does not now appear. To the south of the nave lay the cloisters, the walls of which (partly old and partly reconstructed) now subsist, and enclose a space measuring 89 feet from north to south by 86 feet from east to west. The north, west, and south sides are enclosed with a stone wall, and on the east side there is a row of structures comprising the chapter house in the centre, a ruined heap on the north side of the chapter house, and two cellars with plain barrel vaults on the south side.
The chapter house (Fig. 1055) is the only portion of the abbey in good preservation. It consists of an apartment about 24 feet square, with a central pillar, from which spring the ribs of the groined vaulting. At the side walls the ribs rest on corbels. The apartment is lighted with two traceried windows (Fig. 1056), the tracery of which has been renewed within recent years, after the pattern of the old tracery. The door enters from the cloister on the west. It is of semicircular form (Fig. 1057), and exhibits in its capitals some peculiar and striking sculpture. The leaves of the foliage are large and the design is remarkable, some of the leaves, which are probably intended to represent sun flowers, having very much the appearance of starfish. The interior of the chapter house doorway (Fig. 1058) has also some peculiar sculpture, and the manner in which the ribs of the vaults descend on the round arch-head is well managed.
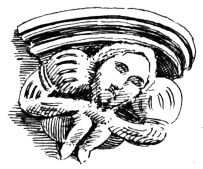
Fig. 1059.—Glenluce Abbey.
Corbel in Chapter House.
The stone benches which surrounded the chapter house, including the abbot’s chair between the two windows (see Fig. 1055), are much destroyed, but the central pillar and the vaulting are well preserved. The capital of the pillar is carved with foliage of a late character, and the corbels supporting the ribs of the vaults at the wall show similar work. One of these corbels is quaintly carved, in imitation of a figure clothed in the costume of the fifteenth or sixteenth centuries (Fig. 1059), thus giving an indication of the date of the building. From this and the work on the doorway above referred to, as well as the character of the work generally, we have no hesitation in fixing the date of this part of the abbey about the end of the fifteenth century. The bosses of the vaults are carved with various devices, one of them bearing a lion rampant, which is probably meant to represent the arms of the founder, the Lord of Galloway.
The design of the tracery in the windows (see Fig. 1056) is good for the period. It is remarkably like that of the chapter house at Crosraguel Abbey, which was also fifteenth century work.
This sketch likewise shows the small portions of the church which still remain. The lofty south gable of the transept is visible with the sloping water table of the roof of the building, which stood on the south of it. This building has apparently been at least two stories in height. It no doubt extended over the chapter house wing, and contained the dormitory, &c. (as at Crosraguel). A small lancet window on each side of the water table near its apex and another small window over it seem to indicate that there was an apartment in the roof of the transept. The wall seen in the distance is part of the south wall of the choir. It contains the water table of the roof of the east aisle of the transept, and is broken off at the jamb of a high window, which lighted the choir or presbytery, thus showing that the latter must have extended further eastward than the existing ruin.