BIGGAR COLLEGIATE CHURCH, Lanarkshire.
Reading edition
The town of Biggar lies in a valley in the Upper Ward of Lanarkshire, through which communication is obtained between the upper reaches of the Clyde and the Tweed. From an early period Biggar was a rectory in the Deanery of Lanark. The parson of Biggar is mentioned in deeds of the twelfth century, and several of the rectors held important appointments at Court.
In 1545 the Church of St. Nicholas was founded and endowed by Malcolm, Lord Fleming, the Lord High Chancellor of Scotland. The charter of foundation still exists. It was addressed by Lord Fleming to Cardinal Beaton, and states that the church was to be erected in honour of the Holy Trinity, the Blessed Virgin Mary, St. Nicholas the patron of Biggar, and St. Ninian. The purpose of the foundation was to support a provost, eight canons or prebendaries, four singing boys, and six poor nuns, and the presentations and endowment of these officials were reserved to the Lord Fleming. The special duties of the prebendaries were as follow:—The first prebendary was to instruct the singing boys in music, the second was to be master of the grammar school, the third was to act as sacristan—to ring the bell, to light the tapers on the four altars, and to attend to the vestments and ornament thereof—and the fourth prebendary had charge of the poor nuns and gave them their allowances. A hospital was to be provided for the poor nuns, and suitable houses were to be erected for the provost and canons.
During the progress of the work, Malcolm, Lord Fleming, died. The building was carried on by his son, and scarcely completed before the Reformation supervened to interrupt the work.[133]
This church (Fig. 1277), like many of the collegiate edifices erected prior to this time, is cruciform in plan, consisting of chancel with apsidal east end, transept, and nave, with square tower over the crossing. There are no aisles in any part of the church.
It is supposed by Grose (who saw the building more than 100 years ago, before it was restored) that the nave, which is built with whinstone rubble work, was probably part of an original church which was enlarged by Lord Fleming, by the addition of a transept and chancel. This may have been the case, but the nave is now so completely altered and modernised that it is impossible to say. The chancel, transept, and tower
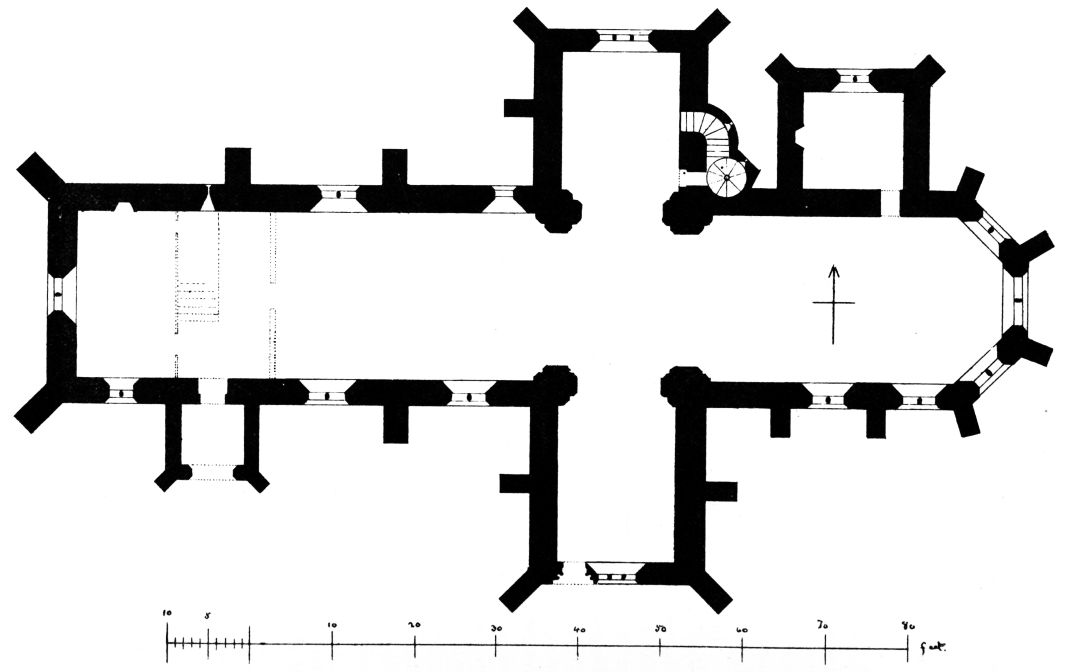
Fig. 1277.—Biggar Collegiate Church. Plan.
over the crossing are evidently of a different period from the nave, being all built with freestone ashlar.
The total length of the structure internally is 112 feet by 20 feet
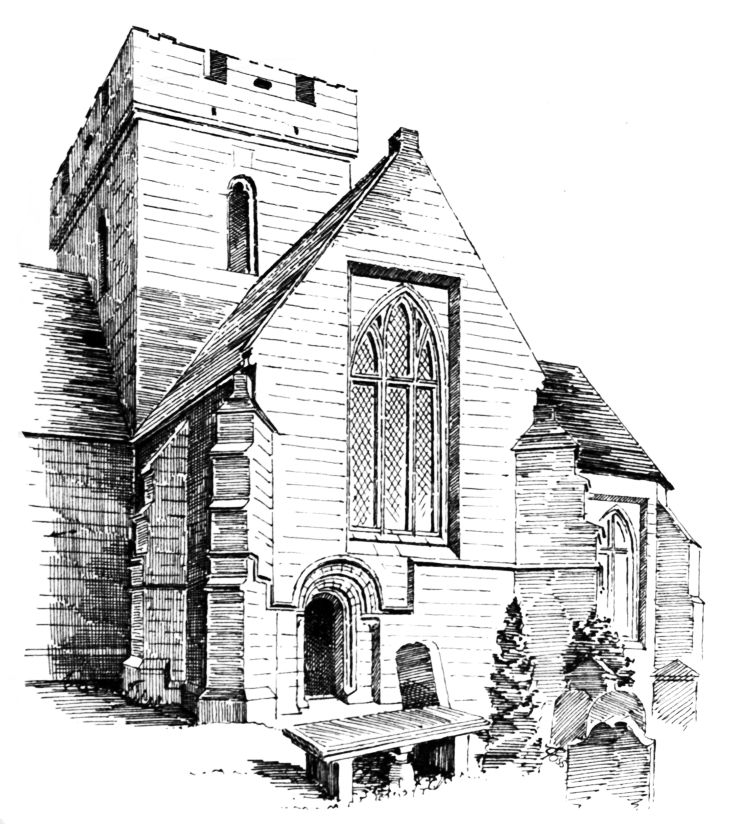
Fig. 1278.—Biggar Collegiate Church. South Transept and Tower.
4 inches in width, but about 24 feet have been cut off the west end of the nave so as to form a lobby and staircase to a gallery and a vestry at the west end. A south-west porch gives access to these places. Formerly the
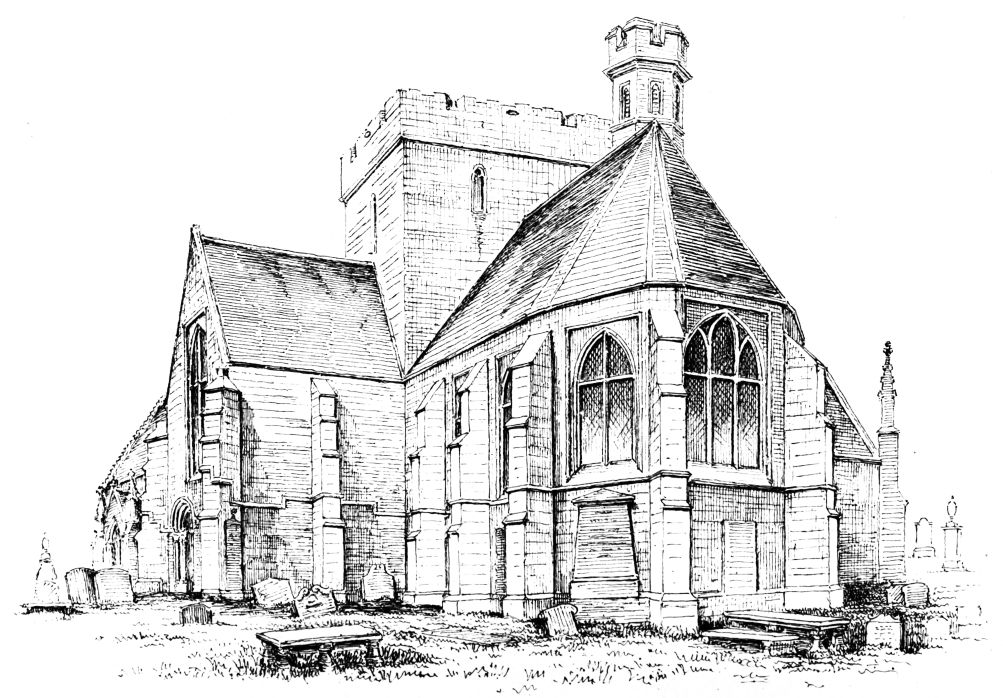
Fig. 1279.—Biggar Collegiate Church. View from South-East.
chapter house existed on the north side of the chancel, but it was removed, and a new vestry is now erected in its place.
The principal entrance into the collegiate church was by a round arched doorway in the south wall of the transept (Fig. 1278), and it is believed that there was also a door in the west end. A small wheel staircase in the south-east angle of the north transept leads to the roof and tower, and also to an organ gallery in the north transept. The top of the stair turret, as seen in the view, is modern.
The exterior, as viewed from the south-east (Fig. 1279), has a good
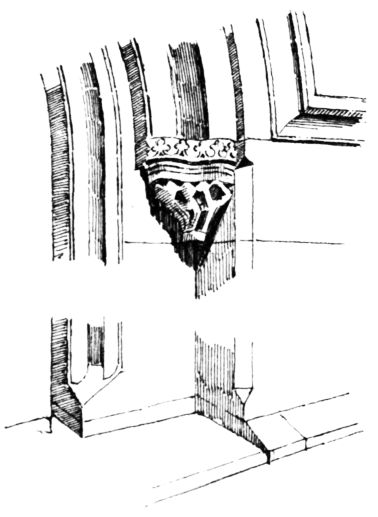
Fig. 1280.—Biggar Collegiate Church.
Details of Doorway in South Transept.
effect, with the square battlemented tower rising boldly above the buttressed chancel and transept. The windows are all pointed and filled with simple tracery, and the buttresses are of simple but good design, having a broad water table on top, and no pinnacles.
The windows are each set in a rectangular recess, which, although a novelty, cannot be said to to be an improvement. It is in keeping with the square forms of the Renaissance then being introduced. The arches and jambs have triple splays. The doorway in the south transept is a little more ornamental. The arch is round, as very usual in Scotland, and there are two recessed arches, the inner one moulded and the outer having enriched caps (Fig. 1280).
The tower contains a room on the first floor with a fireplace, and over it is the belfry.
It is understood that the ancient roof was of oak, and that the timbers in the chancel were gilt and emblazoned, doubtless with the arms of the Flemings, who were buried there.
The interior (Fig. 1281) has been greatly remodelled, but the principal arches at the crossing are preserved. The roof being of timber, the arches
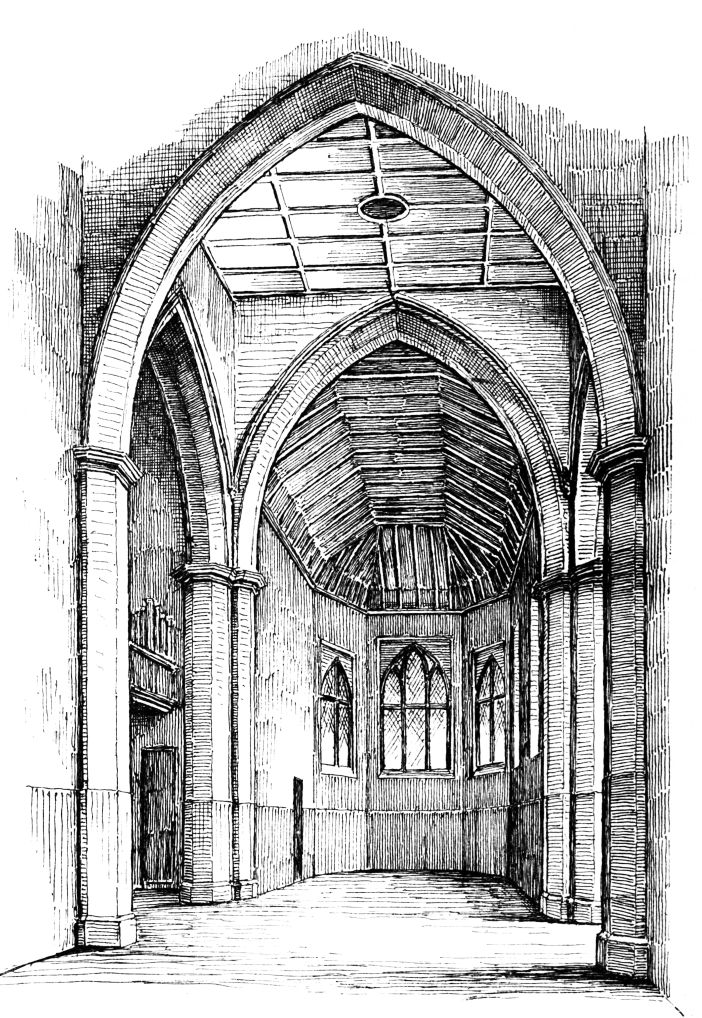
Fig. 1281.—Biggar Collegiate Church. Interior, looking East.
of the transepts are carried well up, and the windows are also of good size, so that the church is well lighted, and forms, in this respect, a striking contrast to Ladykirk and similar vaulted structures.
After the Reformation the offices and emoluments passed into the hands of laymen.