ANSTRUTHER, EASTER AND WESTER, Fifeshire.
Reading edition
These adjacent towns form one of the very interesting group of ancient seaports and places of commerce on the northern shore of the Frith of Forth. Anstruther is divided into two portions by the little river Dreel, which formed the harbour of Anstruther Wester, while Easter Anstruther extends in a wide crescent along the coast, and has a larger harbour of its own.
Anstruther Wester belonged to the Priory of Pittenweem, and the parish church was dedicated to St. Nicolas. The town obtained a charter from the monastery in 1549, and another in 1554.[224] The church is now modernised, but the old tower (Fig. 1504) is a fair specimen of the keep-like structures so often erected in connection with Scottish churches in the sixteenth century.
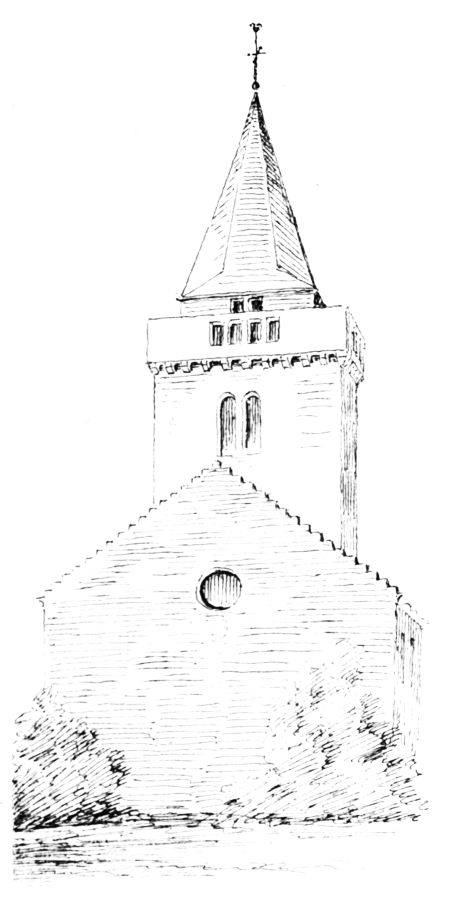
Fig. 1504.—Anstruther Wester.
Anstruther Easter was, before the Reformation, in the parish of Kilrenny, and was disjoined from it by the General Assembly, with the consent of the bailies and council of the town, in 1639. In 1640 Anstruther Easter was erected into a separate parish, and the reason assigned in the Act was “the Burgh being a part of the parish of Kilrenny a mile distant of deep evil way in winter and rainy times.”[225]
A proposal to build a church at Anstruther Easter had thus been in contemplation for some time, and in 1636 an agreement was come to regarding it between Mr. Colin Adams, the first minister of the parish, and the bailies and council. The new church was erected, and “ten years later a steeple was added after a Dutch model.”[226]
The arrangement of the Plan (Fig. 1505) and the design of the tower seem, however, to contradict the latter statement. The debased but picturesque architecture of the tower (Fig. 1506) so strongly resembles the other Scottish church towers of the period as to render its origin beyond dispute. It combines the ornamental treatment of the upper part with the plain features of the lower portion, so usual in the castles of the time; and the classic balustrade and the gabled termination of the staircase recall similar domestic features of Scottish castellated architecture very common in the seventeenth century, both in churches and houses.
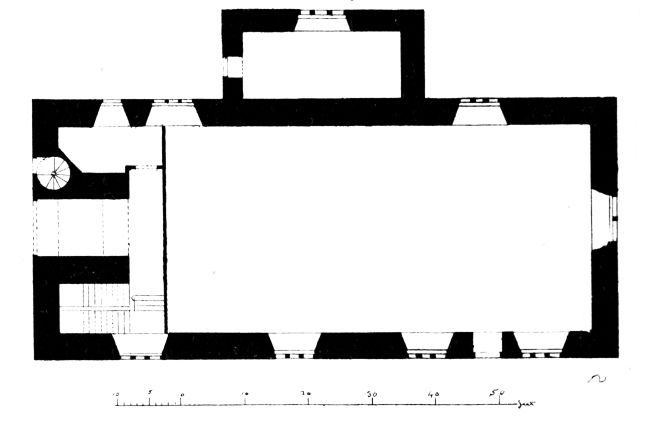
Fig. 1505.—Anstruther Easter. Plan.
The church measures, externally, 92 feet in length by 41 feet in breadth. The entrance doorway leads into a simple barrel-vaulted passage 9 feet wide. This originally opened directly into the body of the church, having a staircase to the gallery on the south side and a small room or vestry on the north side. The body of the church is of the usual oblong form (Fig. 1507) and is lighted with windows, which, from their mullions and round arches, retain a slightly ecclesiastical appearance. This is chiefly striking in the large east window. There were originally two doorways in the south wall, but one has been built up.
Altogether, this church, the date of which is known, forms a complete and characteristic example of the Scottish ecclesiastical architecture of the earlier part of the seventeenth century.[227]
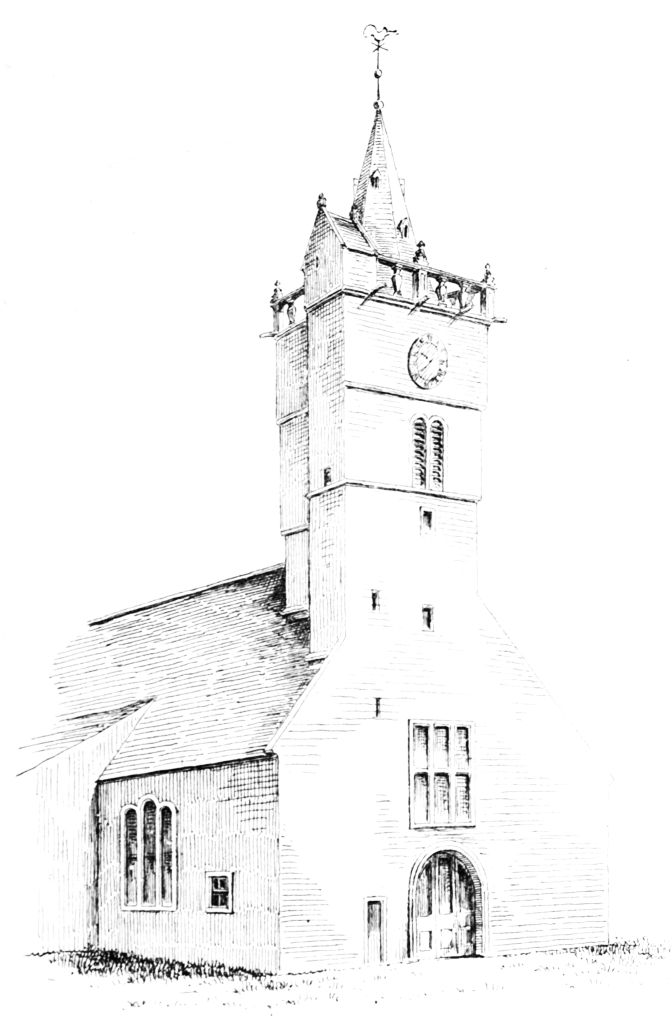
Fig. 1506.—Anstruther Easter. West End and Tower.
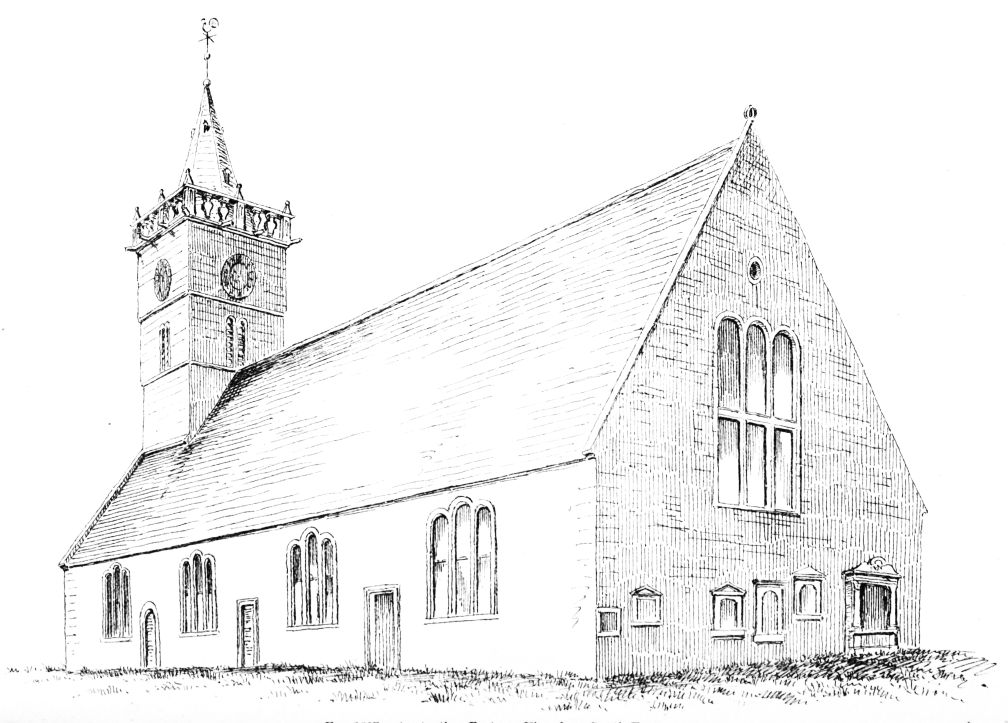
Fig. 1507.—Anstruther Easter. View from South-East.