ST. MARY’S PARISH CHURCH, Auchterhouse, Forfarshire.
Reading edition
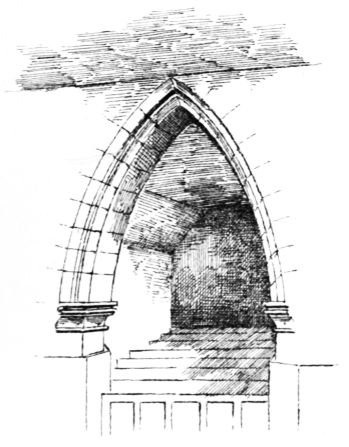
Fig. 1508.—St. Mary’s, Auchterhouse.
Chancel Arch.
The village of Kirkton or Auchterhouse is situated about five miles north of Dundee.
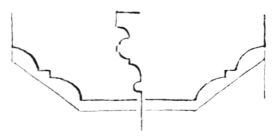
Fig. 1509.—St. Mary’s, Auchterhouse.
Section of Chancel Arch Mouldings.
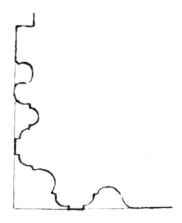
Fig. 1511.—St. Mary’s, Auchterhouse.
Jamb of Doorway in Chancel.
The old church consists of a nave and chancel, with a square west tower. The nave is about 56 feet long by 33 feet wide, and the chancel is about 27 feet long by 21 feet 6 inches wide. The date (1630)
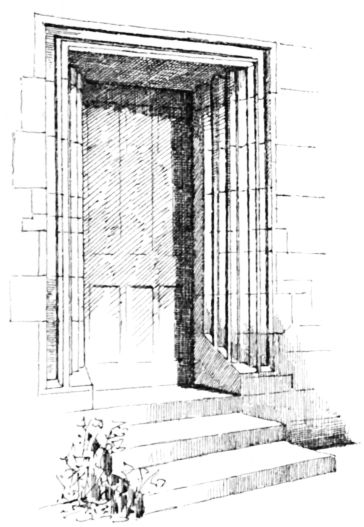
Fig. 1510.—St. Mary’s, Auchterhouse.
South Doorway in Chancel.
is carved on the east gable, but the building undoubtedly is, in part at least, of older date. There are a great many stones, pieces of window tracery, and other carved work lying about the churchyard, which show that there was a former building, probably of fifteenth century work, here, which was doubtless in part taken down and rebuilt in the seventeenth century. The chancel arch (Fig. 1508) belongs to this earlier church. It is 12 feet 3 inches wide and is acutely pointed; the wall is about 3 feet 2 inches thick. The mouldings of the arch consist of double hollows, as shown on section (Fig. 1509), with a cap moulding of the form shown on the same figure.
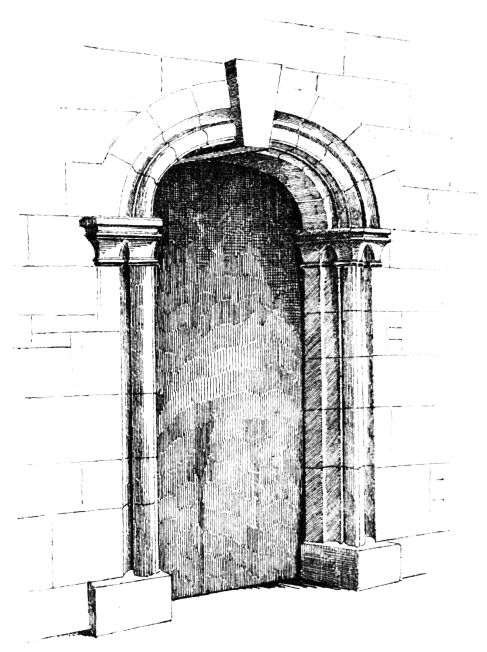
Fig. 1512.—St. Mary’s, Auchterhouse. South Doorway.
The south doorway in the chancel (Fig. 1510) also belongs to the earlier church. The moulded jambs (Fig. 1511) abut against a square lintel, somewhat in the same manner as occurs in one of the windows in the tower at South Queensferry. The jambs rise at the base from a splay sloping inwards. The doorway to the nave (Fig. 1512) is more classic in design, and is of the seventeenth century. No other features of the church, except its sundials (see The Castellated and Domestic Architecture of Scotland, Vol. V.), call for special notice.