THE COLLEGIATE CHURCH OF DALKEITH, Mid-Lothian.
Reading edition
The town of Dalkeith stands between the rivers North and South Esk, about six miles south from Edinburgh. A church dedicated to St. Nicholas existed here from an early period. It was raised into a collegiate church in the fifteenth century, and since the Reformation has been the church of the parish.
This church (Fig. 1127) consults of a nave of three bays with aisles, and a western tower, north and south transepts, and an aisleless choir of three bays, with an eastern apse. The western part of the church and a portion of the choir extending as far as the south doorway (at which point a wall has been erected across the building, as indicated by dotted lines) are used as the Parish Church. About 1854 this church underwent a thorough restoration. Much of the interest attached to it as an ancient building was thus effaced, but the original plan has not been greatly altered. The appearance of the building before the above date is shown by Fig. 1128, which is reproduced from a drawing in the Hutton Collection in the Advocates’ Library.[94] The steeple shown in this view is said to have been built in 1762.[95] It resembles somewhat the old steeple of Glasgow College,[96] and is much more likely to have been built, as the latter was, in the seventeenth century than in the eighteenth. The tower was probably repaired at the latter date, when, as we are informed, the church itself was so treated. The walls of the tower, where they have been left unrestored, and the staircase turret adjoining are undoubtedly older than the eighteenth century.
The eastern portion of the choir (Fig. 1129) has stood for centuries in a roofless and ruinous condition. It has originally been vaulted, probably with a pointed barrel vault supporting a stone roof. As much
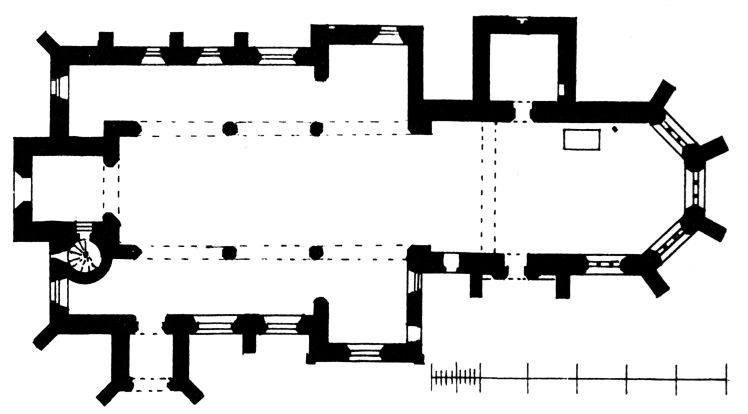
Fig. 1127.—The Collegiate Church of Dalkeith. Plan.
of the vault remains (Fig. 1130) as is self-supporting, and has on the surface and in the angles of the apse moulded ribs at intervals springing from corbels. The east end terminates in an apse of three bays, in each of which, and in the bays of the south wall, are windows of three lights, filled with plain looped tracery. The windows of the apse have been partially built up (see Fig. 1129). The apse windows are built at the same level as the other windows, thus leaving a great height of plain wall above them. This height of wall over the windows was
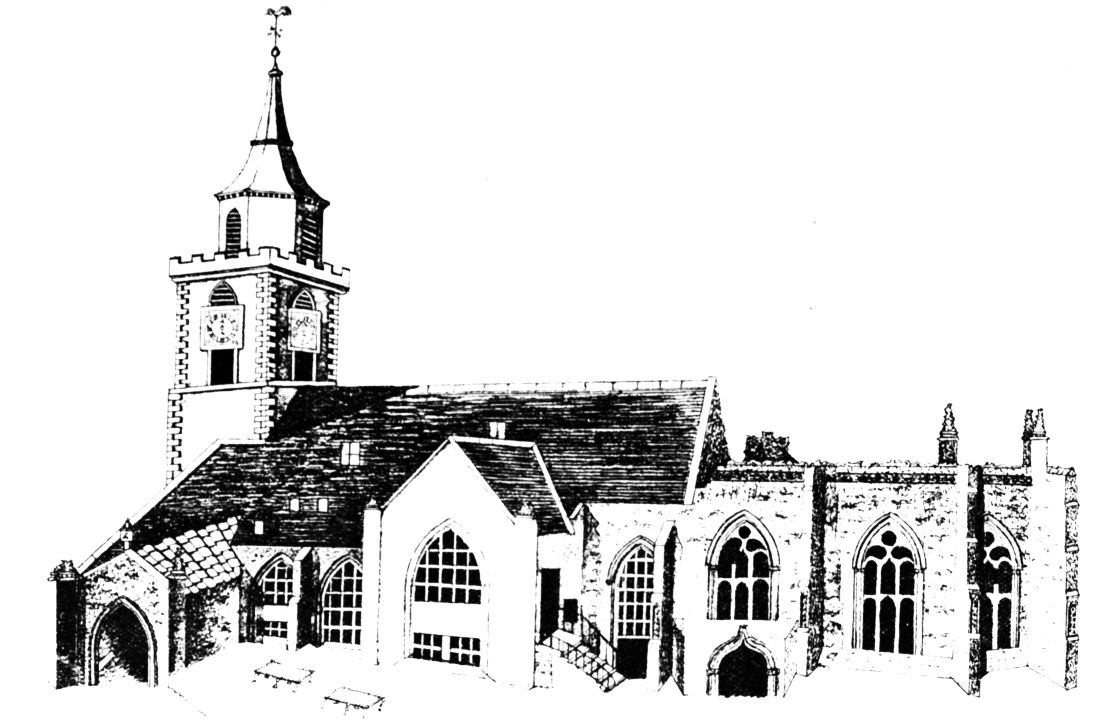
Fig. 1128.—The Collegiate Church of Dalkeith. View from South-East. (From a Drawing by Charles Sanderson in the Hutton Collection in the Advocates’ Library.)
rendered unavoidable by the barrel vault of the interior, which required the arches of the windows to be kept below the springing of the main vault, as may be observed at Ladykirk, Seton Church, and elsewhere. In the churches of Linlithgow and Stirling the central window of the apse is larger than the others, but in those cases the vaulting is different, and allows greater height for the windows. The parapet above the walls of the choir is plain and rests on a string course, which has been carved with foliage. The doorway in the south side (Fig. 1131) is round arched, and in the freedom of the treatment of its details very much resembles what is found in the neighbouring Church of Rosslyn.
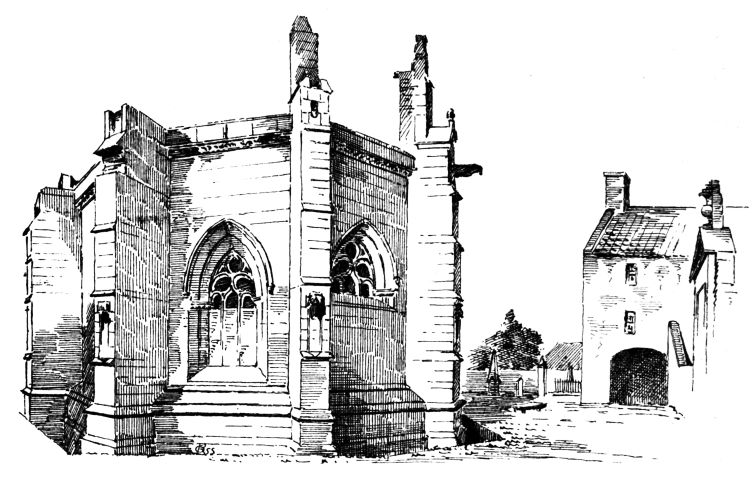
Fig. 1129.—The Collegiate Church of Dalkeith. The Eastern Apse.
The buttresses (Fig. 1132), like those of Rosslyn, are massive, and although they have five or six stages, they do not recede at these stages till the wall head is nearly reached, where they are finished with a gablet beneath which a large gargoyle is projected. The buttresses were crowned with square pinnacles, finished with crockets and finials, only two of which now remain, in a very ruinous state. They have been carefully wrought on the inside, so as to adjust themselves to the sloping flanks of the stone roof, the water from which was conveyed through the buttresses by the projecting gargoyles to the ground. There is a canopied niche on the face of all the buttresses, as well as those on each side of the south doorway.
A monument in the choir (Fig. 1133) contains two recumbent figures, a husband and wife side by side. The effigies (Fig. 1134) are not recessed, as is frequently the case in an arched tomb in the wall, but lie in the open church where shown on the ground Plan, and they appear to be
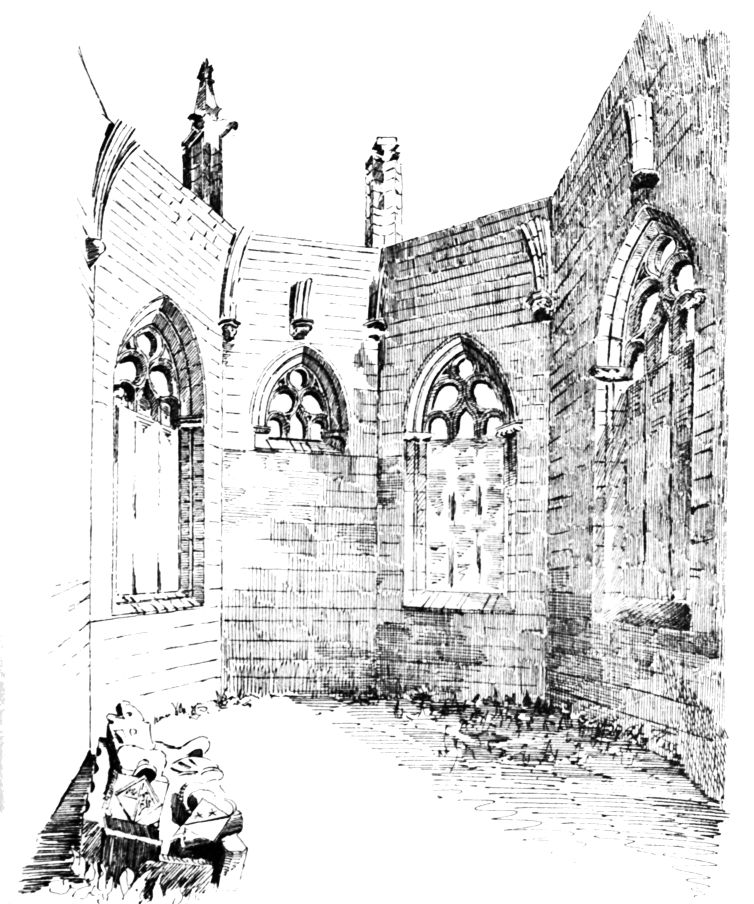
Fig. 1130.—The Collegiate Church of Dalkeith. Interior of Apse.
in their original position. From the heraldic coats on the monument (see Fig. 1133) it is obvious that the knight was a Douglas, and that the lady was of royal descent. On a lozenge at the head of the knight are the
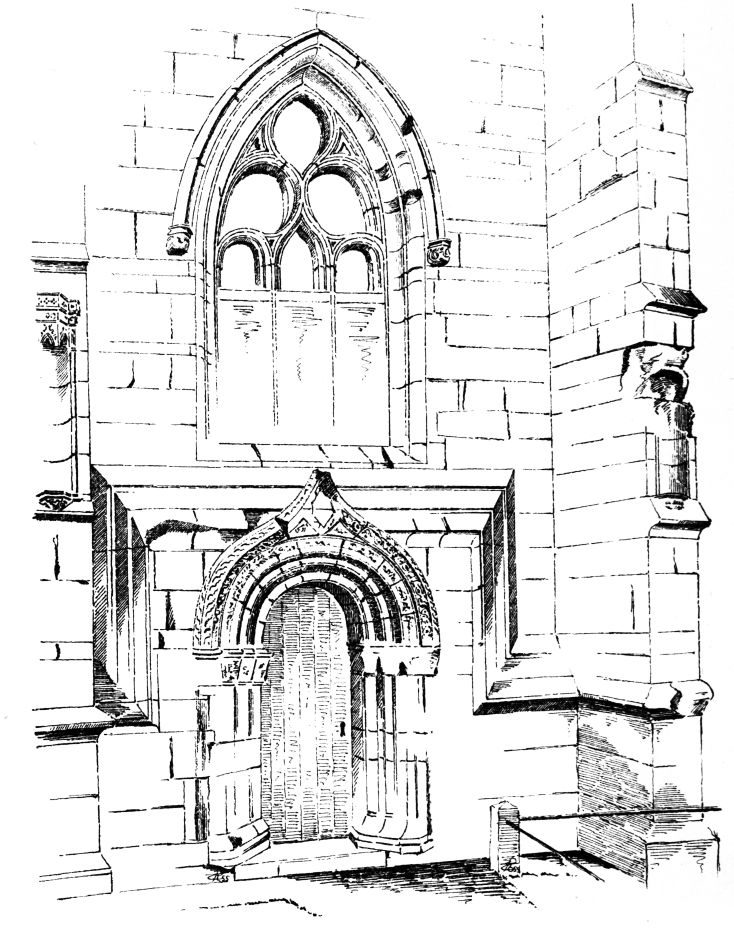
Fig. 1131.—The Collegiate Church of Dalkeith. South Doorway.
arms of Douglas of Dalkeith, viz., two stars on a chief. And on a similar lozenge at the head of the lady are the same arms impaled with those of Scotland (Fig. 1135). The same arms are also repeated at the sides of
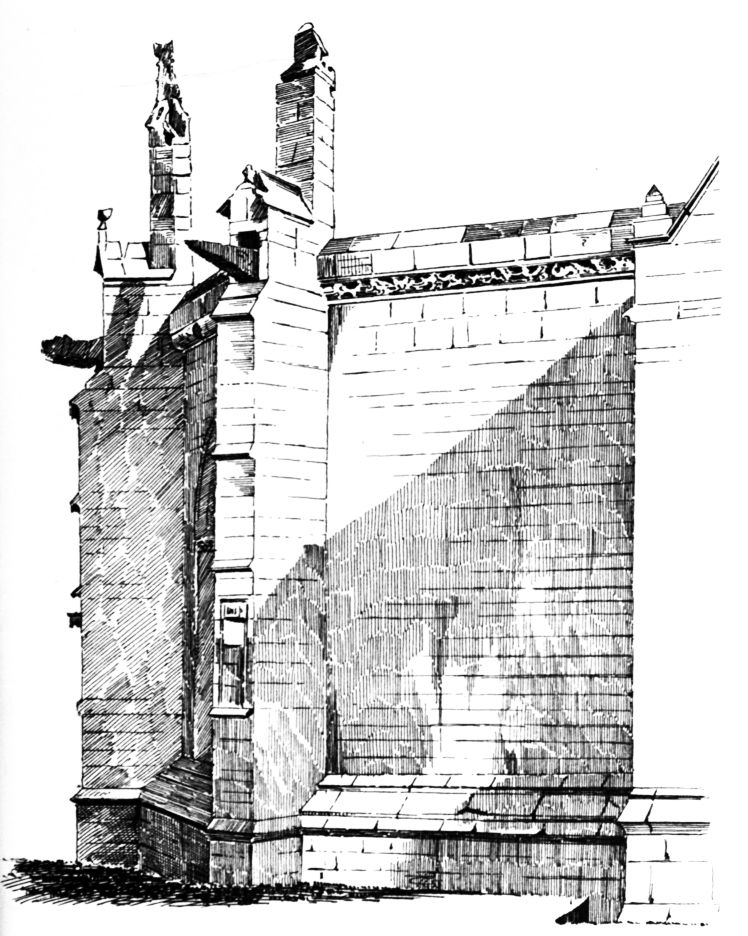
Fig. 1132.—The Collegiate Church of Dalkeith. North-East Side of Apse.
the monument (see Fig. 1133), with what appear like coronets above them, from which Mr. James Drummond[97] gives it as his opinion that the persons represented are James, 4th Lord of Dalkeith, who was created Earl of Morton in 1457, and his wife Johan, third daughter of King James I. The former died about 1498. Mr. Drummond supposes the lady survived her husband, but the Lady Johanna must have died before the year 1490.[98] The facts on which that view is founded are the presence of the royal and Douglas arms impaled, and “the male figure being sculptured with an earl’s coronet, to which none of the previous lords of Dalkeith had a right, although they were allied to royalty.”[99]
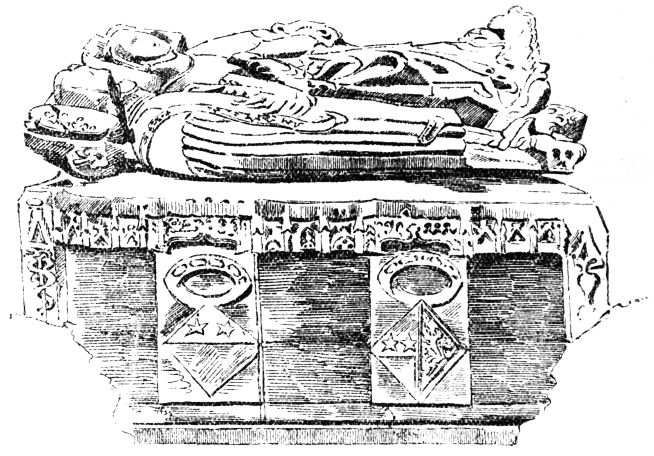
Fig. 1133.—The Collegiate Church of Dalkeith. Monument in Choir.
The monument is in a very dilapidated condition, the base and lower half of the pedestal being buried in earth and rubbish, the accumulation of centuries. The arms on the pedestal (see Fig. 1133) are the same as those already referred to as carved at the heads of the figures. They are repeated on the opposite side of the pedestal, but in inverse order. The canopied work along the top of the pedestal is similar to what is seen surmounting a fragment of royal arms at Dunfermline (see Fig. 218), which fragment may also have been part of a tomb.
The precise date of the founding of the Chapel of St. Nicholas does not appear to be known, but since 1372, when Robert II. granted a licence to James of Douglas to endow a chaplainry therein, frequent notices of it appear.[100]
In 1390 Sir James Douglas, first Lord of Dalkeith (already referred to), “bequeathed, besides a cup and a missal, a sum of money for the reparation and roofing of the Chapel of St. Nicholas at Dalkeith;” and by another
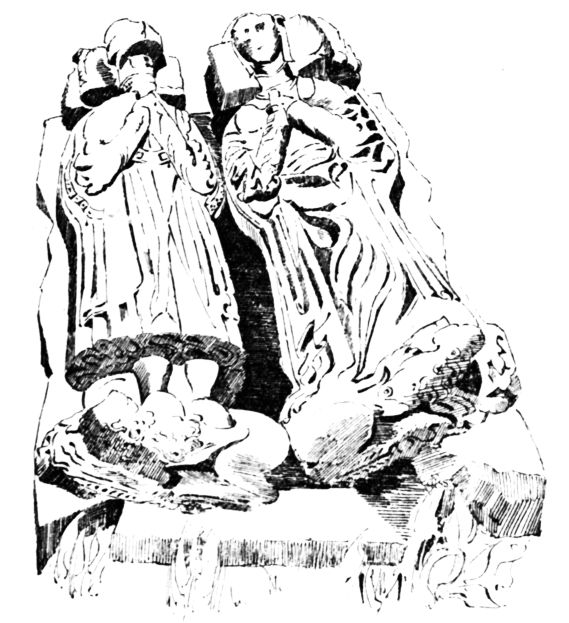
Fig. 1134.—The Collegiate Church of Dalkeith. Effigies on Monument in Choir.
deed two years later, “he assigns the residue of his goods to the fabric and ornament of the said chapel,”[101] and for other purposes. Before his death, in 1420, he raised the chapel to the rank of a Collegiate Church, and is supposed to have finished the building, endowing it with “stipends and manses for a provest and five prebendaries, as perpetual chaplains.” [102]
In 1467 St. Nicholas was disjoined from Lasswade, and Dalkeith was made a separate parish, and in 1477 the church was enlarged by the
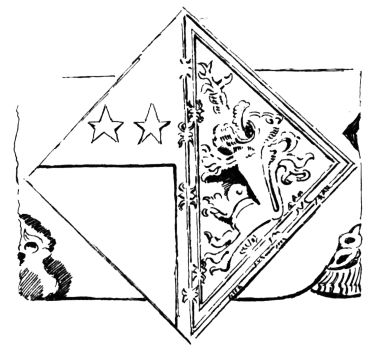
Fig. 1135.—The Collegiate Church of Dalkeith.
Shield at Head of Lady.
addition of three canonries, endowed by the Earl of Morton. At the Reformation, St. Nicholas’ was settled as the Presbyterian church of the parish.
In 1686 the minister reported the church to be ruinous, and the Presbytery ordered it to be made wind and water tight.
On the north side of the church there is a vault occupied as the funeral vault of the Buccleuch family.