ROSYTH CHURCH, Fifeshire.
Reading edition
A ruin situated on the shore of the Frith of Forth about five miles west from North Queensferry and about one mile east of Charleston.
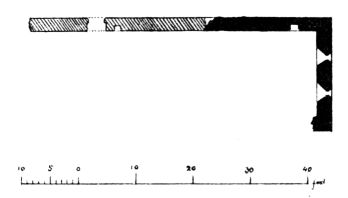
Fig. 1385.—Rosyth Church. Plan.
Part of the structure is ancient, but the western portion has been added in post-Reformation times. All that now remains of the building consists
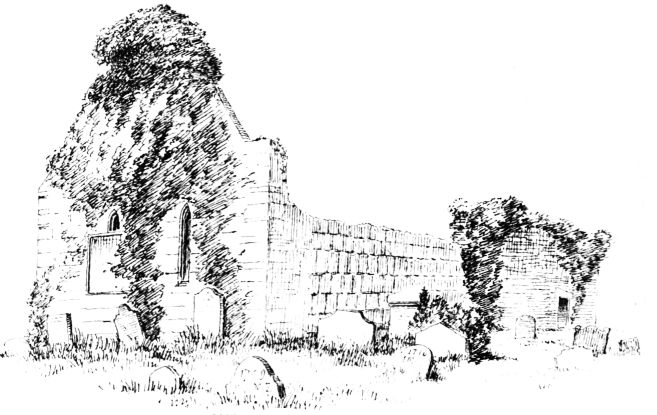
Fig. 1386.—Rosyth Church. View from North-East.
(Fig. 1385) of the east wall and gable, and a considerable part of the north wall. The east end (Fig. 1386) contains two narrow pointed windows with a simple moulding on the outside, which is returned round the sill. The moulding (see Fig. 1386) is rebated on the exterior for a shutter. The ingoings are widely splayed and have pointed rear arches. The ancient part of the north wall is built with ashlar work, the stones being of a cubic form, resembling Norman work, and the mortar is well washed out of the joints. The remainder of the north wall is built with irregular courses, and the wall opening has a straight lintel. There is an ambry in the north wall near the east end, and a recess in the wall near the doorway. The church has been 15 feet wide internally, and probably about 50 feet in length.