CHAPEL AT THE KIRKTON OF KILMAHEW,[168] Dumbartonshire.
Reading edition
CHAPEL AT THE KIRKTON OF KILMAHEW,[168] Dumbartonshire.
This structure is an interesting example of a private ecclesiastical foundation. The remains of the chapel stand in an ancient churchyard, on a knoll close to a small stream, about one and a half miles north-west from Cardross Railway Station. The building has attached to it the piece of land with which it was endowed, and is surrounded by the estate of Kilmahew, the property of John William Burns, Esq., to whom we are indebted for bringing the structure under our notice.
This chapel is believed to have been erected for the convenience of the inhabitants of the locality, owing to the great distance of their parish church at Roseneath, and also of the church of the neighbouring parish of Cardross. The Napiers were proprietors of Kilmahew from about 1300. John Napier was one of the defenders of Stirling Castle in 1304, along with Sir William Olyfard. In 1406 William Napier obtained a charter of the half lands of Kilmahew, “where the chapel is situated.”[169]
A chapel existed here in 1370, when a charter was granted to Roger Cochran of the lands of Kilmahew, “with the chapel thereof.” In 1467 a new chapel was erected by Duncan Napier, then proprietor of Kilmahew, who endowed it with an annual rent of 40s. and 10d. out of tenements in Dumbarton. In the above year the new chapel, dedicated to St. Mahew, was consecrated by George, Bishop of Argyll, in mitre and full pontificals, with the permission of the Bishop of Glasgow, in whose diocese it was situated. Possibly the existing chancel is part of the structure then dedicated.
At the Reformation this chapel was used as a preaching station by a reader under the minister of Roseneath, but when the site of Cardross Church was altered so as to bring it into its present more convenient position as regards this locality, the chapel fell into disuse. The burying-ground attached to it, however, continued in use for interments till recent years. In 1640 a portion of the chapel was turned into a school, in terms of an agreement between Robert Napier of Kilmahew and the other heritors. Under this agreement Kilmahew bound himself—first, “to give the use of his chapel of Kilmahew bewest the quir thereof, for and in place of a school; second, to mortify to the schoolmaster annually five
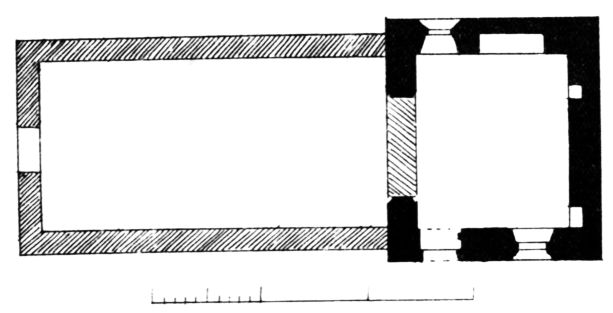
Fig. 1361.—Chapel at the Kirkton of Kilmahew. Plan.
bolls one firlot of tiend bear, and also a house and a piece of land layand thereto beside the chapel of Kilmahew, extending to about an acre or therby, together with ane piece of land for pasture, which was of old possest by the priest of Kilmahew, by order of the said Robert Napier of Kilmahew his predecessors in time of superstition and popery; and in case the annual value of these provisions should fall short of eighty merks to make it up to that sum; third, to entertain the school master present and to come, in meat, drink, and bedding, in household with himself within the house of Kilmahew, so long as he shall discharge the duty of family exercise and prayer within the said family.”[170]
The acre of ground above referred to is now in the possession of the School Board, together with two acres excambed in 1795 for the priest’s right of pasturing a cow on Kirkton farm.
The building is now unoccupied, but it is kept in good repair. It consists (Fig. 1361) of an eastern portion or choir, which is roofed, and of a western portion or nave, which is roofless. The former is ancient, but the latter appears to be comparatively modern. The choir is, internally, 13 feet 6 inches in length from west to east, by 16 feet 3 inches in width from north to south, and the walls are 3 feet in thickness. In the west wall there is a rounded and chamfered arch 9 feet 2 inches in width, now built up. The choir has two windows, one in the north
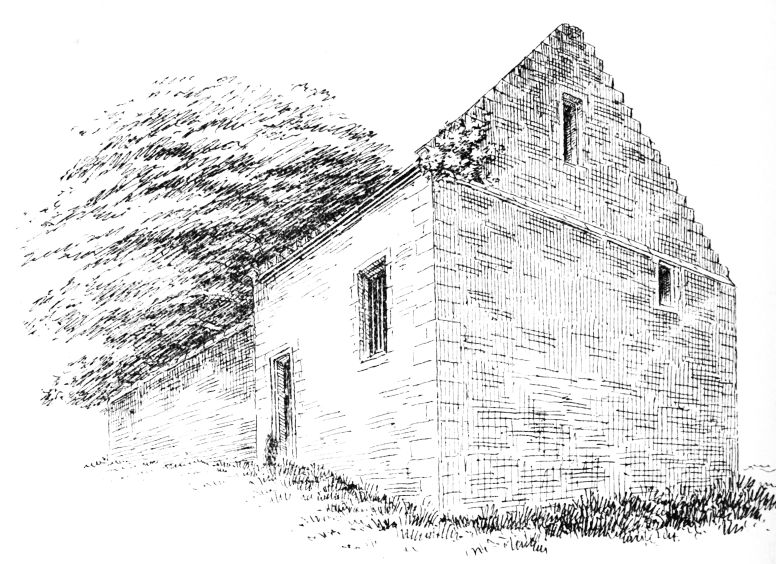
Fig. 1362.—Chapel at the Kirkton of Kilmahew. View from South-East.
wall and one in the south wall (Fig. 1362), each of which is square-headed, and the outer jambs and lintel have a double splay. The doorway, which is in the south wall, has also a square lintel and a bold bead and hollow round the opening. In the interior of the north wall there is an arched recess 8 feet in length by 2 feet in depth, which may have contained a monument, or may have been an Easter sepulchre. The east wall has two recesses, one of which may have contained a piscina, while the other (Fig. 1363) is an ambry of an ornamental character, but evidently of very late date. There is also a window in this wall placed at a very high level, and out of the centre (see Fig. 1362). The gables are finished with crowsteps, and on the south skew putts there are shields
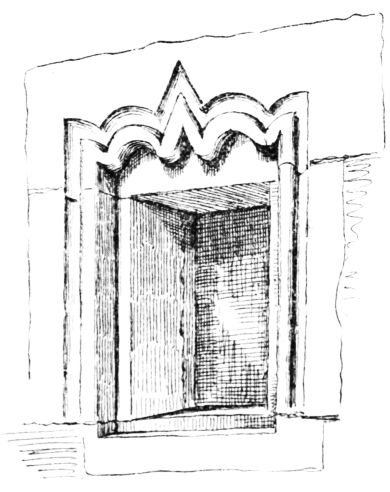
Fig. 1363.—Chapel at the Kirkton of Kilmahew.
Ambry In East Wall.
(Fig. 1364), that at the south-west end containing the sacred monogram I. H. S., and that at the south-east end the initials M. C. In the east gable, which has a set-off above the wall-head, there is a window placed so as to light an upper room in the roof, which probably formerly existed.
The nave measures 34 feet 7 inches in length by 19 feet 8 inches in width over the walls, which are thinner than those of the choir. There is a doorway in the west end, and the enclosure contains some flat monuments lying on the ground, which commemorate some of the Napiers of Kilmahew and Buchanans of Drum (1789-80). This enclosure probably occupies the
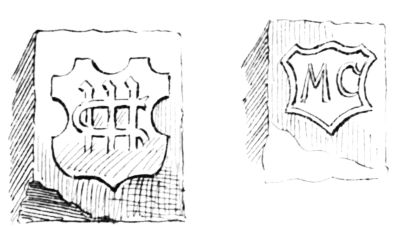
Fig. 1364.—Chapel at the Kirkton of Kilmahew.
South Skew Putts.
site of the original nave, but the wall appears to have been rebuilt. There was apparently a nave in existence in 1640, as it was the chapel “bewest the quir” which Robert Napier then agreed to give as a school.
Fig. 1365.—Canonby Priory. Sedilia.