THE COLLEGIATE CHURCH OF CORSTORPHINE, Mid-Lothian.
Reading edition
The village of Corstorphine is situated about three miles west of Edinburgh.
The church is intimately associated with the Forrester family. It was erected and endowed by them, and their tombs and monuments, emblazoned
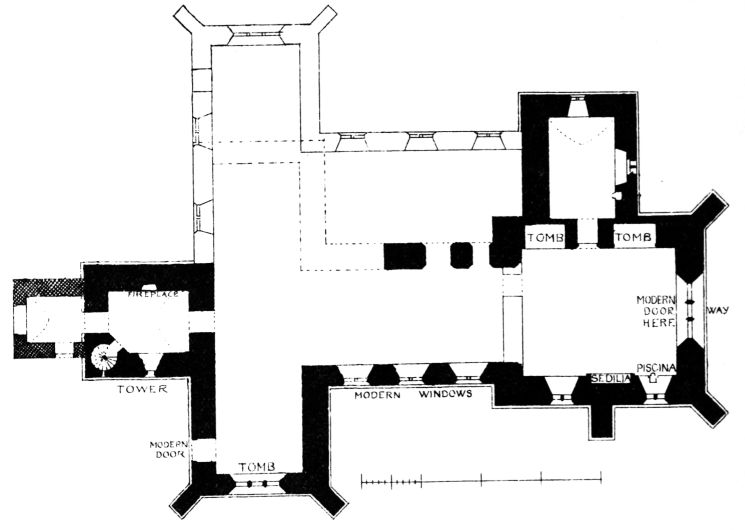
Fig. 1172.—The Collegiate Church of Corstorphine. Plan.
with heraldic emblems, are conspicuous on its walls. The manor was acquired by Adam Forrester, a burgess and provost of Edinburgh, in the year 1376, and the title of Lord Forrester of Corstorphine continued in the family till the year 1763.
There was a chapel at Corstorphine as early as the year 1128, which was granted to the new Abbey of Holyrood. This structure afterwards became the parish church, and continued to be so after the erection of the collegiate church, which still exists. Of this original chapel no trace now remains. It stood on the north side of the present building, on part of the ground now occupied by the existing north transept. This transept, which was built in the present century, is not the immediate successor of the old parish church, but takes the place of an aisle which was built in 1646, the erection of which caused the removal of what remained of the old parish church.
The existing church (Fig. 1172) consists of a chancel, a nave with north and south transepts situated at its west end, a western tower and spire, and a sacristy on the north side of the chancel. The whole building is small in size and of low proportions, the height of the tower and spire
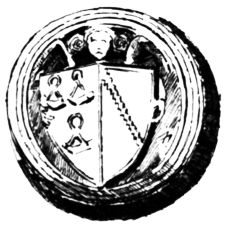
Fig. 1173.
The Collegiate Church of Corstorphine.
Stone Built into Wall of Field.
being only 50 feet, but although somewhat debased in style, it is very quaint and picturesque.
The structure suffered great alteration and damage from a restoration which took place about the beginning of this century. At that time the north transept, together with the seventeenth century aisle, above mentioned, and a part of the nave were taken down.[109] A new north transept was built, and a new additional nave was erected on the north side of the old nave. A doorway was knocked through the east wall of the chancel, which necessitated the shortening of the large east window above it by raising the sill. At the same time, the chancel was converted into a lumber chamber and porch, by the process of building up the chancel arch. As regards the sacristy, its floor has been dug out to a depth of about 7 feet, and it is now used as a heating chamber and coal cellar.
During this restoration a quantity of carved and moulded stones was removed from the church to Juniper Green, in the vicinity, where probably about fifty fragments, several containing the Forrester arms, were built into a wall on the road leading from the above village to Baberton House, but the wall has since been removed. Fig. 1173 is a sketch of one of these stones, bearing three hunting horns impaling a bend engrailed. At Hermiston House, also, several carved blocks
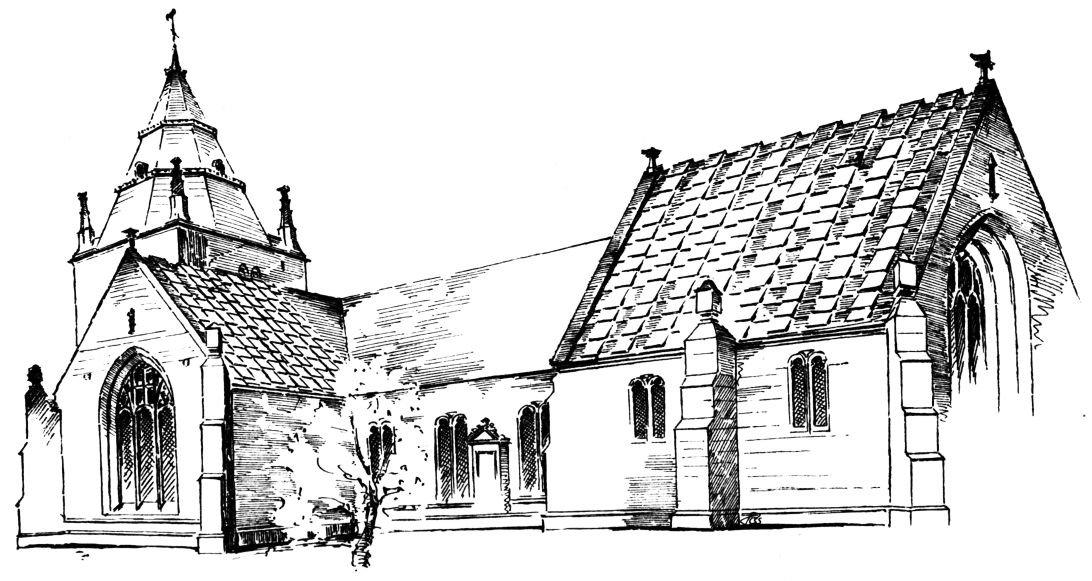
Fig. 1174.—The Collegiate Church of Corstorphine. View from South-East.
removed from Corstorphine Church have been preserved, some of which contain the Forrester arms.
The plan of the building (omitting the alterations above described) is remarkable. It seems to consist of two portions—(1) the transepts and division to the east of them, forming one church, and (2) the choir further
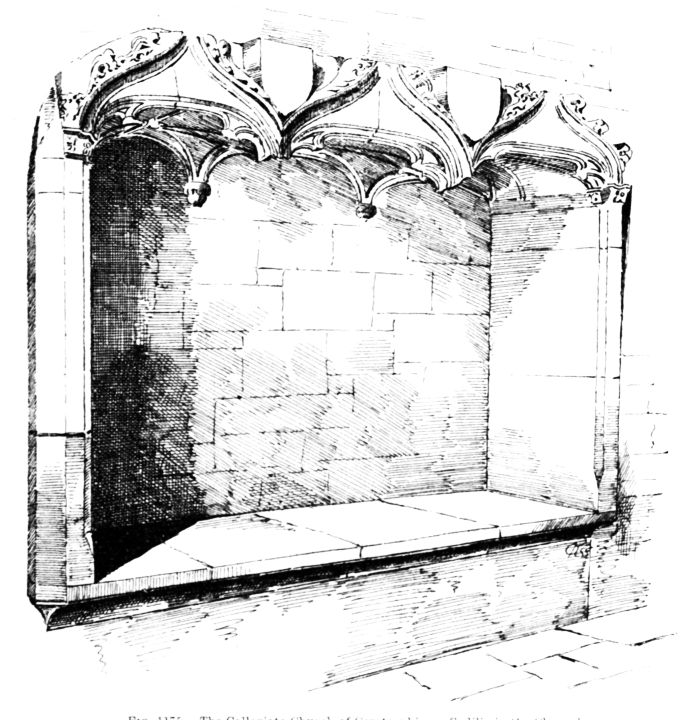
Fig. 1175.—The Collegiate Church of Corstorphine. Sedilia in the Chancel.
to the east, which seems to have formed an independent chapel. This view is supported by the history of the structure.
In the east wall of the chancel a stone is fixed, with an inscription in memory of the first provost of the college, the stone being “apparently transferred,” says Mr. Laing, “from the place where the provost was buried.” The inscription is in the following terms, viz.:—
Istud · collegiū · incepit · āno · dn̄i · Mº,ccccºxxix · et · eodē · āno: maḡr · nicholayq · bānachtȳ · prpositq · hic · subtq · iacēs · qui · obiit · āno: dn̄i · Mºcccc{o}lxx ... cuiq · āniursare · simul · pr̄ isq · mr̄ is: celebrabitur · xiiiiº ·die · mēsis · iunii · p · quo · ānuus · redditus · x: s · in · villa · de · kyrk · cramuound · orate · pro · āibq · eorl. [This collegiate church was begun in the year of our Lord 1429, and in the
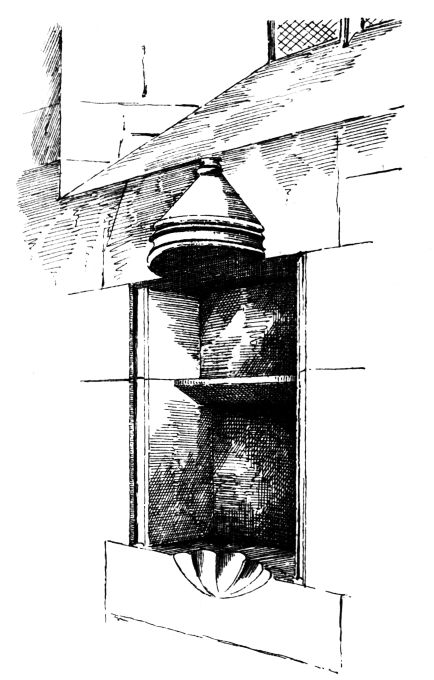
Fig. 1176.—The Collegiate Church of Corstorphine. Piscina in Chancel.
same year Mr. Nicol Bannatyne was provost here, who, lying beneath, died in the year 1470. A commemoration of him and his successors in office will be celebrated on the 14th of June annually, for which an annual rent of £10 is set apart, out of the lands of Kirk Cramond—Pray for their souls.]
This inscription clearly fixes the date of the commencement of the collegiate church, but although it has been transferred to the chancel, there is nothing to show that the collegiate church it refers to is the chancel. It is quite as likely to have reference to the church to the west of the chancel, from which it was probably removed to its present position. Both from the arrangement of the Plan and the aspect of the eastern part of the building generally, it presents a distinct individuality. It is both
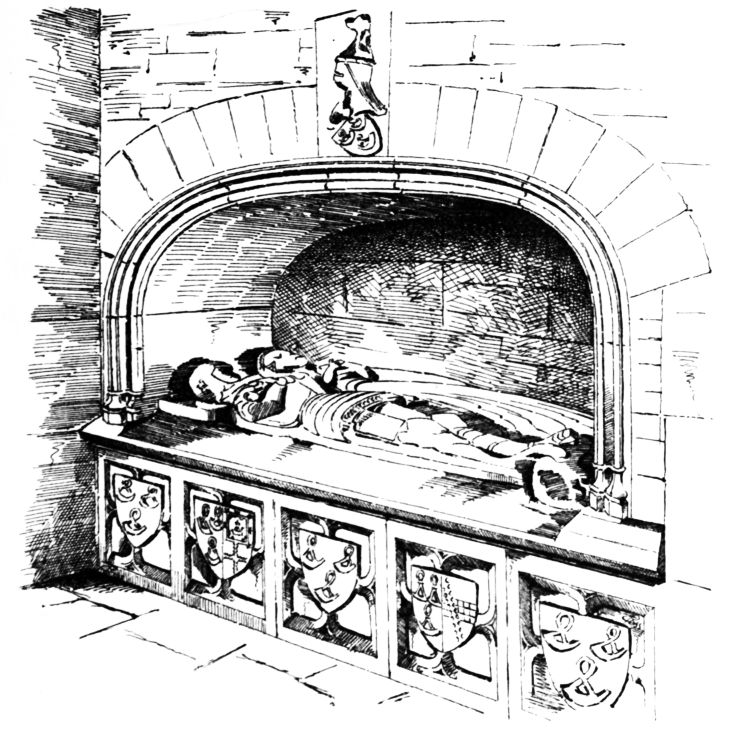
Fig. 1177.—The Collegiate Church of Corstorphine. Tomb of Sir John Forrester and his Wife.
higher and wider than the church to the west, and suggests the idea of having been built at a different time. Now it is matter of history that Adam Forrester, already mentioned, who died in 1405, built a chapel dedicated to St. John the Baptist adjoining the parish church, and it is not unlikely that this chancel was that chapel.
In 1425-6 a charter was granted by King James I. for the endowment of three chaplainries in the chapel contiguous to the Parish Church of Corstorphine,[110] and securing to it, amongst other things, the annual rents in Edinburgh bestowed by the late Sir Adam Forrester. That charter clearly shows that this chapel, wherever situated, was in existence before
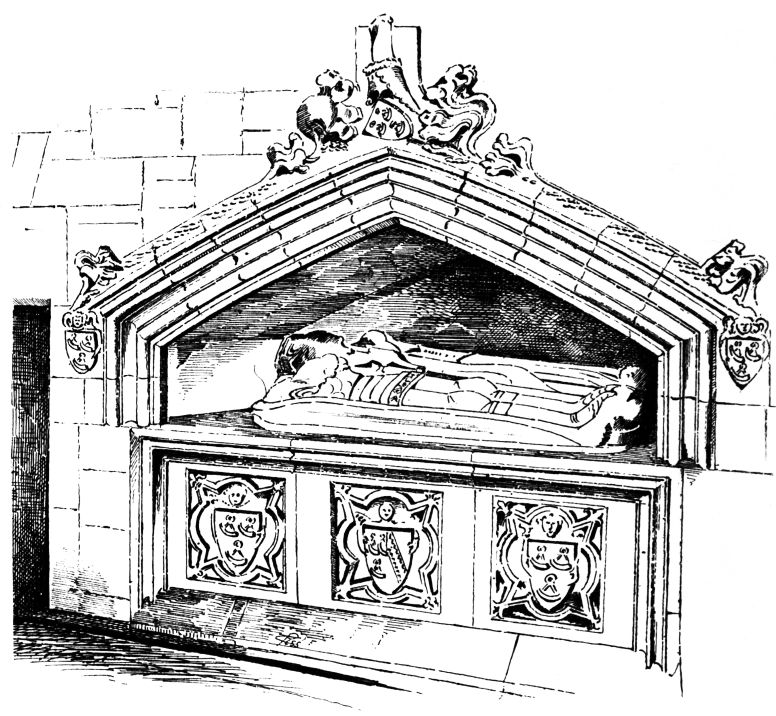
Fig. 1178.—The Collegiate Church of Corstorphine.
Tomb of Sir John Forrester (younger) and his Wife.
the year mentioned in Provost Bannatyne’s inscription. Further, in the Chamberlain Rolls of 1434,[111] reference is made to the three chaplains of the Chapel of St. John the Baptist—“contiguous to the Parish Church of Corstorphine,” showing the independent existence of that chapel after the date in the Bannatyne inscription. It seems, therefore, most probable that this was the chapel erected by Sir Adam Forrester.
Sir Adam was succeeded by his son Sir John Forrester, who filled the office of Great Chamberlain of Scotland, and on the return of James I. from England was appointed Master of the Household in 1424. The
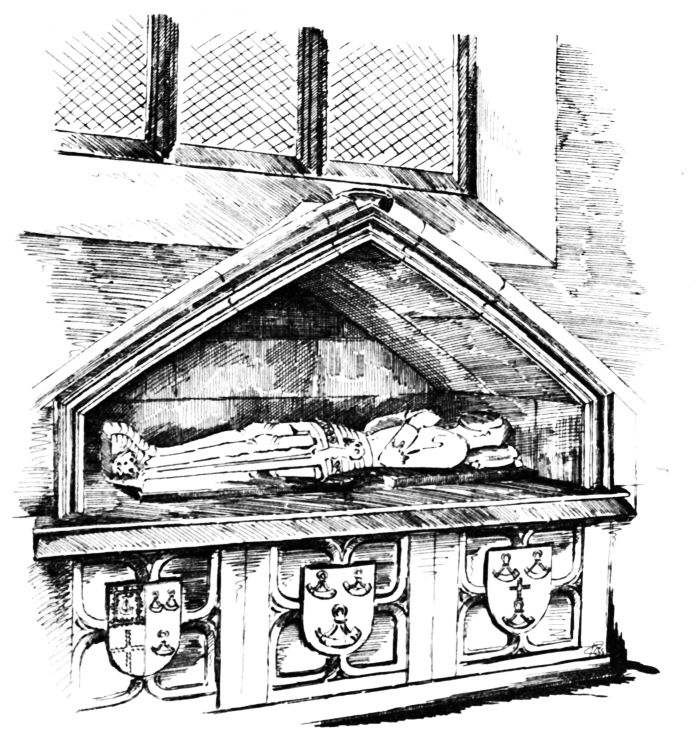
Fig. 1179.—The Collegiate Church of Corstorphine. Tomb in South Transept.
collegiate church was founded and endowed by Sir John. Although the inscription to Bannatyne, the first provost, says that it was begun in 1429, the foundation was only completed by a Papal Bull in 1444, at which date Sir John was probably living. The foundation consisted of a provost, four prebendaries, and two singing boys.
From the above records, and also from the style of the architecture, there can scarcely be a doubt but that the church to the west was the collegiate church erected after 1444, and in designing it, the plan was so arranged as to incorporate the older Chapel of St. John the Baptist as the chancel of the new church. It is remarkable that, although the chancel
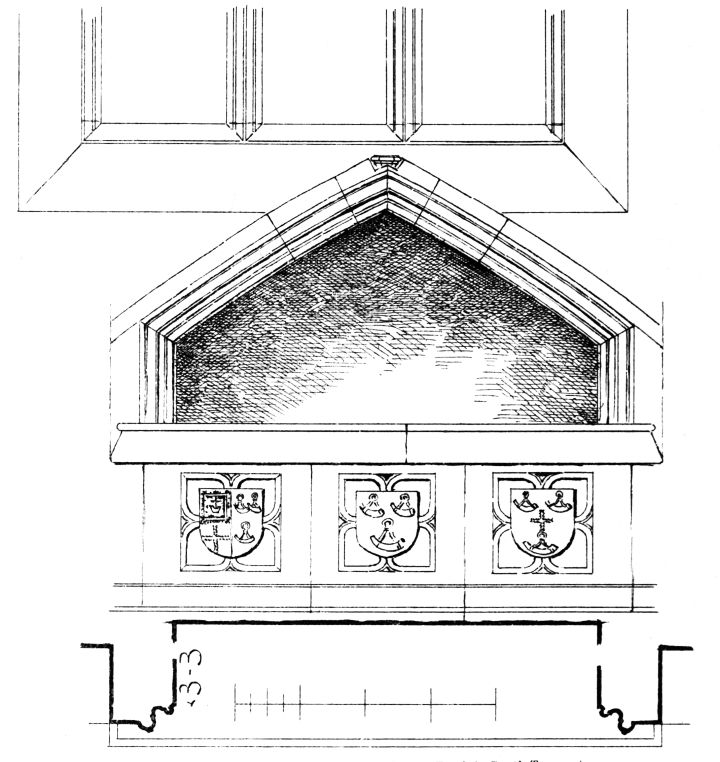
Fig. 1180.—The Collegiate Church of Corstorphine. Tomb in South Transept.
contains monuments to his successors, there is none to Sir Adam, the supposed founder of it. It may, however, be mentioned that Mr. Laing believes that an inscription on a stone, which has been built out of its proper place, in the small porch to the west of the tower, has been taken from a monument to Sir Adam.
Whether the above view of the history of the Church of Corstorphine is correct or not, the chancel or the Chapel of St. John the Baptist is the
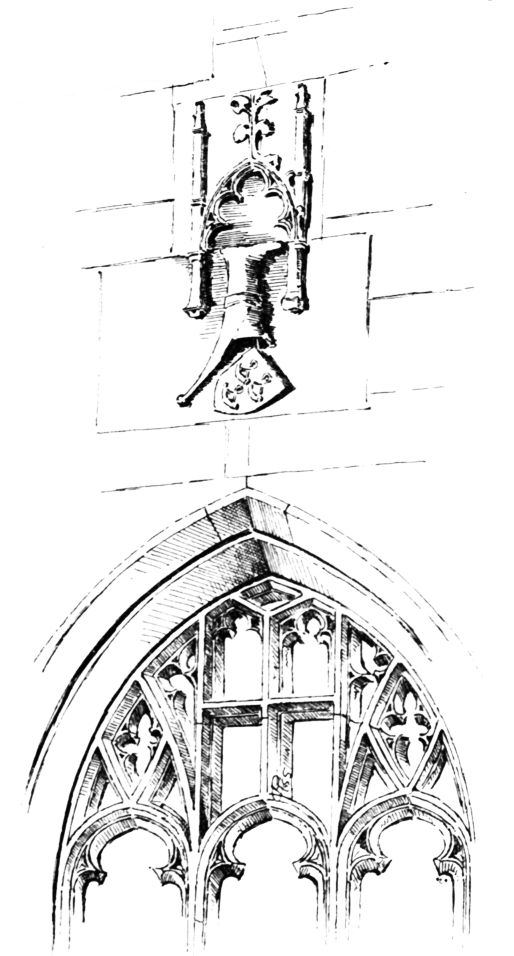
Fig. 1181.—The Collegiate Church of Corstorphine. Window and Arms in South Transept.
most interesting part of the building. It measures internally 25 feet 6 inches in length by 21 feet in width, and is covered with a pointed barrel vault, having a roof of overlapping stone flags. It contains an
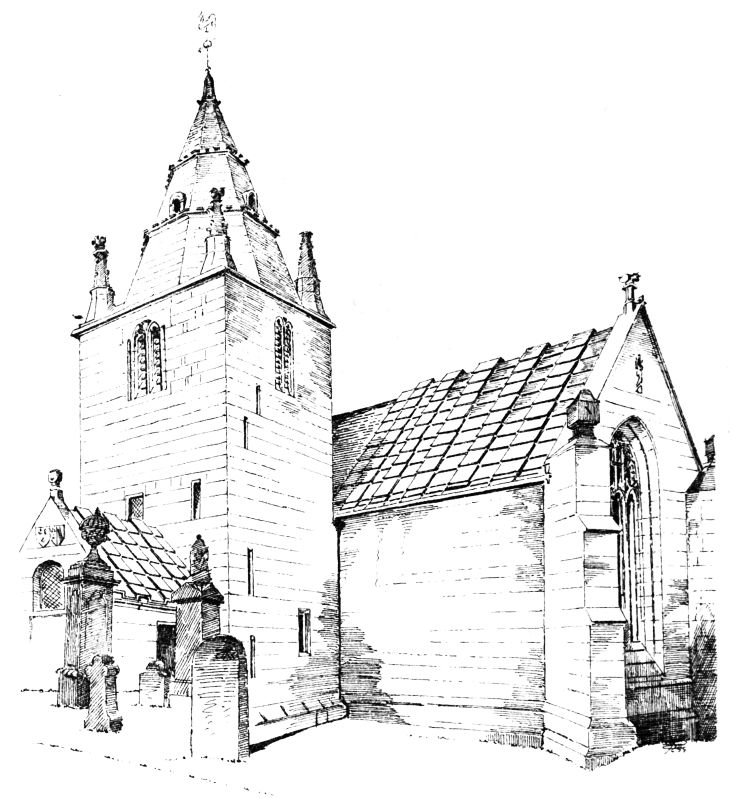
Fig. 1182.—The Collegiate Church of Corstorphine. View from South-West.
east window of three lights (Fig. 1174), having perpendicular tracery, the lower part of which has been altered, as above pointed out.
There are two small windows in the south side of the chancel, and between them, in the interior, is a fine sedilia, somewhat mutilated (Fig. 1175). Beside it is a piscina (Fig. 1176), with the basin, as usually happens, cut away. In the niche of the piscina there is a stone shelf used as a credence table, and over the niche a projecting round canopy. A very similar canopy exists over the upper small niche on the exterior of the east gable.
In the north wall of the chancel are two recessed tombs (Figs. 1177 and 1178). These monuments, judging from the disturbed appearance of the surrounding masonry and from the different character of the two designs, were apparently not original parts of the chapel, but were subsequently inserted as the occasion arose. The arch stones of the westmost tomb (see Fig. 1177), that of Sir John Forrester (the eldest son of Sir Adam) and his wife, are cut away or concealed by the west wall of the chapel, an arrangement not likely to have been adopted had the tomb been erected when the chapel was built. This monument is usually called the Founder’s Tomb, from the circumstance that Sir John founded the collegiate church. He was twice married: first, to Jean Sinclair, daughter of Henry, first Earl of Orkney; and, second, to Dame Marion Stewart, Lady Dalswinton, widow of Sir John Stewart.[112] His effigy rests on the tomb, along with that of one of his wives. Sir John died after the year 1444.
The eastmost tomb (see Fig. 1178) is that of the son of the foregoing, also Sir John, who died before 1454. It contains his effigy and that of his wife. It does not appear to be known to what family the lady belonged; but from the heraldic blazons (to be afterwards described) she seems to have been a member of the Wigmer family.
There is another tomb situated in the south transept (Figs. 1179 and 1180). It is believed to be that of Sir Alexander Forrester, son of the last mentioned Sir John. The date of his death is not recorded, but he is known to have been alive in 1467. It contains his effigy only. There has been a finial on the tomb, which is now gone.
The amount of heraldic carving on the above tombs, on the gable of the south transept (Fig. 1181), and on the western porch (Fig. 1182) is considerable and is well preserved.[113]
The arms represented on the various shields throughout the whole series comprise, for the different members of the Forrester family above mentioned,
Forrester of Corstorphine, viz.:—
Argent, three hunting horns stringed sable.
These occur alone and conjoined with the arms of their wives, viz.:—
I. Sinclair, Earl of Orkney.
1st and 4th. Azure, a lymphad within a double tressure, flory counter flory, or (for Orkney).
2nd and 3rd. Argent, a cross engrailed (for Sinclair).
II. Stewart of Dalswinton.
Or, a fesse chequé azure and argent, surmounted of a bend engrailed gules.
III. Wigmer.
Argent, on a bend sable a ribbon dancettée of the field.
IV. Forrester (differenced with Sinclair—probably an unauthorised coat).
Argent, a cross engrailed and couped between three hunting horns sable.
The above arms are distributed as follow on the three tombs—
First Tomb, Sir John Forrester (see Fig. 1177).
1st shield. Forrester.
2nd shield. Forrester impaling Sinclair, Earl of Orkney. The dexter half only—viz., 1st and 3rd quarters of the complete arms—being given.
3rd shield. Forrester.
4th shield. Forrester impaling Stewart of Dalswinton.
5th shield. Forrester.
Second Tomb, Sir John Forrester, son of above—Eastmost (see Fig. 1178).
1st shield. Forrester.
2nd shield. Forrester impaling Wigmer.
3rd shield. Forrester.
Third Tomb, Sir Alexander Forrester (see Figs. 1179 and 1180)).
1st shield. Sinclair of Orkney (1st and 3rd quarters only) impaling Forrester (the same arms as first tomb, 2nd shield, but reversed, in error).
2nd shield. Forrester.
3rd shield. Forrester differenced with Sinclair.
The shields on the gable of the south transept (see Figs. 1174 and 1181)) are as follow—
1st. Central shield, Forrester.
2nd and 3rd. (Two shields, one on each side of the large window.) Forrester impaling Wigmer.
These shields are all reversed, so that the shield is couché the wrong way and the crest looks the wrong way. The impaled shields have Forrester on the sinister instead of the dexter, and the Wigmer arms make the bend and ribbon sinister instead of dexter.
South Transept.
The shields, both on the gable outside and on the tomb inside, seem to have been carelessly executed from an impression of the arms, thus placing everything in the reverse way; so that what in the original is on the dexter side of the shield is here on the sinister, a bend is converted into a bend sinister, and so throughout.
The two shields on the porch are—1st, Forrester; 2nd, Forrester impaling Wigmer.
The sacristy, on the north side of the chancel, enters by a plain lintelled door between the two tombs (see Fig. 1172). It has a rough pointed barrel vault, and looks, from there being windows at two levels, as if it had contained two stories. The sill of the east window projects about 11 inches; and Mr. Muir considers it, without doubt, to have been an altar.[114] Adjoining this window is a piscina, with the orifice of its drain wrought on the base mouldings outside.
As regards the architecture of the church, it accords well with the other collegiate structures of the latter half of the fifteenth century. The perpendicular tracery in the east window of the chancel and the south window of the transept (see Figs. 1173 and 1181)) is remarkable, such tracery being very uncommon in Scotland. These two large windows are recessed in the wall, the outer jambs having two or three broad splays. The side windows have the tracery flush with the outer face of the wall.
The buttresses have the usual numerous set-offs. They have now finials, consisting of cubic stones carved as sundials; but, as Mr. T. S. Muir states, these are modern additions, the buttresses having doubtless been originally pinnacled above the eaves.
The tower to the west of the transept (Fig. 1182) is one of the most characteristic features of the structure. It measures externally about 18 feet 6 inches from north to south by 17 feet 3 inches from east to west. The tower has a door to the church, and also a west doorway. It thus formed an entrance porch to the building; but another porch has been added to the west, which is vaulted and covered with a stone roof.
The tower is built with ashlar, and rises, without buttresses, to the eaves. A two-light window is introduced on each face under the cornice. Above the tower there is a stone spire of the stunted description usual at the period. Four pinnacles give some relief to the angles at the base of the spire. The latter is divided by battlemented string courses into three stories, and has lucarnes in the middle story.
After the Reformation the collegiate church became the church of the parish in 1593, and has so continued ever since.