PRESTON CHURCH, Berwickshire.
Reading edition
A ruined church situated about two miles north from Duns. It is in a state of complete dilapidation, and is densely covered with ivy. The structure (Fig. 1352) consists of a nave and chancel of equal width, the whole internal length being about 70 feet by 14 feet 6 inches in width, and the chancel is about 18 feet 6 inches long. The round chancel arch is blocked, and it is doubtful if it is original. There are two narrow pointed windows in the east wall and one in the west wall, all widely splayed towards the interior, and finished with a segmental arch. Another window in the south wall of the chancel (shown in Fig. 1353) is of the same character, only that it is lintelled on the inside instead
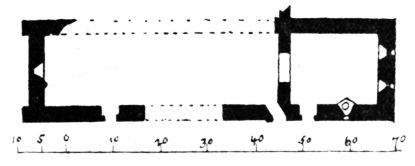
Fig. 1352.—Preston Church. Plan.
of being arched. Beneath this window there is a peculiar piscina (see Fig. 1353). It consists of a triangular shelf projecting about
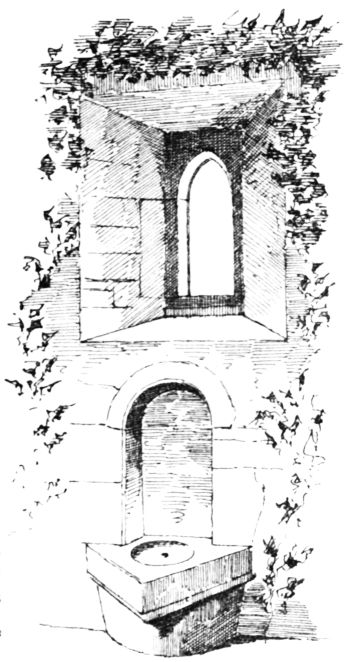
Fig. 1353.—Preston Church. Piscina.
17 inches from the wall (Fig. 1354) and having a shallow basin supported on a rounded base. Above the shelf there is a round-arched recess 2 feet 2 inches high by 18 inches wide. The back of this recess leans forward, so that while it is 8½ inches deep at the base, it is only 3 inches at the crown of the arch.
There are two south doors with square lintels, one in the chancel and another in the nave near the west end. A later door has been made at the east end of the nave.
All the doors and windows are finished on the outside with a simple chamfer.
There has probably been a sacristy on the north side of the nave.
Mr. Ferguson[163] assigns this church to an early period. The small windows
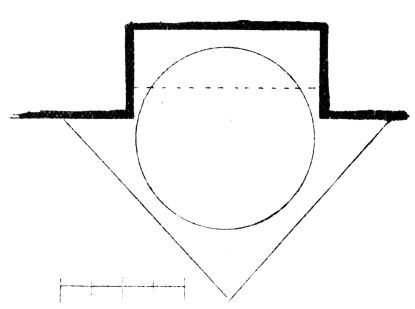
Fig. 1354.—Preston Church. Plan of Piscina.
in the end walls and the shallow buttresses at the west end have an early appearance, but the same cannot be said of the details shown in Fig. 1353. Mr. Muir[164] is doubtful as to its “just claim to antiquity.” This church, with that of Bunkle, about two miles distant, belonged to the Bishopric of Dunkeld.