TRINITY COLLEGE CHURCH, Edinburgh.
Reading edition
This church stood in the hollow between the Old and New Towns of Edinburgh, on the west side of Leith Wynd. It was founded by Mary of Gueldres, Queen of James II., shortly after that king’s death in 1460, the charter of erection being dated 1462. The edifice was dedicated to the “honour and praise of the Holy Trinity, to the ever blessed and glorious Virgin Mary, to Saint Ninian the Confessor, and to all the saints and elect people of God.”[49]
The foundation was established for a provost, eight prebendaries, and two clerks, and in 1502 there were added a dean and sub-dean. Lands and benefices sufficient were bestowed on the establishment for its maintenance.
Connected with the college was “Trinity Hospital,” also founded by Queen Mary of Gueldres. After the Reformation the endowments passed into the hands of the Town Council, who maintained the Hospital as a city charity for decayed burgesses and their families.
The church became the place of worship of a new parochial division called “Trinity College Parish,” and so continued till 1848, when it was removed to make way for the station of the North British Railway Company.
Trinity College Church was a very fine specimen of the Scottish Gothic architecture of the fifteenth century. It showed (as has been pointed out in the Introduction) that much of the middle pointed or decorated style continued to be used in this country long after it had been given up in England. This view is supported by Richman, who says of this church: “The interior is a very beautiful decorated composition, with the capitals of the piers enriched with foliage, not exceeded in design or execution in any English cathedral”; and he also adds, “This building is all of good decorated character, and deserving of minute examination and study.” During the erection of the church “the master of works” was John Halkerston, who, in recent books, is frequently referred to as the architect; but, as has been pointed out elsewhere,[50] he seems to have acted as paymaster, not as designer.
The church (Fig. 1016)[51] consisted of a choir, with north and south aisles, and a five-sided eastern apse, north and south transepts, with the commencement of a tower over the crossing, and a north sacristy. The nave was never erected, the arch leading to the west from the transept being built up, and having a circular window inserted therein. It is supposed that the progress of the structure was arrested by the death of the foundress, which occurred in 1463. The choir, including the apse, was 69 feet in length by 25 feet in width internally. The north and south aisles extended along the three bays of the choir, the north aisle
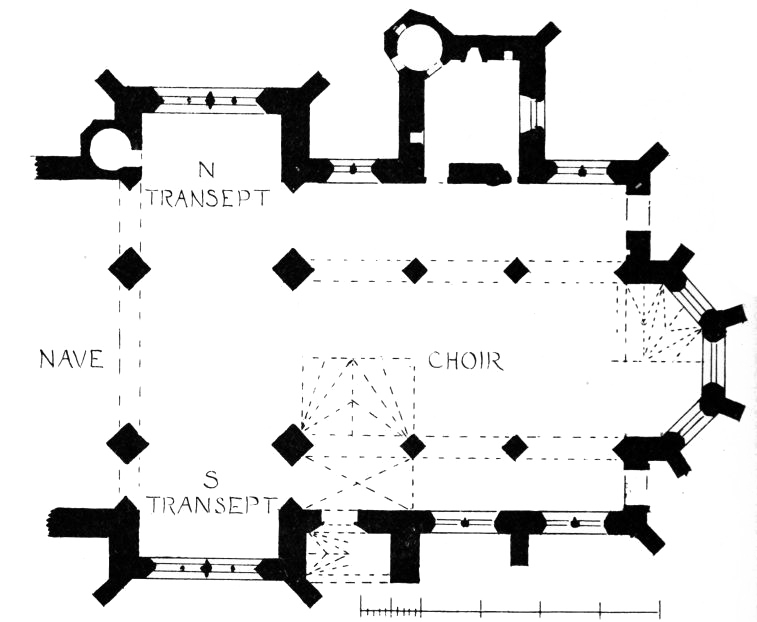
Fig. 1016.—Trinity College Church. Plan.
being 13 feet wide and the south aisle 9 feet wide. The apse was the full width and height of the central choir, and had a lofty window in each of its three central divisions. The transepts had small projections; the whole internal length of the transept, including the crossing, being 74 feet and the width 24 feet.
The choir and aisles were roofed with fine groined vaulting. That of the side aisles was simple, but the vault of the choir was ornamented with ridge ribs and several intermediate ribs, or tiercerons, springing from vaulting shafts, supported on corbels and provided with carved caps, and all the vaults were studded with carved bosses. The effect of the vaulting of the apse was specially beautiful. Each bay of the choir had clustered piers (Fig. 1017), with finely carved capitals. Above these was a string course, then a piece of plain wall in the space usually occupied by the triforium, and the whole was crowned with the traceried clerestory
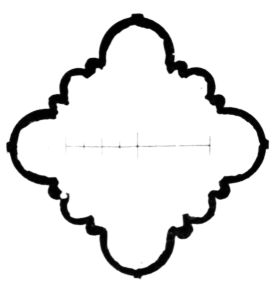
Fig. 1017.—Trinity College Church.
Piers of Choir.
windows. A good general view of the interior, taken a short time before its destruction, is given by Billings.[52]
Owing to the removal of the building, it has been impossible to make original illustrations for this work, but we are fortunate in being able to publish copies of a series of sketches made by the late James Drummond, R.S.A., in 1845. These picturesque sketches give a good idea of the nature of the structure, both internally and externally. Fig. 1018 is a view of the exterior of the south side of the choir, showing the three bays into which the aisle was divided by buttresses, from which flying arches extended to the upper part of the choir. The buttresses had simple set-offs, and were crowned with pinnacles, which, for the most part, seem to have been greatly decayed. In the depth of the buttresses next the south transept a porch was formed, which was roofed with fine groined vaulting. This porch is also well shown in Fig. 1018. The arch is moulded, and dies against the buttresses, and is crowned with a reversed curve and a flowered finial. There were carefully carved canopies and corbels for statues on the face of the buttresses on each side of the porch, and the other buttresses seem to have had similar niches. A round-headed doorway in the porch gave access to the choir, and had a square-headed window over it.
The aisle windows had double splayed jambs and arches (Fig. 1019) both in the exterior and interior of the wall openings, but the original tracery had been broken, and its place was supplied with one upright mullion in the centre and a transome (Fig. 1020). This sketch also shows the south end of the south transept, which preserved its four mullions, of varied thickness, and its tracery. The latter is of a kind not uncommon in late Scottish churches.
Fig. 1021 shows the exterior of the north transept, and the north side of the choir and the sacristy. The north end wall of the transept corresponds
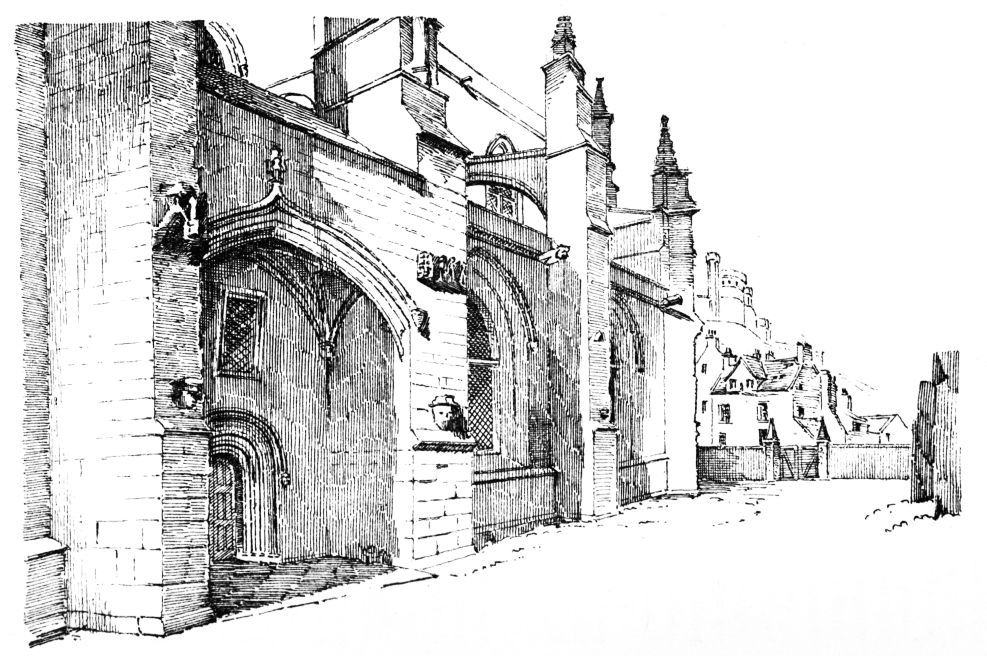
Fig. 1018.—Trinity College Church. South Side of Choir.
with that of the south transept—the great window having double splays on the outer ingoing, and tracery, mullions, and transome similar to those of the south window. The angle buttresses and pinnacles, and parapet with corbel course, enriched with rosettes and gargoyles, all correspond at both ends of the transepts.
The upper part of the north side of the choir is also seen in this sketch. It had a plain parapet with bold gargoyles, and in each bay
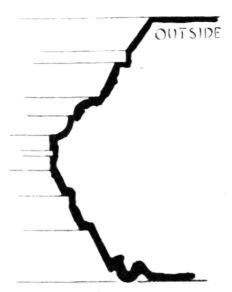
Fig. 1019.—Trinity College Church.
Window Jamb.
a moulded window in which the original tracery was preserved. This showed a central mullion with quatrefoil in the arch-head, and the smaller arches foiled or cusped. The buttress at the sacristy was well preserved. The pinnacle was apparently original and of good design. On the front of the buttress a small additional pinnacle was introduced, which would give considerable character to the design. Fig. 1018 shows that the same arrangement was evidently adopted in the corresponding buttress on the south side. The arches of the flying buttresses are also visible in the sketches of both sides of the church. The roof of the north aisle seems to have been covered with stone slabs.[53]
A building 17 feet in length by 16 feet in width internally projected from the north wall. It is sometimes called the chapter house, but was more likely the sacristy. It had a round-headed doorway opening into the north aisle (Fig. 1022), a good window to the east, and a smaller square-headed window to the west. There are two ambries in the west and north walls, a fireplace in the north wall, and a squint window in the south-east angle commanding a view of the high altar. At the north-east angle there was a buttress with a pinnacle, and at the north-west angle (see Fig. 1021) an octagonal projection, which, doubtless, contained a wheel stair to an upper floor, the window of which is seen in the sketch. The roof was covered with stone slabs, and a chimney with battlement ornament crowned the north gable. The fireplace of the sacristy is said to have comprised a fine specimen of a Gothic chimney.
Fig. 1023 shows the interior of the south transept. The transept had no aisles or chapels. The main arches of the crossing spring from clustered responds against the walls with carved caps, and the groined vaulting of the transept—which was similar to that of the choir—with its numerous moulded ribs enriched with bosses, is seen springing from wall shafts and corbels. The south window, with its mullions and
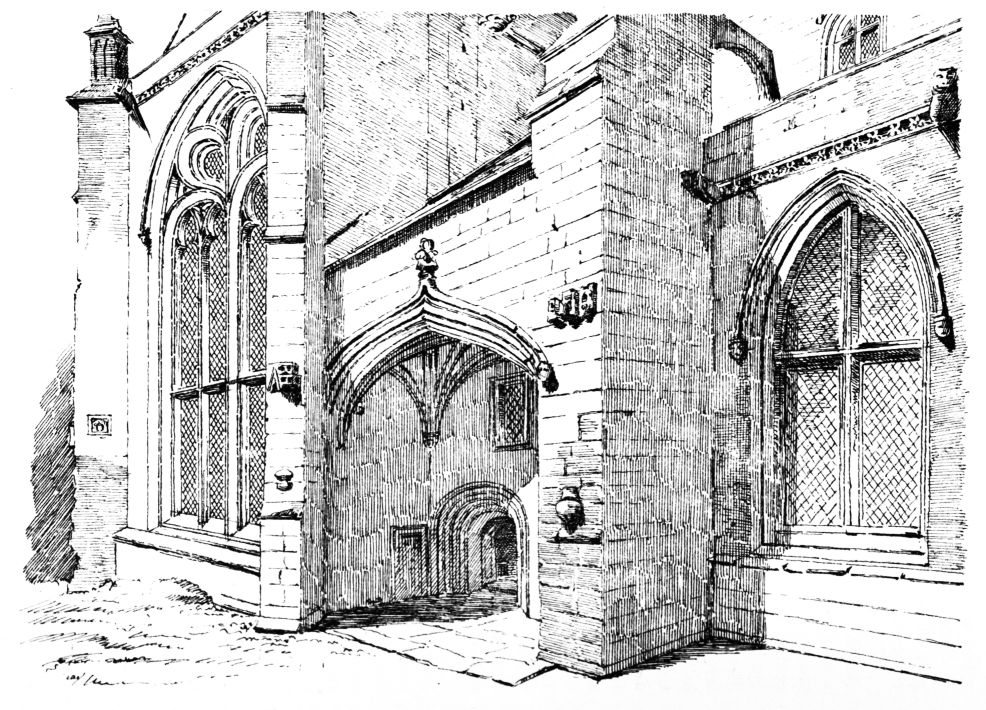
Fig. 1020.—Trinity College Church. South Porch and South Transept.
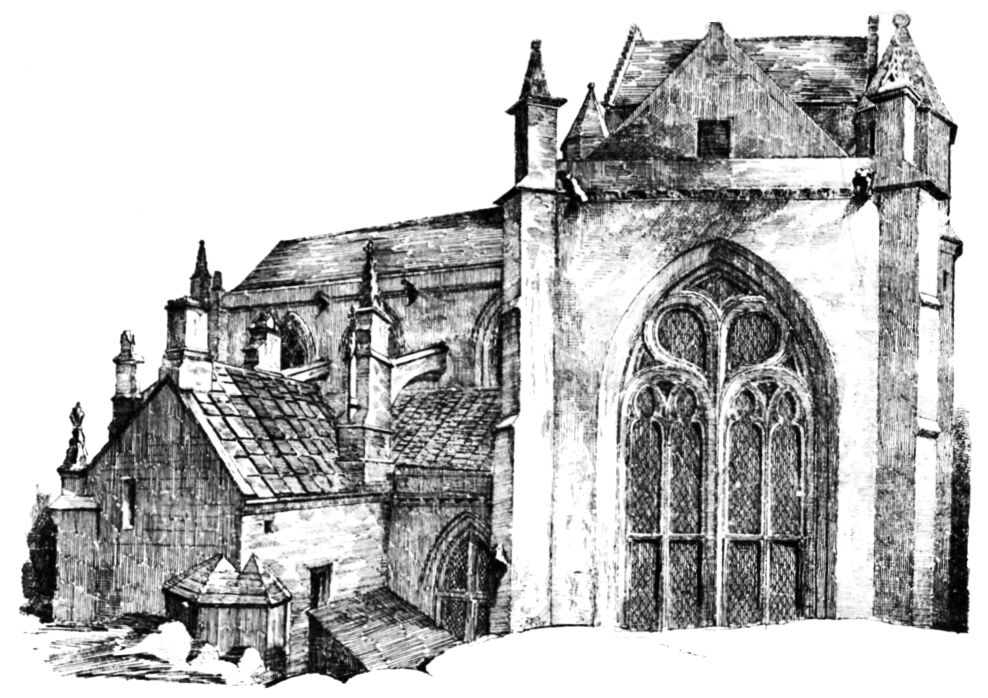
Fig. 1021.—Trinity College Church. North Transept and North Side of Choir.
tracery, is also well shown. A small circular window, with eight bold cusps, was inserted within the western wall arch.
Fig. 1024 is taken from the parapet walk of the south transept, and shows the upper part of the south side of the choir, the top of the stair turret, and the angle pinnacle of the transept. Of the choir there are
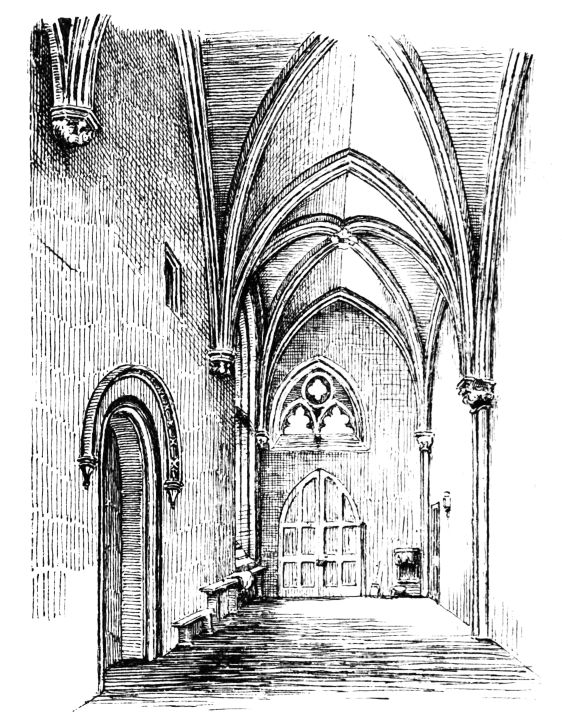
Fig. 1022.—Trinity College Church. North Aisle.
visible the parapet, with enriched corbel course, and the bold gargoyles and pinnacles of the east end buttresses. The south clerestory windows had lost their tracery, and a plain mullion and transome had been substituted. The cape house of the stair turret is plain, but picturesque, and the pinnacle of the angle buttress is of good, though late, design. Those of the apse are evidently similar.
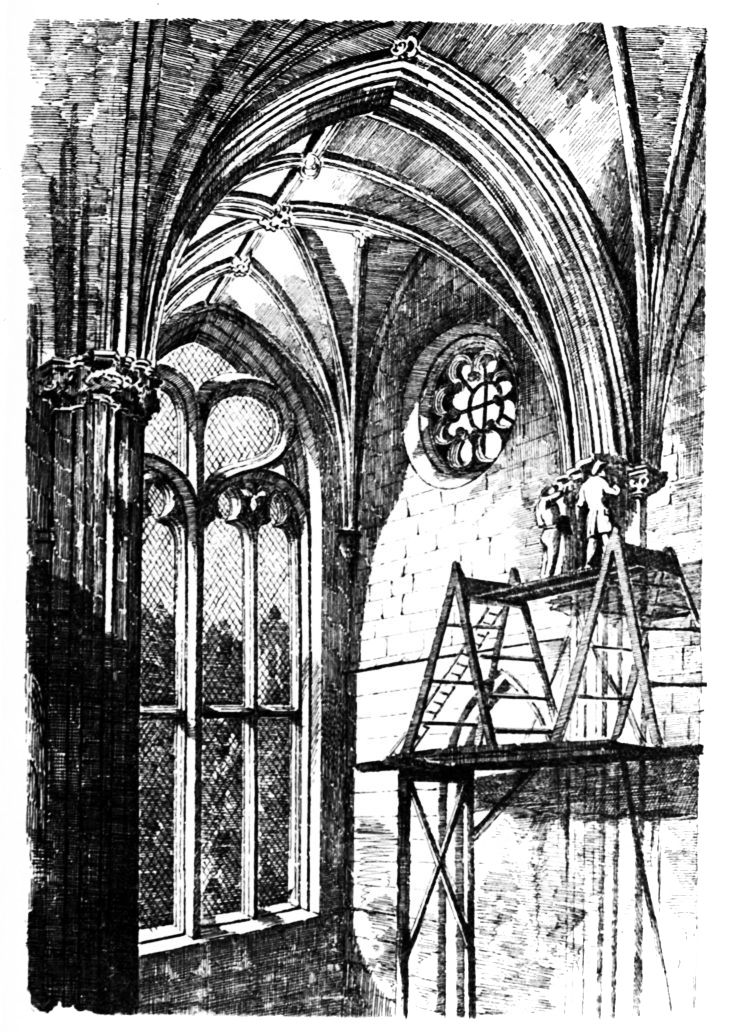
Fig. 1023.—Trinity College Church. South Transept.
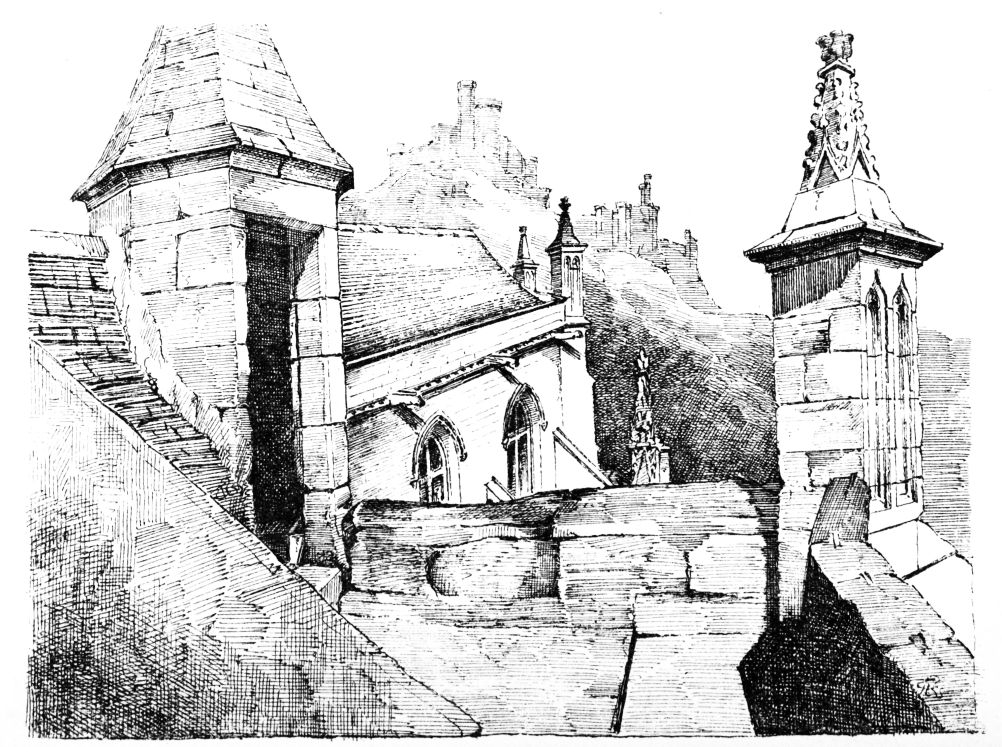
Fig. 1024.—Trinity College Church. Choir, from Parapet of South Transept.
Fig. 1025 shows a view from the parapet of the choir looking south across the south transept. We here see the construction of the parapet and its corbel course, and an example of one of the gargoyles carved in the form of an animal. The monkey was a favourite subject of the carvers in this church, and it as well as other figures were used in great profusion. The cape house and angle pinnacle are also again visible.
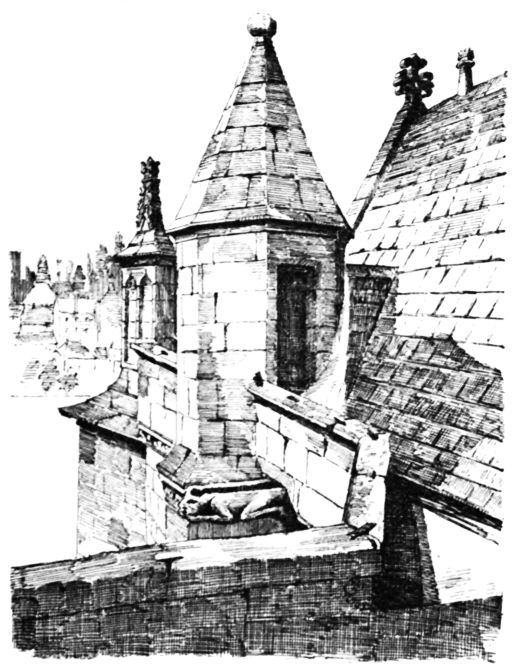
Fig. 1025.—Trinity College Church. Looking South from Parapet of Choir.
To the right is the roof of the south transept, terminated with a foliated cross. A small ridge ornament of stone may also be observed on the top of the stone ridge of the roof.
In Fig. 1022 a small credence table or piscina is visible, which is illustrated on a larger scale in Fig. 1026. Fig. 1027 is a piscina which was probably in the choir. The carving has apparently been of a good style, but late. Fig. 1022 further shows that there was a doorway at the east end of the north aisle, which appears to have nearly blocked up the traceried window, the head of which is visible above. The Plan shows that there was a similar doorway at the east end of the south aisle.
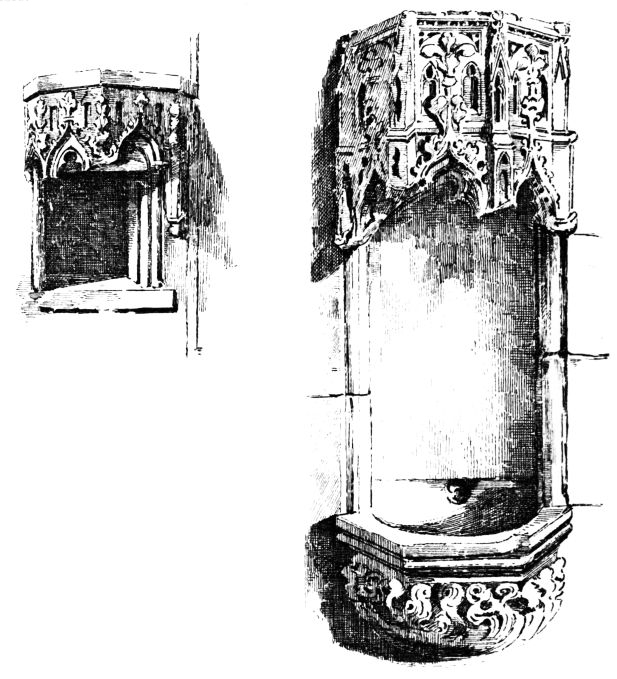
Fig. 1026.—Trinity College Church. Credence Table in North Aisle. Fig. 1027.—Trinity College Church. Piscina.
Fig. 1028 shows the interior of the south aisle looking westwards. These sketches in the north and south aisles show that the central aisle was shut off from the side aisles by solid partitions at the time the sketches were made.
In Figs. 1029 and 1030 are shown a great variety of the picturesque carvings with which the corbels, caps, &c. were enriched. These sculptures are all of a very grotesque and some of a debased character, and point to the late style of much of the work.
In Fig. 1031 is preserved a view of part of the exterior of the apse and of some old-fashioned structures adjoining. Although the building of Trinity Hospital is removed, the charity still exists and adds to the comfort of a number of old men and women.
When the church was demolished, a careful search was made to discover the remains of the royal foundress; and a skeleton, in an antique-shaped leaden coffin, was found in the apse, near the place where the high altar must have stood. This was probably the remains of the queen dowager.[54]
A very interesting memorial of Trinity College Church has been preserved in a painting, which is believed to have been the altar-piece. It is
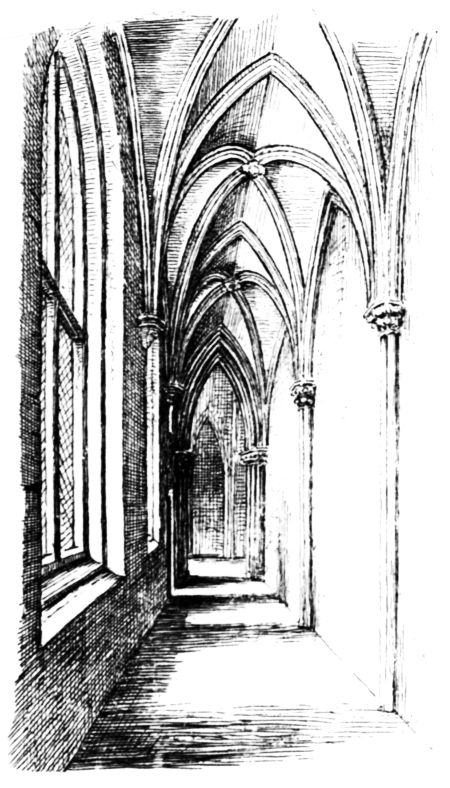
Fig. 1028.—Trinity College Church. South Aisle, looking West.
a Diptych, painted on both sides, and contains portraits of King James III. and his queen, Margaret of Denmark. It was executed in 1484, and has
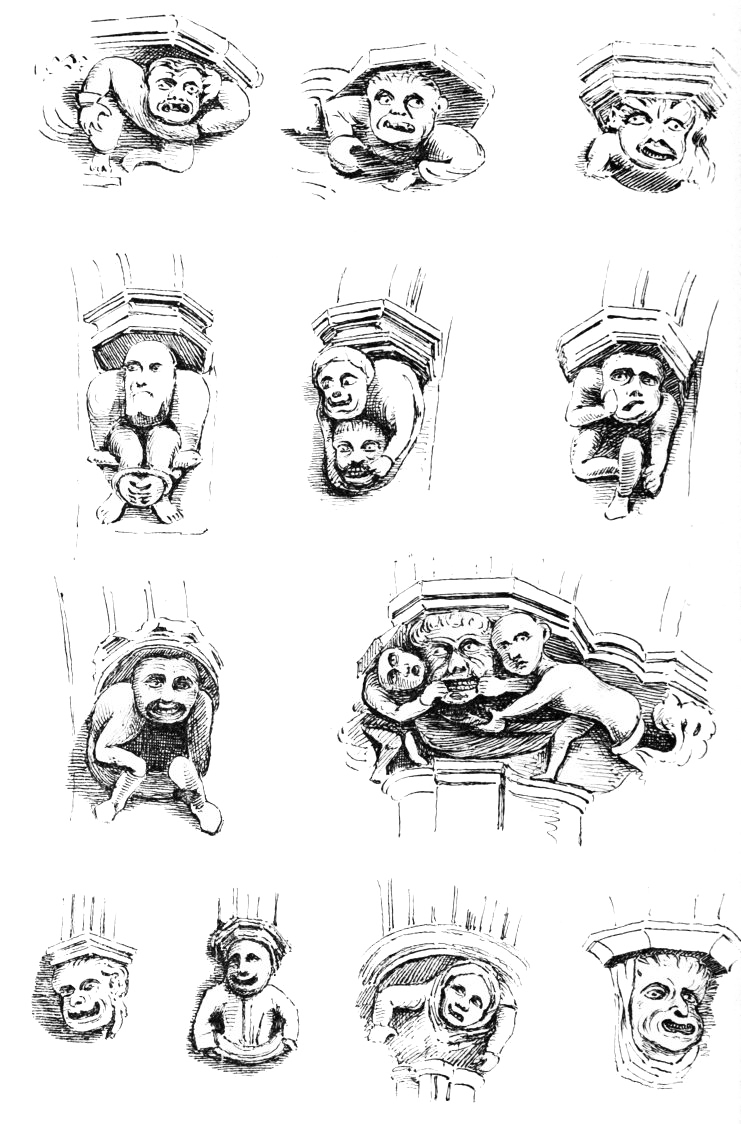
Fig. 1029.—Trinity College Church. Carved Corbels, &c.
been restored to this country from Hampton Court by the gracious permission of Her Majesty, and is now exhibited in the Picture Gallery of
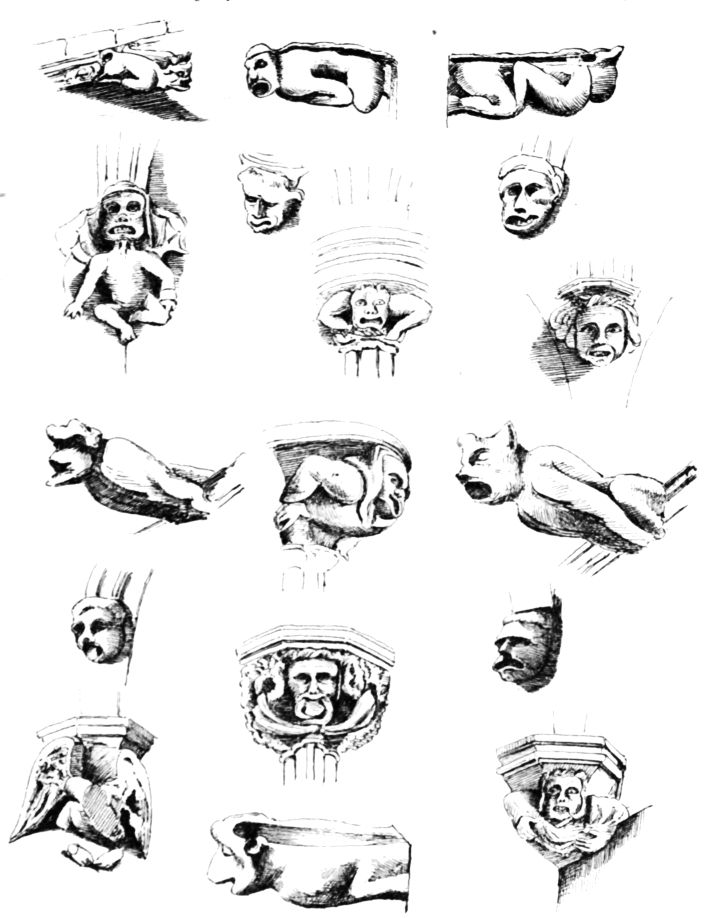
Fig. 1030.—Trinity College Church. Corbels, Gargoyles, &c.
Holyrood House. Dr. Laing has endeavoured to prove its original purpose by identifying the portraits of Edward Bonkill, the queen’s confessor, and
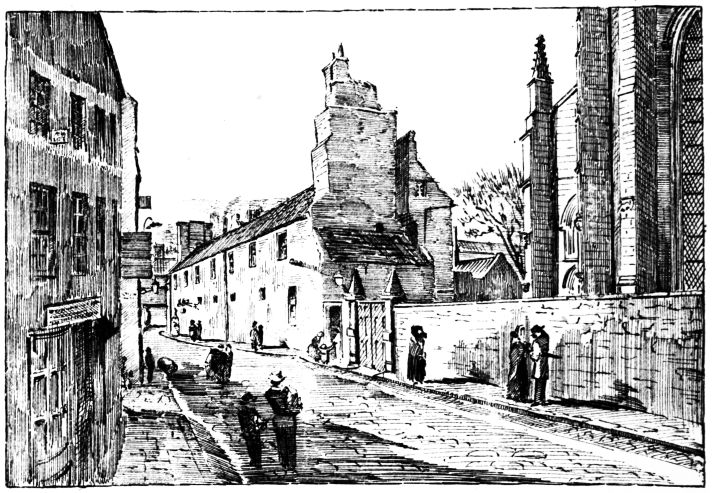
Fig. 1031.—Trinity College Church. Hospital and Part of Apse, from North-East.
(From a Drawing by William Douglas, 1845.)
probably that of Mary of Gueldres herself, in the character of an angel seated at the organ of the church, which forms the reverse of one of the panels.[55]