ST. ANTHONY’S CHAPEL, Edinburgh.
Reading edition
This edifice occupies a very picturesque situation on the summit of a crag in the bosom of Arthur’s Seat, not far above the base of the hill. Immediately to the north and west of the walls the ground descends in an abrupt and precipitous manner, and to the south the surface, which gradually rises, is rough and rocky (Fig. 1066); while on the east a huge wall of rock towers high above the building, completely hemming it in on that side.
Only the north wall of the chapel and the returns of the west and east walls remain, together with the foundations of the south wall, enough, however, to enable it to be determined fairly well what the completed building was like. In the drawings (Fig. 1067) the indications existing are completed and restored, so as to give a better idea of what the structure was like than can be done by description alone. The present condition of the edifice is shown in the ground Plan, section from east to west and north elevation (Fig. 1068), and in the general view from south-east (Fig. 1069). The building measures on the outside 43 feet in length by 18 feet 3 inches in width, but the internal dimensions of the chapel proper (see Plan) are only 32 feet 9 inches by 12 feet.
The chapel (see Fig. 1068) was divided into three bays by a vaulted and groined ceiling, portions of the ribs of which, with their corbel supports, still exist in the north wall. The height of the vaulting at the wall is about 14 feet.
There was a window in the central and eastern bay of the north wall, and a doorway in the west bay, and, according to Maitland,[79] the same arrangement existed on the south side. There is a locker in the usual place at the east end of the north wall. Maitland further says that in the “southern wall near the altar is a small arched niche, wherein was put the holy water.” This, however, does not now exist. There was a priest’s house over the western bay, the size of which can still be determined by the existing return of its east wall, as seen in the north elevation, and the longitudinal section. Part of the building, at the west end, on the ground floor, was screened off from the chapel by a partition wall, of which the indications exist. On the ground floor this was vaulted, as shown by
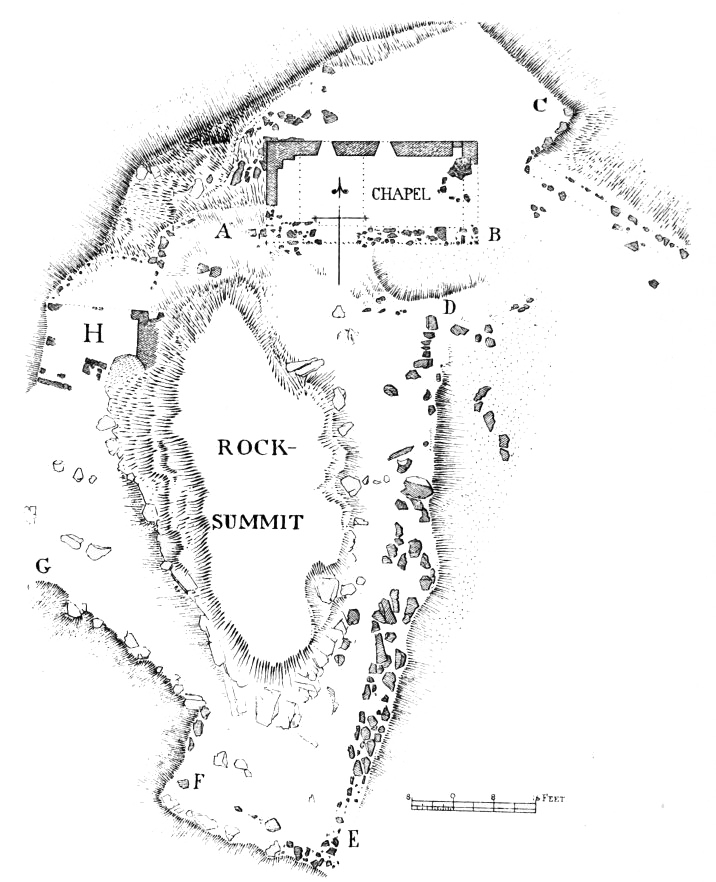
Fig. 1066.—St. Anthony’s Chapel. Plan of Site.
section at tower, and contained a locker. Within this space at the south-west corner there was, doubtless, a wheel stair, which by the first revolution led to an entresol over the arched space just referred to. This entresol was probably a garderobe, and was lighted by a small window, shown on the Plans and Section. The stair, continuing upwards, would land at the first floor over the chapel, which consisted of a room about 15 feet by 13 feet, lighted by a north window. Adjoining this window a portion of the north wall is thinned by about 15 inches at the floor level so as to form a recess, which contains a window. Over this the wall is carried at its usual thickness by a half arch, as shown by the longitudinal section. Probably this recess was screened off from the room to form a small closet. There was a fireplace in the west gable; part of its flue still remains, with one of its corbels for supporting the lintel and chimney breast. In the restored drawing (see Fig. 1067) it is supposed that there was an upper room. Assuming that the
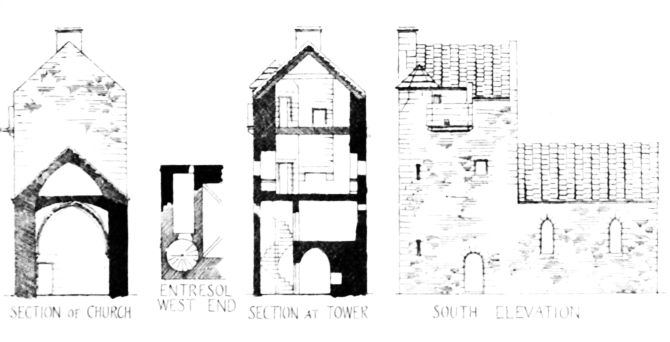
Fig. 1067.—St. Anthony’s Chapel. Suggested Restoration.
first floor room was 10 feet high in the ceiling—and it is not likely to have been higher—the height of the existing wall at the north-west corner warrants this assumption, as above the 10 feet level it rises 3 feet more in its present broken down condition. That it rose to a higher level than it does now is almost certain, in which case an upper room would be obtained, as shown by section at tower (see Fig. 1067). This corresponds with Maitland, who says that the tower was perhaps upwards of 40 feet in height. The second floor room would, of course, be reached by a continuation of the stair. At the staircase landing a small outside bartizan is introduced in the restored drawing, such as is frequently found in the pele towers. This arrangement of the two upper rooms is similar to what is found in the church of the Carmelite Friars at South Queensferry and at Torphichen, both of the same period as St. Anthony’s. There is also, but on a more elaborate scale, something of the same arrangement at Stobhall in Perthshire, already illustrated.[80]
To the south and west of the chapel there are remains of walls, and particularly of what is called the hermitage (see Fig. 1066); but these are very fragmentary, and so intermixed with the natural rock, which crops up everywhere, that not much can be made out in connection with them.
Of the origin of the chapel nothing appears to be known, and almost the same may be said of its history. One of the earliest notices of it—if not the earliest—occurs in the Treasurer’s Accounts of 1473, as follows—“Item, vjto Februarij, to offir in Sanct Antonis in the crag, to the King, xijs.” In the same accounts it is again referred to in 1491 and 1496—“Item,
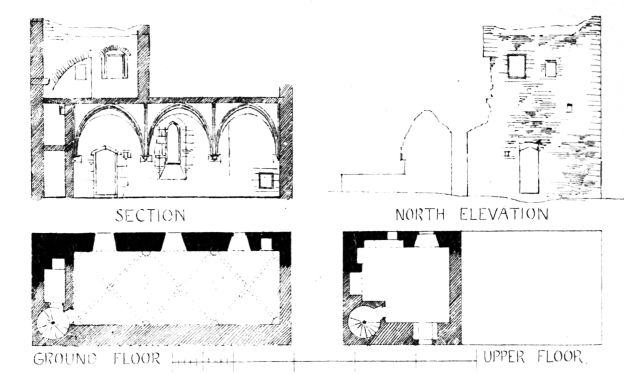
Fig. 1068.—St. Anthony’s Chapel. Plans, Section, and North Elevation of Existing Structure.
at he laid down for the King, on Sanct Anthonis day in Sanct Anthonis chapel, besid Edinburgh, to the Kings offerand ixs.” Again in 1498, the King (James IV.) made an offering in “Sanct Anthonis of the crag of xjs. viijd.”
An exhaustive review of the present condition of the chapel and hermitage, and an account of the various references to them by different writers, has been prepared by Mr. Fred. R. Coles.[81] Mr Coles gives reproductions of various old views, with notes on all the earlier known drawings, as also observations on St. Anthony and churches dedicated to him, and for further information on this subject we beg to refer readers to this valuable paper.
Grose states that hermitages were frequently erected on the sea coast, and at dangerous places, and that the patron or tutelary saint of these hermitages was St. Anthony the hermit, and suggests that the situation of St. Anthony’s on the crag which stands conspicuous from the Firth of Forth
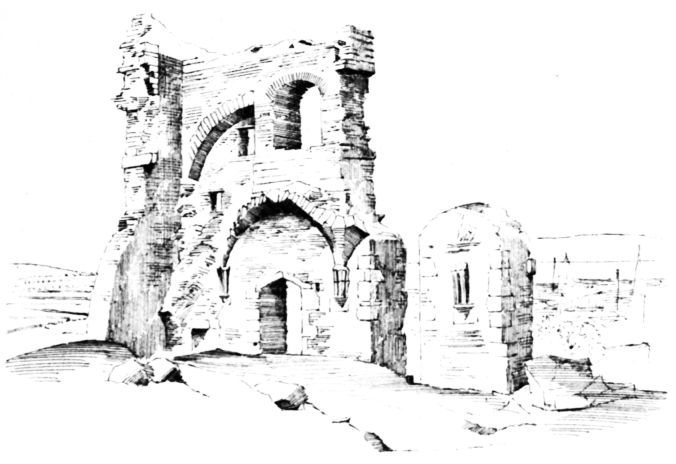
Fig. 1069.—St. Anthony’s Chapel. View from South-East.
was perhaps chosen with the intention of attracting the notice of seamen coming up the Firth, who, in cases of danger, might be induced to make vows to its tutelar saint. There is a fine spring of clear water close to the site, which may have led to the establishment of the hermitage there. The building contains almost no features by which its date can be ascertained, but it is here classed along with the buildings of the third period, to some of which it bears in certain respects an analogy.