ABBEY ST. BATHANS, Berwickshire.[157]
Reading edition
ABBEY ST. BATHANS, Berwickshire.[157]
The Abbey of St. Bothan was a convent for Cistercian nuns. Its scanty remains are situated about four miles south-west from Grant’s House Railway Station, in a beautiful valley on the right bank of the Whitadder, which here flows a calm full stream, surrounded by gently swelling hills—an ideal situation for such a house. The modern parish church appears to occupy the site of the ancient church of the abbey, and probably the nunnery buildings were included within the existing churchyard, which lies on the south side of the church. The east wall of the
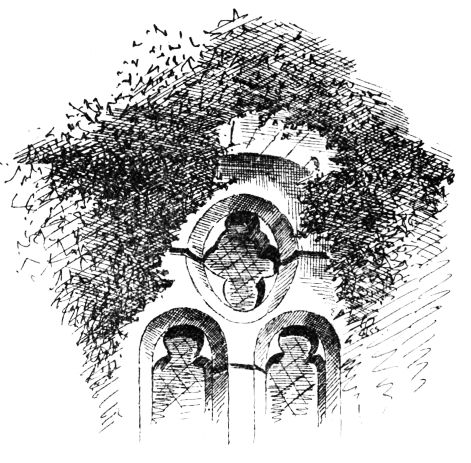
Fig. 1343.—Abbey St. Bathans. East Wall.
church only is old, and is entirely ivy clad, the east window (Fig. 1343) being just visible. It is round-arched and is of two lights, each 9 inches wide, with a quatrefoil above, having rather rudely formed cusping. The mullion is modern, and the tracery is recessed to about the middle of the thickness of the wall, being about 18 inches back from the outer face. There is a set-off on the gable, hidden by ivy. It is impossible to say how much of the other walls are old, but probably the modern church occupies the old foundations, in which case the ancient church was
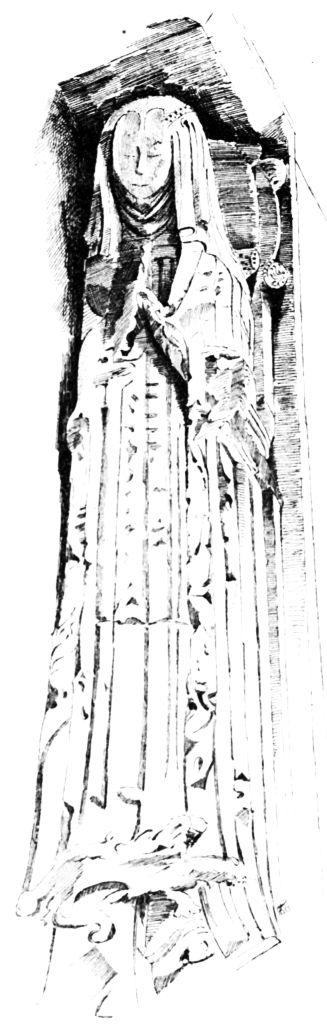
Fig. 1344.—Abbey St. Bathans.
Figure of a Prioress.
of small size, being about 45 feet long by 24 feet wide.[158] There is a sundial on the wall-head of the south wall at the east end. At the north corner of the east end there are indications of a wall with a splayed base having extended eastwards.
In the interior of the church a modern arched recess (or what appears on the face as modern) contains the recumbent figure of a prioress (Fig. 1344). It measures 6 feet long, and is in good preservation. There appears to have been a dog lying at her feet, but it has been knocked off.
About a quarter of a mile to the south of the church, on the slope of a hill, there are the foundations of a chapel (Fig. 1345) measuring about 38 feet long by 15 feet wide internally. The end walls are each about 5 feet thick, and the side walls about 3 feet. Nothing else belonging to the church remains, except a few fragments of what was probably a circular font, and a window sill lying amongst the ruins. It shows that the window was eight inches wide. A plain slab 6 feet long by 18 inches wide lies in the centre of the building.
The Convent of St. Bothan’s was founded by Ada, daughter of William the Lion, in 1184. She married Patrick, Earl of Dunbar, and they made adequate endowments to the convent.[159] According to Chalmers there was a previous church here, dedicated to St. Bothan,
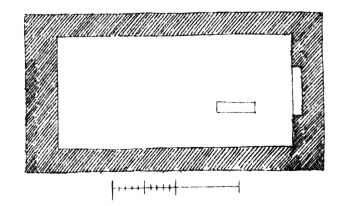
Fig. 1345.—Abbey St. Bathans. Plan of Chapel.
which was probably given to the Countess Ada’s nuns. It is just possible that the second church, noticed above, may be the church referred to.