KIRKBRYDE CHURCH, Dumfriesshire.[172]
Reading edition
KIRKBRYDE CHURCH, Dumfriesshire.[172]
A ruin situated five or six miles south-east from Sanquhar.
The church (Fig. 1366) measures 42 feet 4 inches in length by 14 feet 6 inches wide inside.
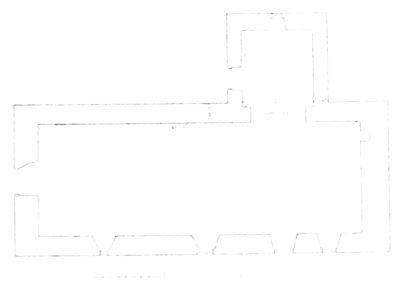
Fig. 1366.—Kirkbryde Church. Plan.
There is a north chapel, measuring about 10 feet by 9 feet 3 inches, opening into the church by a round arch.
The east wall (Fig. 1367), on which is the belfry, is almost entire, as is also the greater part of the west wall and the south wall (Fig. 1368). The north wall is pretty well preserved at the east end, as well as the chapel and north archway (Fig. 1369). At the west end the north wall is very fragmentary.
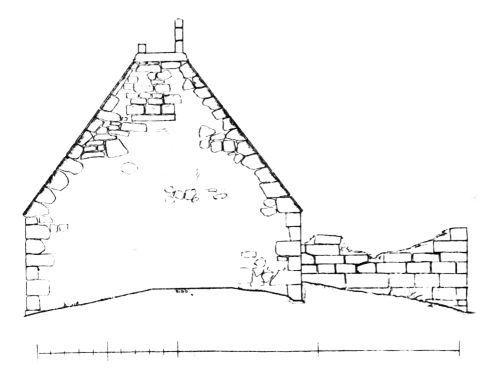
Fig. 1367.—Kirkbryde Church. East Elevation.
The doorway in the south wall has a pointed arch cut out of two stones (see Fig. 1368). There are three windows on the south side of
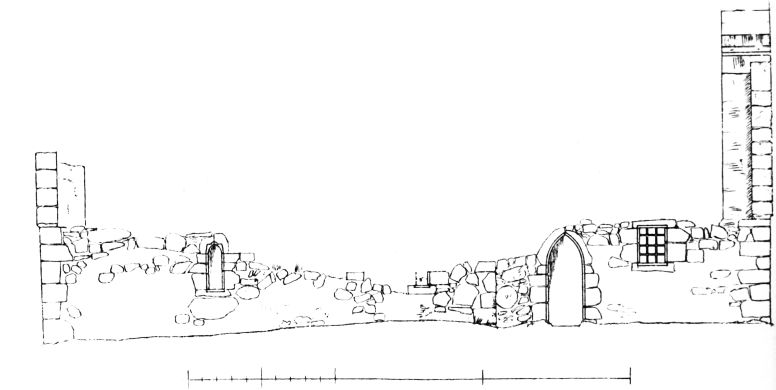
Fig. 1368.—Kirkbryde Church. South Elevation.
the church (see Fig. 1368). One of them is entire, and has a pointed arch cut out of two stones. A kind of shoulder is wrought on the
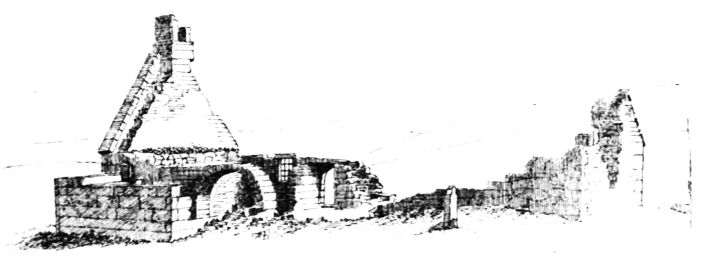
Fig. 1369.—Kirkbride Church. View from North-West.
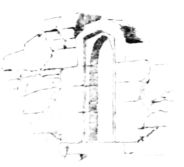
Fig. 1370.—Kirkbride Church.
Window in South Wall.
stone above the arch (Fig. 1370). The east window is square lintelled, and is provided with strong iron bars. There are no windows in the north wall.
The masonry of the north chapel is of a better kind than that of the main building. The opening arch is about 7 feet 2 inches wide, and is entirely plain, without even a splay on the edge.