MONCRIEFF CHAPEL, Perthshire.
Reading edition
A ruined chapel situated in the grounds adjoining the mansion house of Moncrieff, about three miles south-east of Perth. It is closely hemmed in with trees and is completely ivy clad, and measures in the inside about 34 feet 6 inches long by 13 feet wide. The building (Fig. 1483) is a pre-Reformation
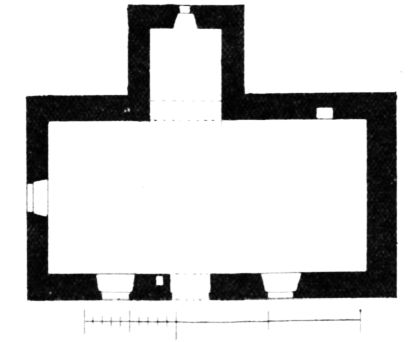
Fig. 1483.—Moncrieff Chapel. Plan.
church, but has evidently been used and altered in Presbyterian times, and within the last few years it has been enlarged with an apse and transepts, so as to form a burial-place. Most of the stones for this purpose were taken from the ruins of the splendid old bridge which
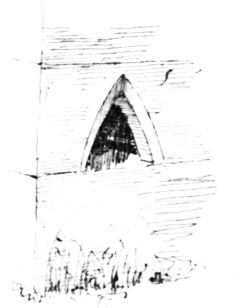
Fig. 1484.—Moncrieff Chapel.
Stoup.
crossed the Earn about a mile distant at Bridge of Earn.
There is a north aisle about 7 feet 8 inches wide by 7 feet 3 inches long, which is entered by a round arch, and is lighted by a window 14 inches wide,
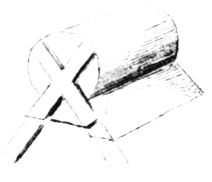
Fig. 1485.—Moncrieff Chapel.
Apex Stone.
which has grooves for glass. The gable of this aisle has crowsteps. The doorway is in the south wall, and adjoining it on the west is a stoup (Fig. 1484) with a pointed arch cut out of a single stone, and in the north wall there is the usual ambry. There are two windows in the south wall and one in the west gable. This gable has the usual set-off at about 5 feet above the ground, and at the ground level in this wall there is a wide relieving arch, apparently intended to give scope for a tree root. The skews of this gable are finely wrought, and the apex stone, now lying inside (Fig. 1485), has the edge fillet continued as a saltier on the face of the ridge roll.
The belfry, entirely concealed by ivy, occupies an unusual position on the east gable. All the openings are lintelled, and appear to have been altered in Presbyterian times.