FOWLIS EASTER CHURCH, Perthshire.[92]
Reading edition
FOWLIS EASTER CHURCH, Perthshire.[92]
This edifice, which is one of the best preserved and most interesting of the minor churches of its date in Scotland, is situated about six miles north-west from Dundee.
The lands of Fowlis came into the possession of the family of Gray by marriage about the year 1397, when the only daughter of the last Mortimer of Fowlis and Aberdour married Sir Andrew Gray of Broxmouth. He was the first Lord Gray, and was succeeded by his son Andrew, the second Lord Gray, and it was doubtless by this Andrew Gray that the church was built. He died in 1469, and, judging from the style and various features of the architecture, the building seems to have been erected in his lifetime. Spottiswoode states that it was built by Sir Andrew Gray of Fowlis during the reign of James II. (1437-1460), and there is still
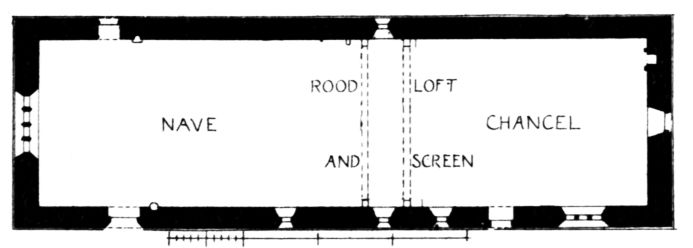
Fig. 1107.—Fowlis Easter Church. Plan.
more conclusive evidence that the church was built by Sir Andrew. He married Elizabeth, eldest daughter of Sir John Wemyss of Rires and Kincaldrum, and the arms of Gray and Wemyss are carved on the skew stones of the church. Further, in the Old Statistical Account it is stated that the “beam which supported the organ loft” bore the inscription:—“Hoc Templum Structum fuit Anno Millesimo Centesimo Quadragesimo Secundo ab A. Gray.”
The church (Fig. 1107) is a simple oblong structure without buttresses or projections of any kind. It measures about 88 feet long by 28 feet wide outside the walls. It is built of fine ashlar in large courses of stone, obtained from the den of Fowlis in the immediate neighbourhood. The stone is of a bluish-grey colour, and has well stood the test of time. There are north and south doors (Fig. 1108) nearly opposite each other near
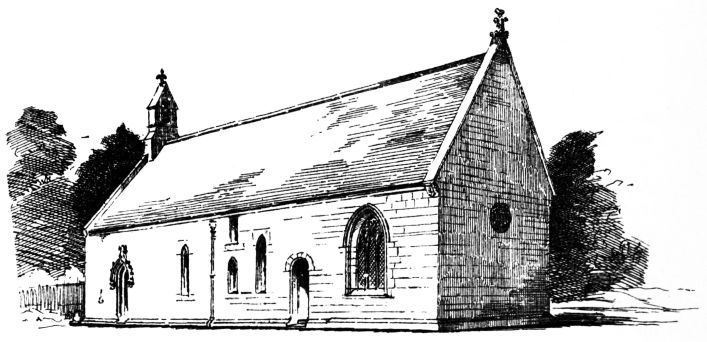
Fig. 1108.—Fowlis Easter Church. View from South-East.
the west end, and a priest’s door near the east end, all round arched. The edifice was divided into a nave and chancel by a rood screen and loft.
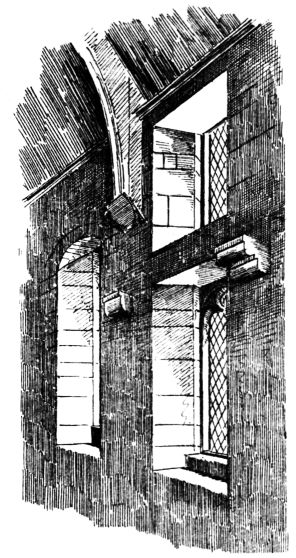
Fig. 1109.—Fowlis Easter Church.
Corbels, &c., at Rood Screen.
The corbels for supporting the loft still exist, as shown on the Plan and in Fig. 1109. The nave is lighted by a large four light window in the west gable (see Fig. 1110), and one narrow lofty pointed window in the south wall (see Fig. 1108). There are one upper and one lower window in the south wall at the rood loft, the lower window pointed and the other square headed, and immediately to the east, in the south wall, another narrow and tall pointed window. Between the priest’s door and the east gable the chancel is emphasised by a large three light traceried window in the south wall (see Fig. 1110), and also by a slight rise in the base, which runs all round the church. There is a small round window in the east wall fitted with a piece of cast iron tracery, put in about the beginning of this century. Only one window occurs in the north wall, viz., at the rood loft, which corresponds to the lower window on the south side, and is furnished with similar corbels at each side, for the support of the rood loft. There is in addition a lower corbel a few feet west from the window, which was probably the wall rest of the upper step of the stair leading to the loft. The south-west doorway (Fig. 1111) has a very impressive appearance. The jambs and arch are moulded with two deep and wide hollows, having a filleted round between, which terminates, like many late Gothic mouldings, on a splayed base. The round arch is surmounted by a richly carved ogee shaped label, resting at each side on figures bearing shields, and terminating with a heraldic display at the top, where on a shield couché are carved the arms of Lord Gray, namely, a lion rampant, within a bordure
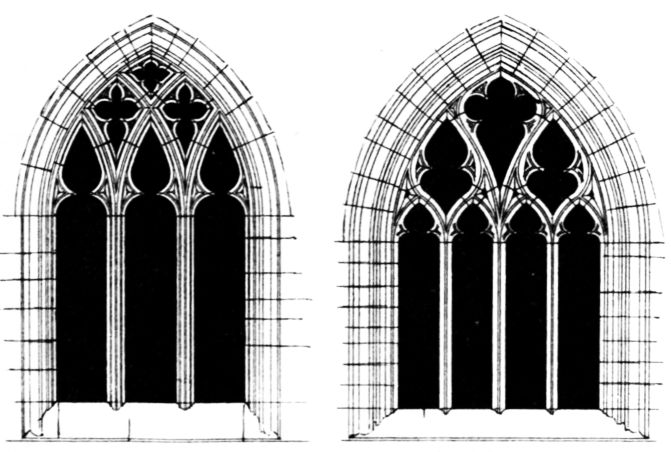
Window in South Wall of chancel. Window in West End Wall.
Fig. 1110.—Fowlis Easter Church.
engrailed, above which is a helmet supported by two lions, and bearing a swan’s head and neck, with wings elevated for crest. The carving is, unfortunately, a good deal decayed.
Adjoining the interior of each of the west doorways is a stoup; that on the north side is shown in Fig. 1112.
The ambry or sacrament house stands in the east wall on the north side of the altar. It is one of the most elaborately carved and sculptured examples now remaining in Scotland. The sacrament house is well shown in the drawing by Mr. Robertson (Fig. 1113). It is 5 feet 6 inches high by 3 feet wide across the cope and base. The opening, which is checked
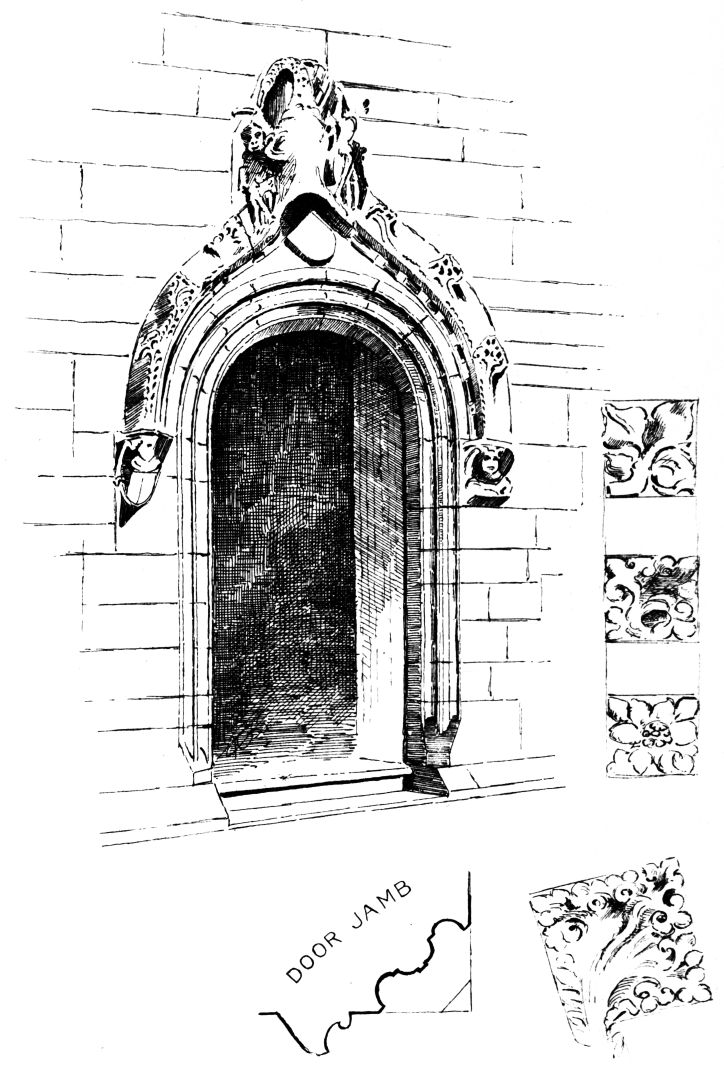
Fig. 1111.—Fowlis Easter Church. South-West Doorway.
for a door, has an ogee arch with richly carved buttresses on each side. Above the recess is sculptured a remarkable group (Fig. 1114). In the centre is the bust of the Saviour, on a larger scale than the other figures, holding in His left hand the globe, surmounted by a small cross—the attribute of sovereignty. On each side is an angel—that on the right holding the cross, and that on the left the pillar of the scourging. Both
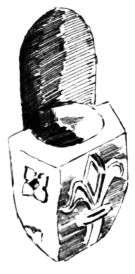
Fig. 1112.
Fowlis Easter Church.
Stoup in North Wall.
have a nimbus, but are without wings. Above the cornice which runs along the top of the ambry and in the hollow of the roof or cope the Annunciation is sculptured. The Blessed Virgin stands on one side and the angel on the other, holding the scroll with the salutation. Between them is the pot of lilies, and behind the Virgin an open book, symbolising the prophecies regarding her.
Above the ambry are seen indications of broken work, as if there had been something more sculptured above, and in the village, built into one of the cottages, there is a series of figures (Fig. 1115), which have clearly been taken from the church, and which possibly stood over this ambry. These carvings are just the length required to fit the space, the panel containing them being 3 feet 1½ inch wide. Mr. Robertson, however, thinks that these figures formed part of a tomb, and that the broken remains on the top of the ambry indicate the former existence of some kind of parapet; but in any view, to bring these figures back to the church would be a fitting conclusion to the admirable work which has lately been carried out by the minister, the Rev. Dr. Burr, with the assistance of Mr. T. S. Robertson, architect.
The alterations lately effected consisted in removing a partition wall, which, along with the rood screen, separated the east end of the building from the part used as the Parish Church, and in removing the plaster ceiling, which cut across the tracery of the west window, preparatory to putting on a new open timber roof. The belfry replaces a nondescript erection of last century. The bell (Fig. 1116), which is old, is 14 inches high by 17¼ inches in diameter at the lip, and is attached to the stock by three canons. The stock is of oak, and, although bound with iron, is much rent. The bell is very heavy and of simple but beautiful form. The letters of the inscription seem to have been formed separately, and fitted round the mould in which the bell was cast.
The font (Fig. 1117) is richly sculptured, but is much mutilated. It is octagonal in shape, and measures 3 feet high, with a round basin, 20½ inches wide. In the panels round the basin are sculptured scenes from
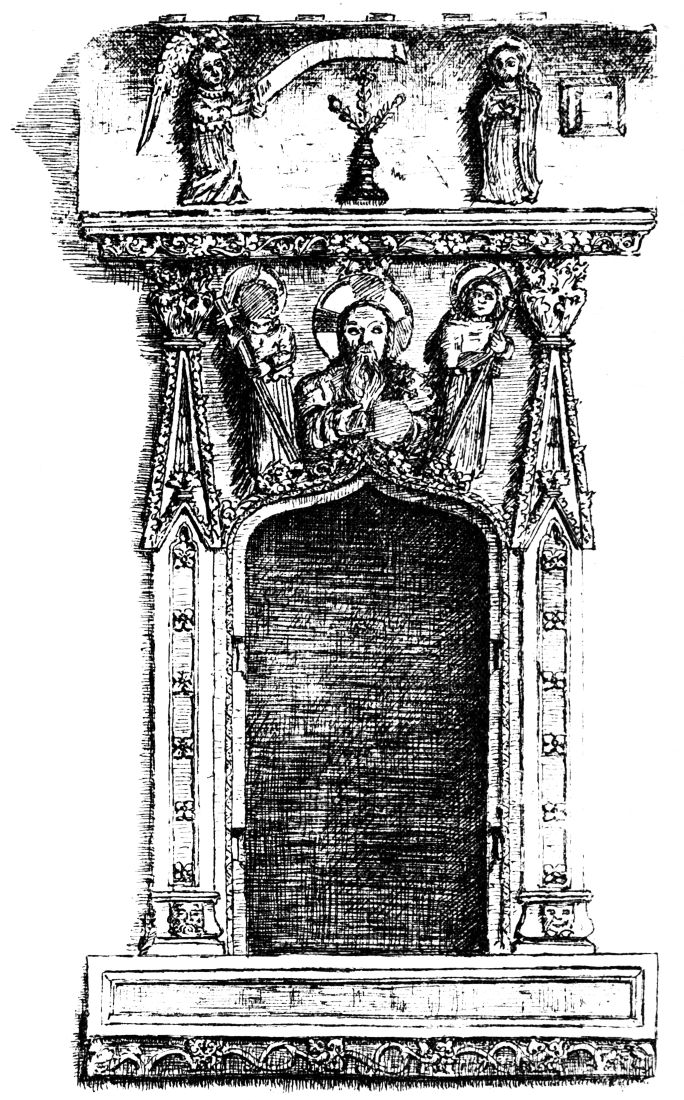
Fig. 1113.—Fowlis Easter Church. Sacrament House.
the life of Christ, which are much broken and defaced. The Baptism occupies one space, and Christ bound with a figure on each side (Fig. 1118)
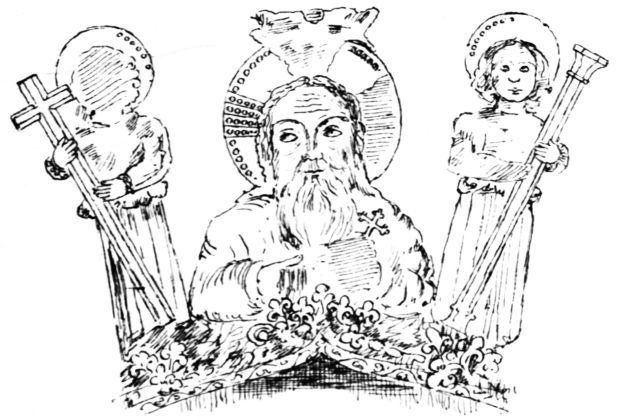
Fig. 1114.—Fowlis Easter Church. Sculpture on Ambry.
is carved on another. The panels also contain the arms of Gray and Wemyss, with others now obliterated.
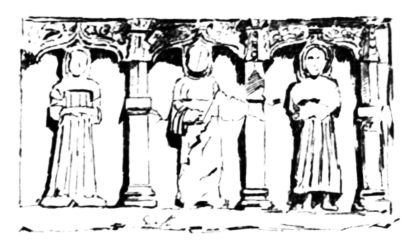
Fig. 1115.—Fowlis Easter Church. Sculpture in Village.
The door of the rood screen is still preserved. It is of dark oak, and is one of the few examples of pieces of furniture of this description remaining in Scotland (Fig. 1119). It has open work in the upper part, occupying nearly half the height (see details in Fig. 1120) and four
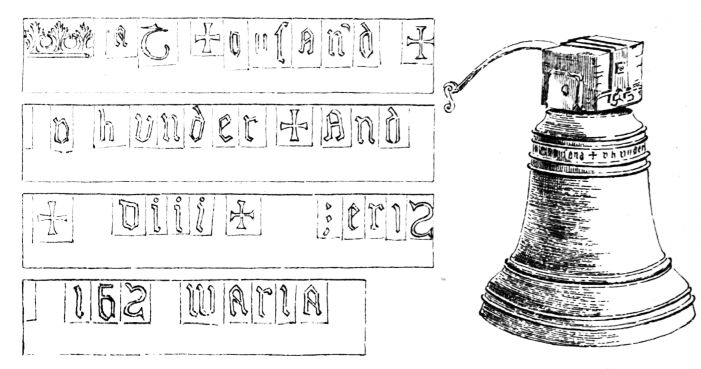
Fig. 1116.—Fowlis Easter Church. Bell.
panels below, the lower two having the linen pattern, and the two above (forming the centre of the door) being decorated with tracery work.
One of the most remarkable features of this church consists of four large pre-Reformation paintings on oak panels, two being at present hung on the east wall and two on the north
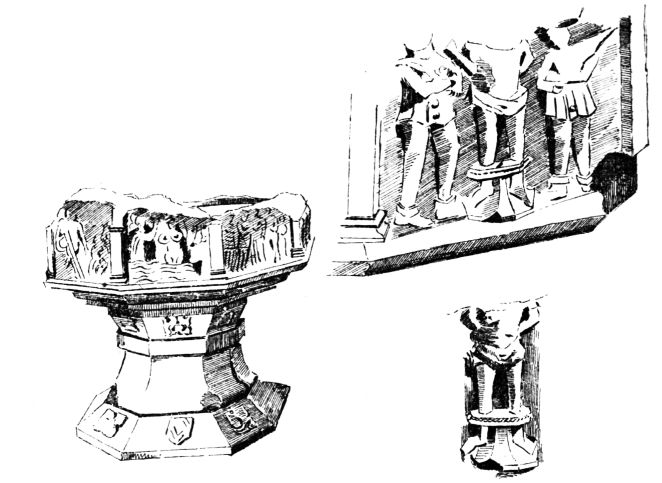
Fig. 1117.—Fowlis Easter Church. Font. Fig. 1118.—Fowlis Easter Church. Carvings on Font.
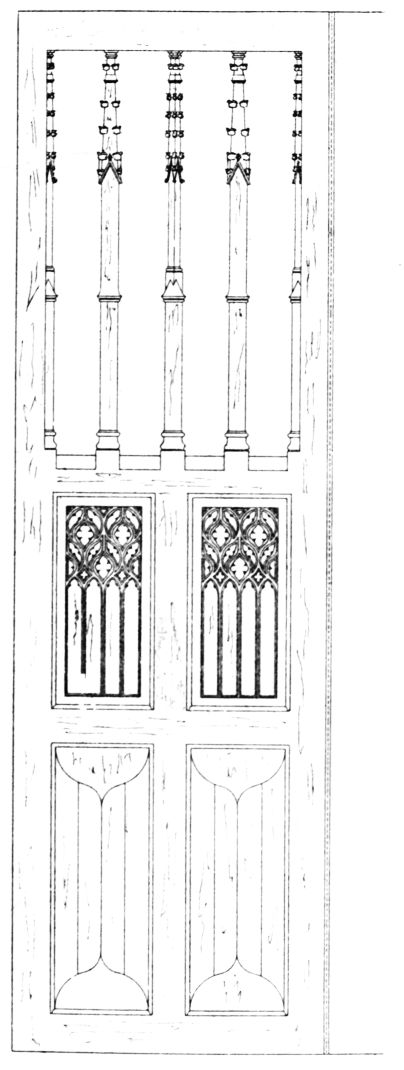
Fig. 1119.—Fowlis Easter Church. Half of Door of Rood Screen.
wall.[93] The two on the east wall are in much the better state of preservation. The upper picture represents our Saviour on the Cross, the soldier on horseback on his right thrusting the spear into his side, and numerous
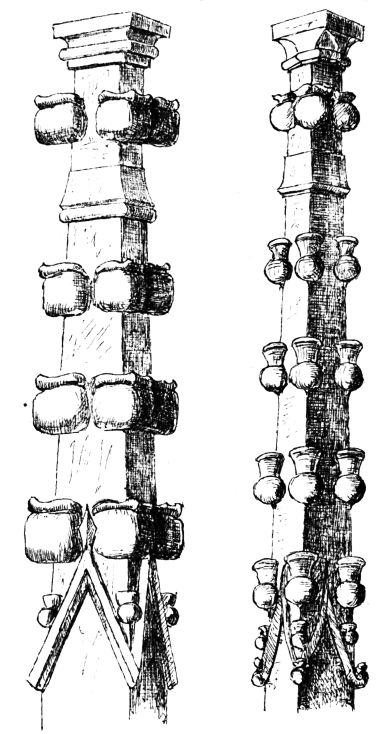
Fig. 1120.—Fowlis Easter Church.
Details of Upper Part of Rood Screen.
other figures on both right and left. The lower consists of eleven panels, each representing a saint, some male and some female. The tenth panel has near the foot the Gray shield in colours. On the north wall the upper painting has the middle part entirely rubbed off, and also, to a considerable extent, the central part of the upper division; but what remains shows a large head and shoulders, surrounded with a glory. Probably this part of the picture was a representation of the Trinity. To the right of this is a female saint with a sword piercing a king’s head; at her feet and behind her there probably was another figure, now wanting, to balance the two figures on the left, namely, John the Baptist, holding the lamb in his arms, and behind him the Virgin and Child. The lower division has in the centre a representation of the entombment, with three figures on either side. The panels of the other picture are not in their correct places, but they represent some figures on horseback, and others on foot—subject uncertain.
As already mentioned, the skew putts contain arms. These are as follow, viz.:—
S.W. Wemyss of Reres 1st and 4th lion rampant, 2nd and 3rd a bend.
S.E. A lion rampant within a bordure engrailed for Gray, impaling the dexter half of the foregoing arms, namely, 1st a lion rampant, 3rd a bend.
N.E. Scotland, lion rampant within a double tressure flory counter flory.
N.W. Lion rampant; for what family is uncertain.