TORPHICHEN CHURCH, Linlithgowshire.
Reading edition
This church, from the circumstance of its castle-like appearance and its possessing a complete dwelling-house over the transepts, was included in The Castellated and Domestic Architecture of Scotland, Vol. II. p. 131, in which a full description of it is given, illustrated with numerous drawings. The building is here introduced with the view of more fully explaining some features formerly omitted, and also to form a complete record of such an important example.
The new features introduced in the Plan (Fig. 1060) are the choir, the nave, and an outbuilding to the north. The width and height of the choir and the arch leading into it are clearly seen against the central tower (Fig. 1061), while the lower part of the east wall and part of the north wall of the choir are still standing, as shown in the Plan, although reduced to only a few feet in height.
The present parish church (Fig. 1062) occupies the site of the nave, the ancient splayed base being utilised in the north wall, where it is visible along the whole length. It is also probable that the west end of the present church corresponds with the position of the old west end. In that case the dimensions were as follow, viz.:—The choir was about 63 feet 6 inches long by 25 feet 6 inches wide, and the nave was about 65 feet 6 inches long by 25 feet wide. The total length of the church was 158 feet 3 inches outside measure. The total length of the transept was about 68 feet. There was apparently an aisle along the south side of the nave, the beginning of the wall of which is visible on the Plan. A row of buildings existed as a continuation northwards of the north transept, and at a distance of about 31 yards northwards a portion of these buildings still remains, measuring about 40 feet in length. The first erection to the north of the transept had a window with stone seats looking into the church, and it had also a communication with the house over the church. There may thus have been a row of dormitories on the upper floor extending northwards.
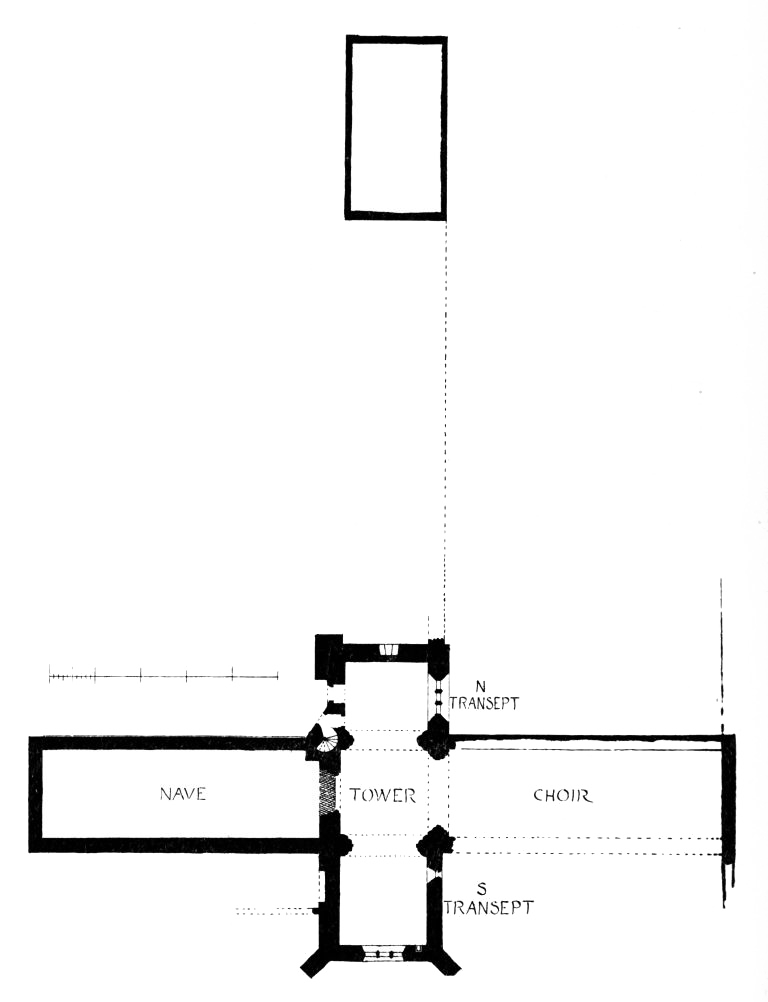
Fig. 1060.—Torphichen Church. Plan.
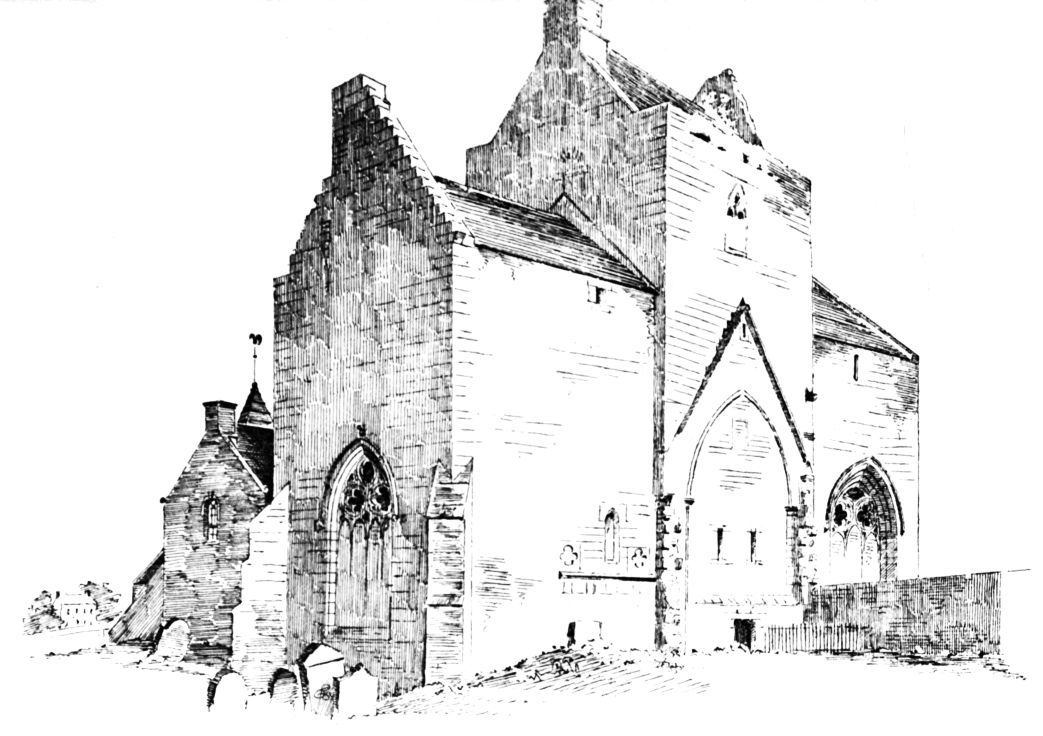
Fig. 1061.—Torphichen Church. View from South-East.
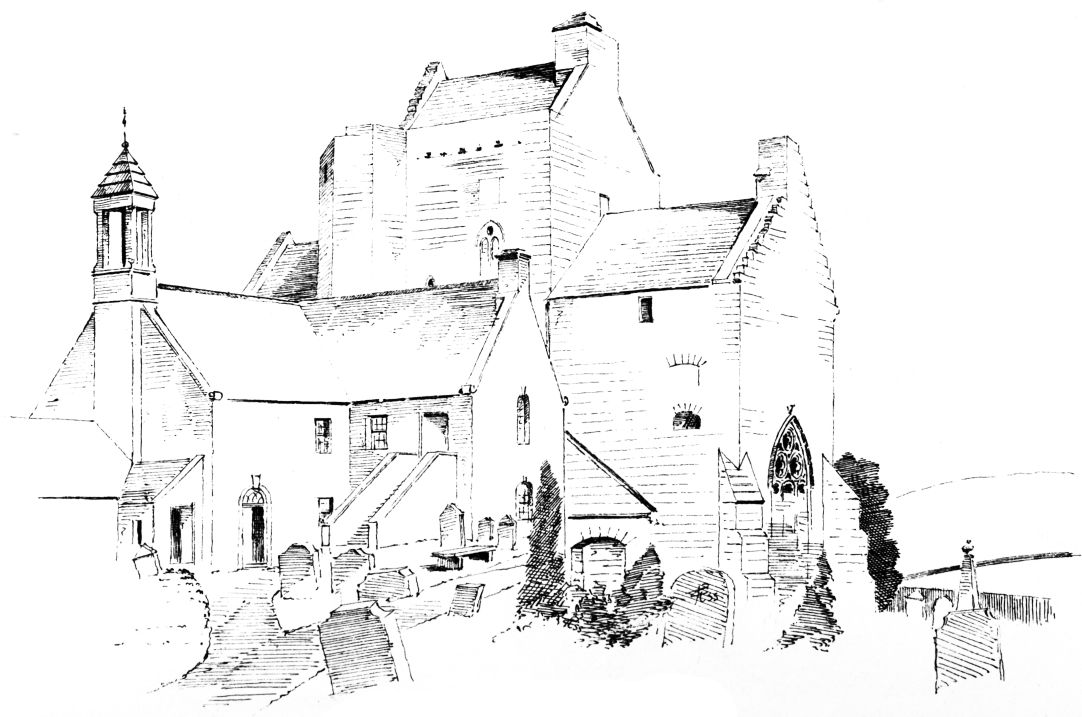
Fig. 1062.—Torphichen Church. View from South-West.
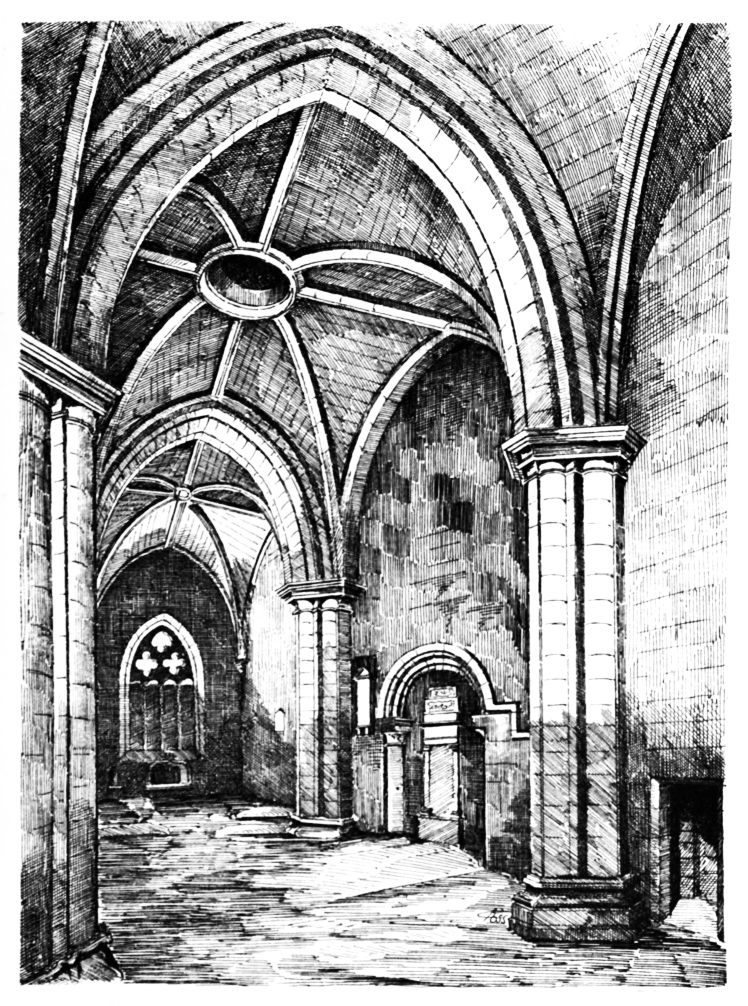
Fig. 1063.—Torphichen Church. Transept, looking South.
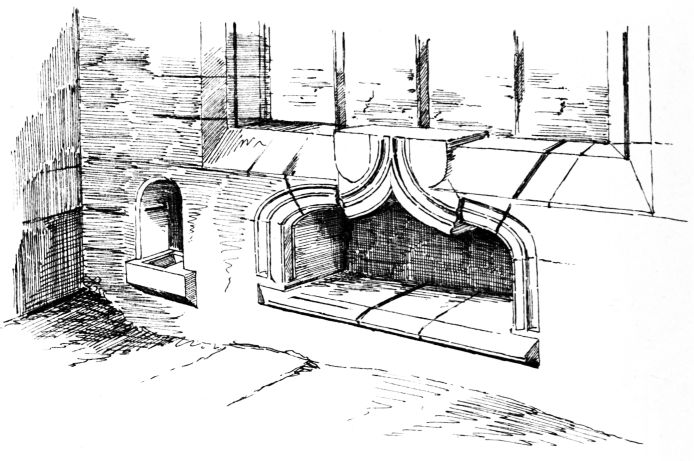
Fig. 1064.—Torphichen Church. Recess for Monument in North Transept.
Fig. 1063 is a general view of the transept looking towards the south, and shows the recess for a tomb under the south window. Fig. 1064 is
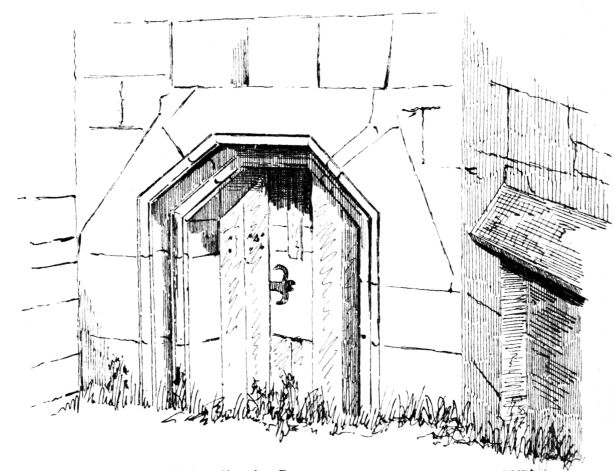
Fig. 1065.—Torphichen Church. Doorway at North-West Angle of Transept.
an enlarged view of this tomb recess; the centre stone of the ogee arch has dropped slightly, owing to a failure in the walls at the south-east corner. The piscina alongside has a neatly constructed square basin.
Fig. 1065 shows the outside of an angular headed doorway near the north-west corner of the transept. The doorway with the projecting hood, seen alongside, leads into the staircase giving access to the house.
Measured drawings of these two last subjects were given in the account already referred to.