ST. MACHAR’S CATHEDRAL, Old Aberdeen.
Reading edition
Old Aberdeen is situated on the river Don, about two miles north from the town of Aberdeen on the Dee. The cathedral, which is dedicated to St. Machar, is built in granite, and is now considerably reduced in size from its original dimensions. The nave (Fig. 1004) is entire and is used as the parish church. The walls of the transepts exist only to the height of about 10 feet. The choir has been entirely destroyed. The bishop’s palace, which stood at the east end of the cathedral, has also disappeared. It was a large building, and “had a fine court, having a high tower at each of its four corners; an outer and inner gate; with a deep well in the middle of the court; and an iron gate by which the bishop passed from his palace into the choir.”[40]
The cathedral stands on the north side of an extensive churchyard, and the situation is pleasant, having the houses of the chanonry—some of them quaint-looking and interesting—approaching it on the south. On the north it is skirted by high trees, which grow on a steep bank sloping down from the cathedral towards the Don.
The seat of the bishop was translated from Murthlack or Mortlack, in Banffshire, to Aberdeen by King David I. in the year 1136, St. Nectan being the last bishop of Mortlack and the first of Aberdeen. The third bishop, Matthew Kinninmond, began to build a cathedral between 1183 and 1199 to supersede the primitive church then existing, “which [new building], because it was not glorious enough, Bishop Cheyne threw down.”[41]
A second edifice was begun by Bishop Cheyne shortly after 1282, and the work went on till the time when the country was involved in the war with Edward I. After Bruce was seated on the throne, Cheyne was temporarily banished, and “during his absence the king, seeing the new cathedral he had begun, made the church to be built with the revenues of the bishoprick.”[42]
The cathedral thus erected was in its turn thrown down by Bishop Alexander Kinninmond, who succeeded in 1355, and he began a new building on a still larger scale about the year 1370. Of his operations there remain two large piers for the support of the central tower, which form the earliest portion of the structure of St. Machar’s now remaining. These piers are built of red freestone, and are much more graceful and
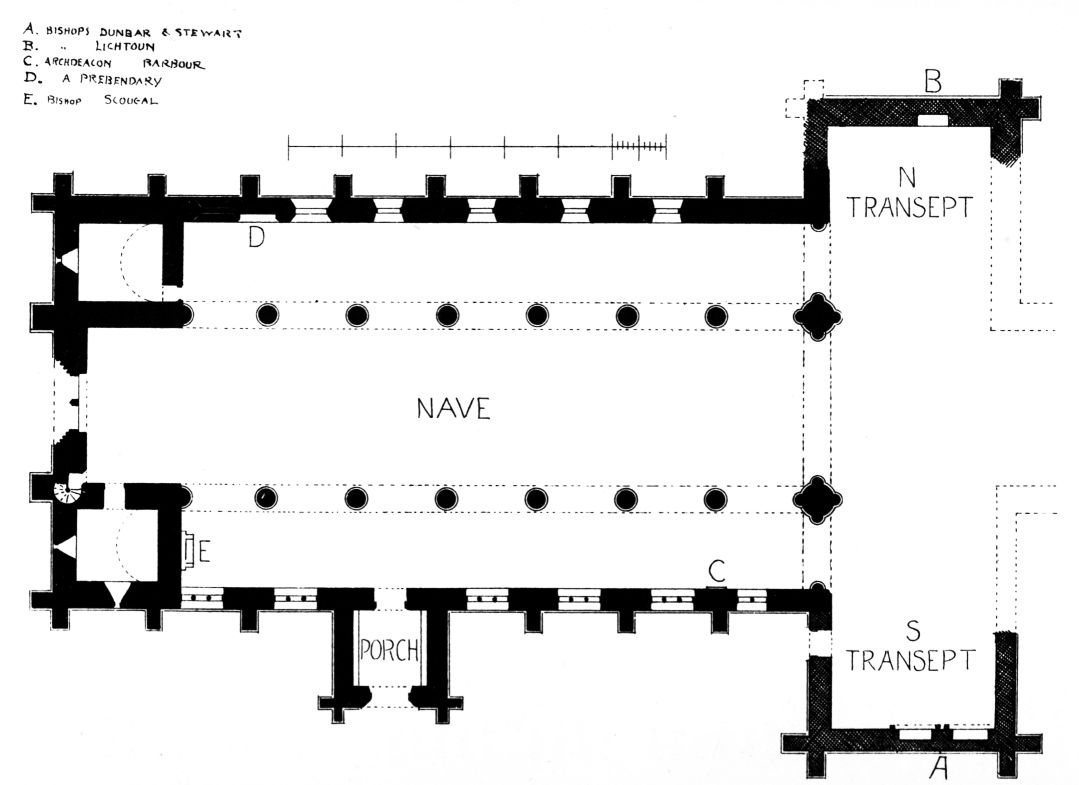
Fig. 1004.—St. Machar’s Cathedral. Plan.
refined in character than the succeeding work, most of which is constructed in granite. Bishop Kinninmond may possibly have built the bay of the nave adjoining for a buttress to the central tower. Freestone mouldings similar to those of the tower still remain at the springing, as if they had continued across to the first pillar; but the arch must have been taken down, as the existing bays are all of granite, and the granite mouldings—which are of quite a different section—are seen to butt against those of Kinninmond’s time.
The nave may be said to be all of one period, and appears to have been principally built, including the two western towers, by Bishop Henry Leighton between 1422 and 1440. It was roofed in by his successor, Bishop Lindsay, and in the View of the Diocese it is said to have been leaded over by the Bishops Elphinston and Dunbar, and “ceiled by this last,” A.D. 1518-1531. The flat ceiling of oak erected by Bishop Dunbar still remains (Fig. 1005), having been constructed by him at his own “pains and expenses.” “James Winter, an Angus man, was architect of the timber work and ceiling of said church; which was well done, and may make his name famous to after ages.”[43] It is ornamented with heraldic decorations, containing the arms of various European kings, Pope Leo X., the Scottish nobility, and Churchmen. These have been drawn and illustrated in colour by the New Spalding Club. Bishop Dunbar also finished Leighton’s towers by adding the spires (Fig. 1006) in grey freestone. The general colour of the granite work is of a reddish yellow tint.
The edifice as it now stands measures on the outside as follows, viz.—length of nave about 143 feet, width 77 feet. The transept is about 121 feet long by 37 feet 6 inches wide. The centre alley of the nave is 30 feet 6 inches wide. The towers are about 23 feet 6 inches square, and about 111 feet high.
The west front of St. Machar’s (see Fig. 1006) is entirely built with granite, except the spires, and is one of the most impressive and imposing structures in Scotland. It is extremely plain, not a single scrap of carving being visible anywhere, and most of the openings are of the simplest kind. This front is a veritable piece of Doric work, depending for its effect on its just proportion and the mass of its granite masonry. The towers and spires are of equal height, and almost identical in design. The great corbels and machicolations of the parapet are clearly derived from castellated forms, and the embrasured bands round the spires and their numerous lucarnes are distinct signs of the late date of their construction. The entrance doorway (Fig. 1007) is remarkable, the jambs being mere rounds and hollows, with a flat stone laid along at the springing of the round arch, marking where the capitals usually stand, while the arch mouldings are of the most elementary kind, all being designed to suit the hard granite of which they are constructed. Above this doorway is one of the most striking features of the composition, viz.—the seven lofty narrow windows (see Fig. 1006), about 26 feet in height, and each crowned
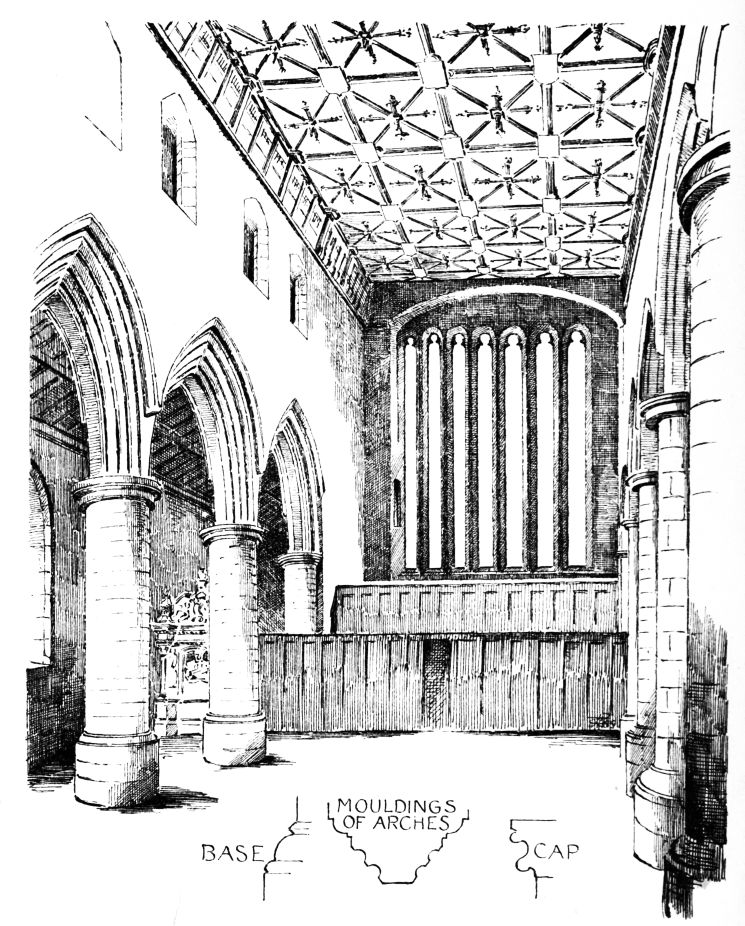
Fig. 1005.—St. Machar’s Cathedral. The Nave, looking West.
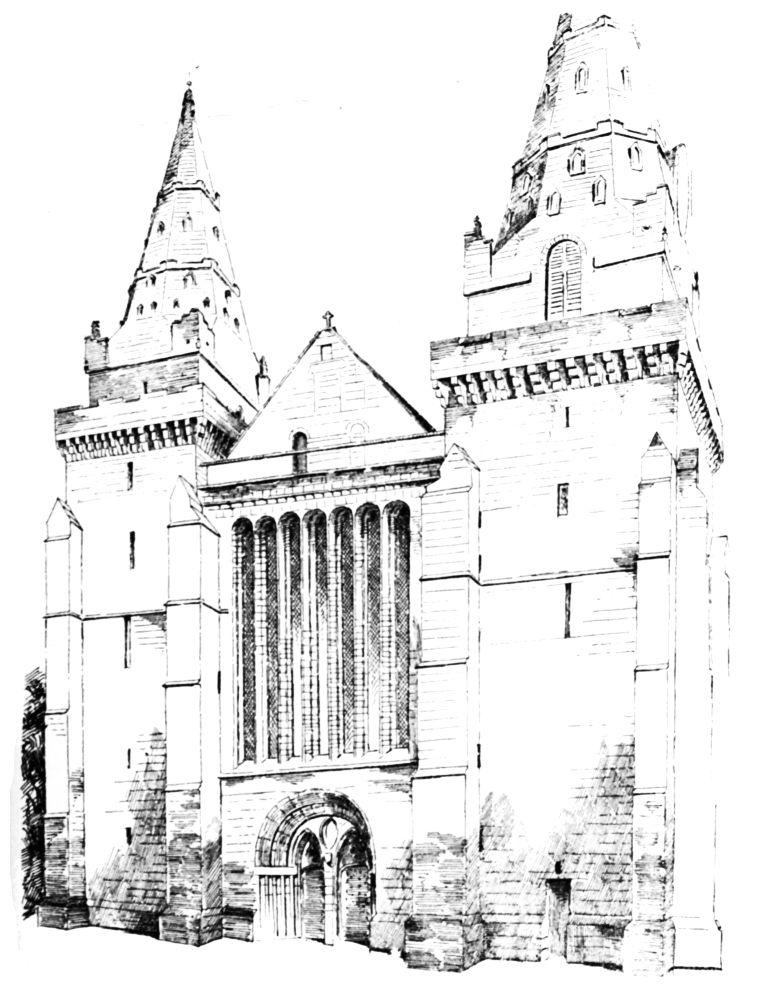
Fig. 1006.—St. Machar’s Cathedral. West Front.
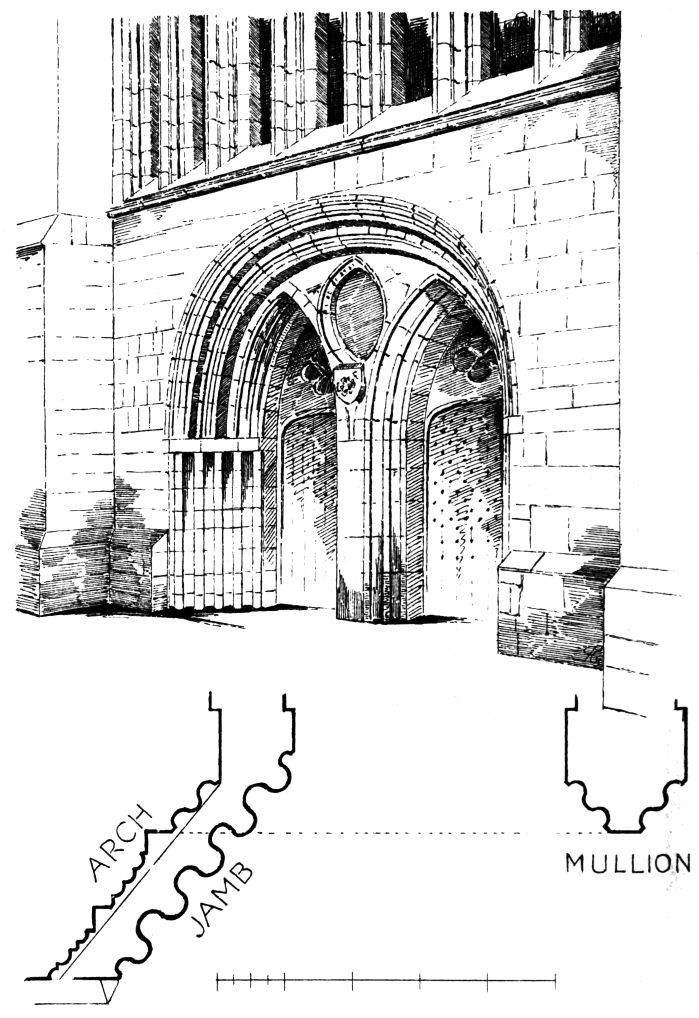
Fig. 1007.—St. Machar’s Cathedral. West Doorway.
with a round and cusped arch (Fig. 1009). The ground story of both towers is barrel vaulted; the apartment in the south tower has had a rude door knocked through the front wall, and is now used as a place for keeping spades and shovels in.
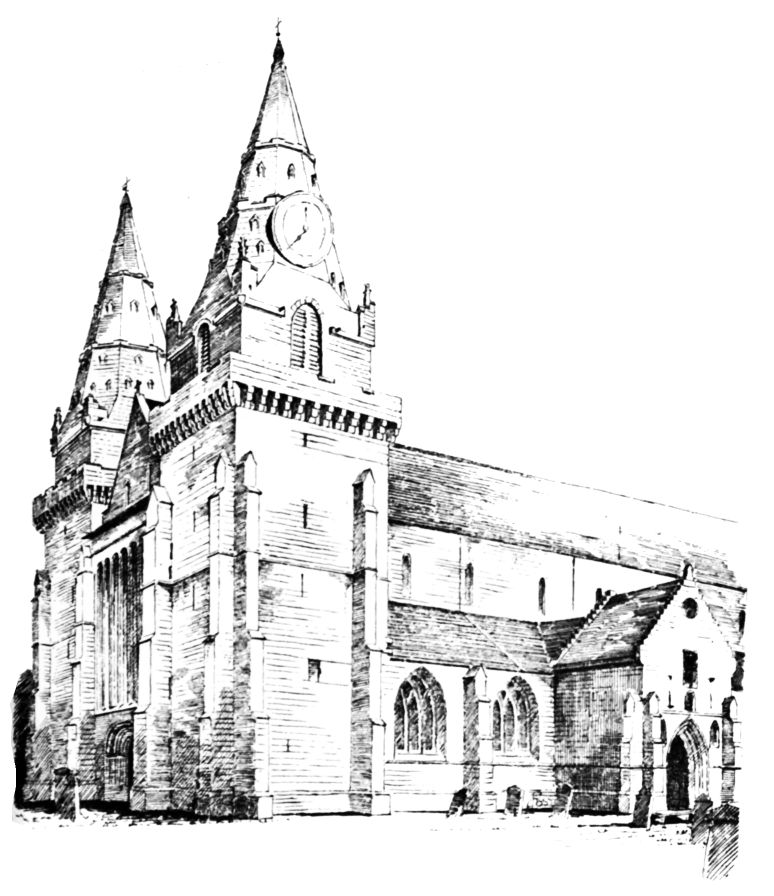
Fig. 1008.—St. Machar’s Cathedral. View from South-West.
The south elevation (Fig. 1008) is marked by the same simplicity as the west front, being designed to suit the intractable material of which it is built. The clerestory is an absolutely plain wall, pierced by narrow round arched windows, without a moulding of any kind, while the windows of the side aisles are filled with the simplest tracery. The effect of this part of the building is much marred by the removal of the parapet which formerly ran along the top of the wall. The south porch is a dignified structure. It was evidently meant to have a room over the entrance, for which a window is provided; but there is no indication of there ever having been an upper floor or an access stair, and the considerable height, as viewed from the inside, has an unmeaning appearance. The resemblance between this porch and the south porch of St. Michael’s, Linlithgow, is striking, both having the inner crow-stepped gable built on the aisle wall. In the latter porch the upper room has been completed.
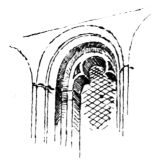
Fig. 1009.
St. Machar’s Cathedral.
Top of West Windows.
The north aisle wall of the cathedral, which is fortunately not so well seen as the south wall, is quite modern, and has a mean and paltry appearance.
The pillars in the nave (see Fig. 1005) are all round on Plan, with round moulded caps and very simple bases. These are shown in section in Fig. 1005, and also on a larger scale in Fig. 1010, which contains Scougal’s monument (afterwards referred to), and where there is also a view of part of the interior of the large west window. Beside the sketch of this monument will be seen a stone containing the arms, surmounted by a mitre, probably of Bishop Stewart, who died in 1565 (a fesse chequé debruised by a bend engrailed).
In the view of the interior (see Fig. 1005) it may be observed that the full thickness of the clerestory walls does not come down to the caps of the pillars, but stops short a few feet above. This arrangement has an unpleasing effect in perspective, leaving a portion of the cap projecting and bearing nothing. The two piers at the crossing, as already mentioned, are of freestone and are of clustered form, and have richly carved capitals. These capitals are necessarily concealed by the building up of the arches, which lead from the nave to the crossing. Fig. 1011 shows a part of one of these capitals, which can be seen from the transept.
Regarding the choir nothing can be now said from observation, as it was destroyed in 1560, and the ruins have since been entirely removed. Alluding to this, Orme says (p. 104)—“The glorious structure of said Cathedral Church being near nine score years in building, did not remain twenty entire, when it was almost ruined by a crew of sacrilegious church robbers.”
There was an old choir standing in Bishop Elphinston’s time, early in the sixteenth century, which, as Boece tells us in his life of that prelate,[44] was considered by the bishop to be in a style unworthy such a church, and he began to rebuild it on a plan corresponding with the western part of the building; “but lest he should die before it was completed, he would not take down the old choir till everything was in readiness to begin the new one, so that a considerable part was finished before his death.” The work was continued by his successors, but it seems doubtful if it ever was entirely completed before the Reformation burst on the country.
The building of the central steeple, which had been partly carried out by Bishop Leighton, was finally completed by Bishop Elphinston about 1511. The tower was supported by the four pillars of the crossing. “It
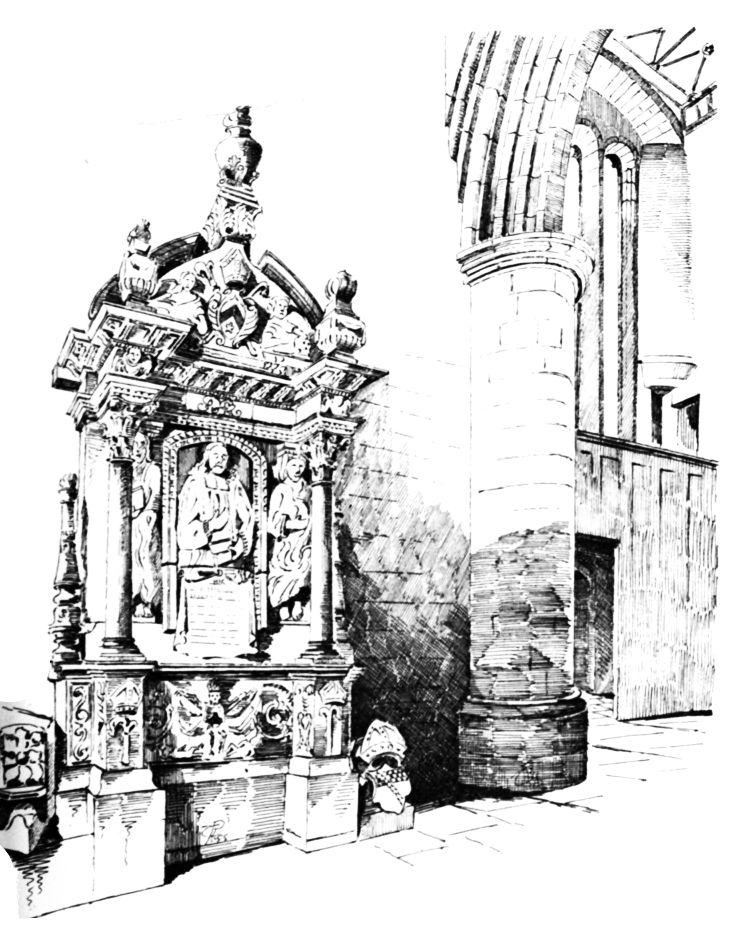
Fig. 1010.—St. Machar’s Cathedral. Monument of Bishop Scougal in South-West Angle of Aisle.
was four storey high, and square, and had two battlements, and seems to have been about 150 foot high.”[45]
Bishop Leighton also built, in 1424, the north transept, or, as it was called, St. John’s Aisle, where the beautiful sculpture of that bishop’s effigy now lies inglorious beneath a rough brick arch (Fig. 1012). His tomb appears to have been entire when Orme (who died about 1725) wrote his description of the cathedral.[46] He describes it as an effigy in pontificalibus, on an altar tomb with a canopy, under which is this inscription: “Hic jacet bone memorie Henricus de Lichtoun,” &c. Huddled in behind the figure there is a large stone slab with an inscription, which can hardly be seen on account of the rubbish and ivy.
The south transept was built by Bishop Dunbar in 1522. And so recently as the time of Orme large portions of it, which have now disappeared,
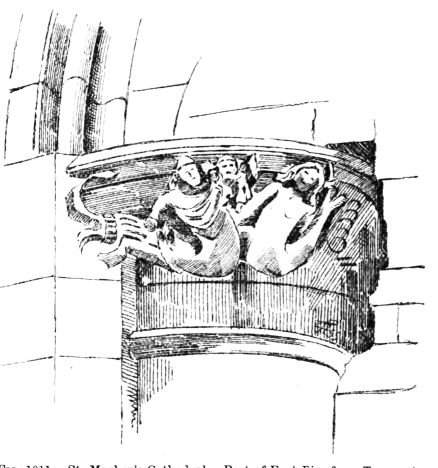
Fig. 1011.—St. Machar’s Cathedral. Part of East Pier from Transept.
were standing, if, indeed, it was not almost entire at that date. Orme speaks of the “top of this aisle” as having then been taken down for the miserable purpose of furnishing stones for new buildings at the college; and he also mentions large windows as then existing, all of which have vanished. Indeed, almost nothing of this transept now remains except the tomb of the founder, Bishop Gavin Dunbar (Fig. 1013), and an empty tomb to the left of it, which were complete when Orme wrote. The latter contained the effigy of a bishop, “a lion at his feet, and under his head a pointed helmet for a cushion; arms, a lion rampant queue fourche debruised by a bend charged with three escallops.”[47] This was probably a tomb of the end of the sixteenth century. The foliage round the arch, modelled from seaweed, is carved with great spirit. Dunbar’s tomb is perhaps the finest of the minor pieces of work now remaining here. It is remarkable how it escaped destruction on various occasions, and especially in 1693, when a gang of religious fanatics broke his effigy in pieces, defaced the inscription, smashed the hanging cusped tracery round
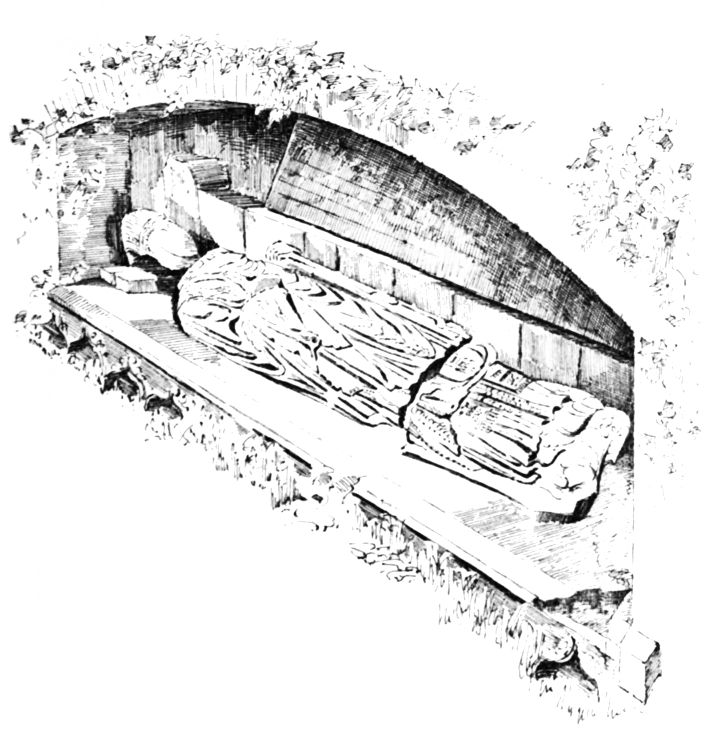
Fig. 1012.—St. Machar’s Cathedral.
Monument of Bishop Leighton.
the arch (apparently firing guns at it), and threw down the top of the monument. The existing cornice, with its two rows of corbels, was erected afterwards; and it must be allowed that it harmonises well with the earlier work, although it has more of the spirit of domestic than of ecclesiastical architecture. A similar kind of battlement is introduced over the centre panel of the Amond Monument, at Ellon, in the same county
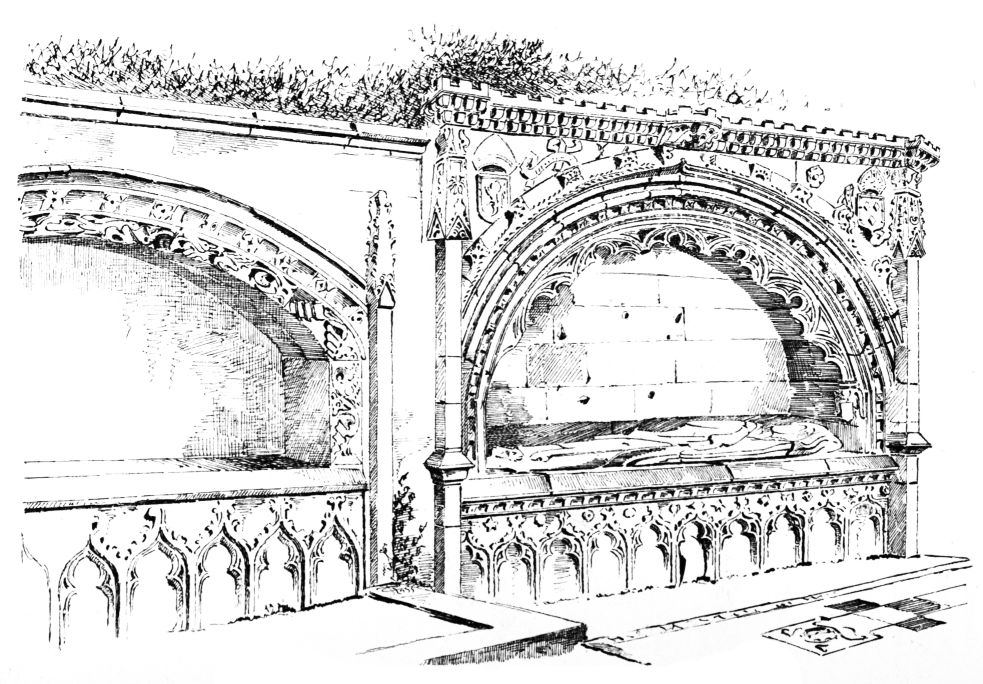
Fig. 1013.—St. Machar’s Cathedral. Tomb of Bishop Dunbar in South Transept.
(see Fig. 1014), erected just about the time that this monument was repaired. In the spandrils of the arch of the bishop’s tomb are the royal arms of Scotland and those of Dunbar (three cushions pendant at the corners in a bordure). The label terminals near the head and feet of the effigy are designed as angels bearing shields. Orme states that, in 1640, under the direction of the Earl of Seaforth and others, “A mason struck out
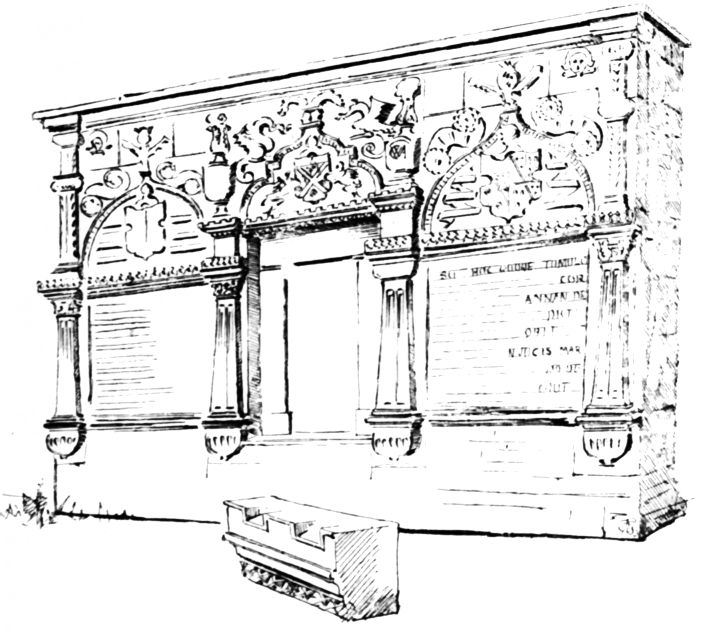
Fig. 1014.—Monument at Ellon, Aberdeenshire.
Christ’s arms in hewn work, on each end of Bishop Dunbar’s tomb,” “and likewise chesel’d out the name of Jesus” from another part of the building.[48] Both of the above tombs are of freestone.
A very interesting monument, also in freestone, is built into the south wall of the nave (Fig. 1015). It is in bas relief, the depth of the recess above the effigy being only two inches from the projection of the arch moulding, yet within this slight recess the sculptor has obtained a wonderful effect in the beautiful figure, supposed to represent Archdeacon Barbour, the poet, who died in 1396. If this is Barbour’s monument, it must have been erected a considerable time after his death, as the nave was not built till after that event. There is a long inscription beneath the monument, which, so far as we know, has never been decyphered. The length of the recess in which the figure lies is 3 feet 11½ inches.
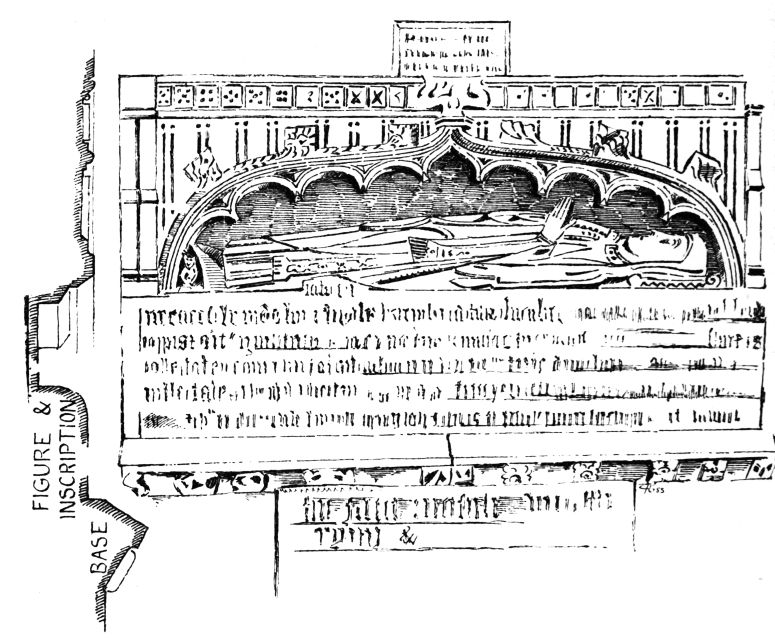
Fig. 1015.—St. Machar’s Cathedral. Monument in South Wall of Nave.
The whole breadth of the monument is 4 feet 4 inches, and the height, including the inscription and base course (exclusive of the lower inscription), to the top of the horizontal cornice is 2 feet 6 inches. It stands at a height of 6 feet 6 inches from the floor to the bed of the figure.
At the west end of the south aisle is the monument (see Fig. 1010) of Bishop Patrick Scougal, who, as his epitaph says, “enriched the Cathedral of St. Machar,” and other places in Aberdeen, “with considerable tokens of his great bounty.” The monument was erected in 1685, the year of his death.