GREYFRIARS’ CHURCH, Aberdeen.
Reading edition
This structure, which took the place of an older one, was built by the well-known prelate Bishop Gavin Dunbar[136] at his own expense, between the years 1518 and 1532. Its architect was Alexander Galloway, parson
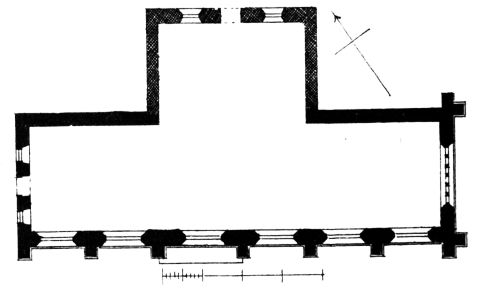
Fig. 1292.—Greyfriars’ Church, Aberdeen. Plan.
of Kinkell, a well-known Churchman, who is specially referred to in the description of the later church. This church was dedicated to the Virgin. At the Reformation it was bestowed on Marischal College, and was thereafter known as the College Kirk. It was at first an oblong structure (Fig.
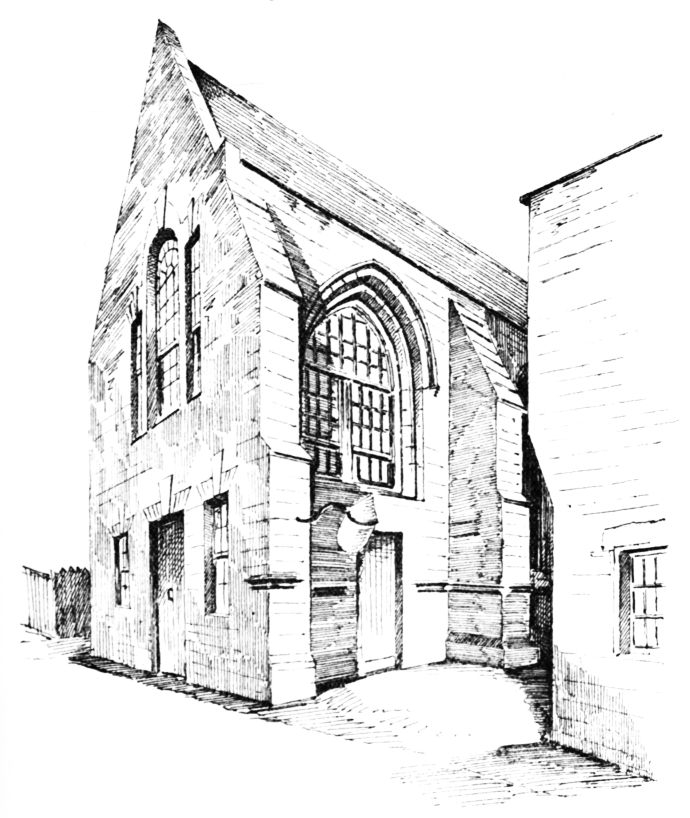
Fig. 1293.—Greyfriars’ Church, Aberdeen. View from South-West.
1292)[137] with massive buttresses, but in 1768 the north projection was built, and the length of the church was reduced by 20 feet,[138] and probably
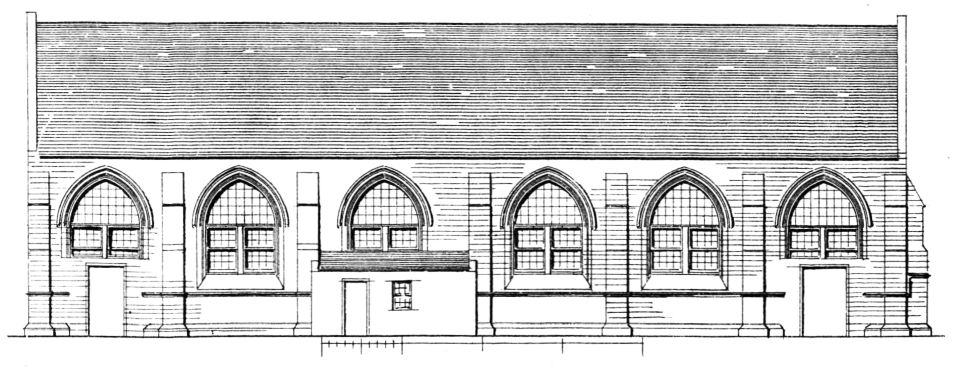
Fig. 1294.—Greyfriars’ Church, Aberdeen. South Elevation.
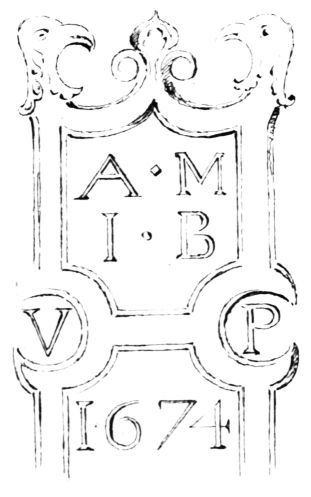
Fig. 1295.—Greyfriars’ Church, Aberdeen.
Carved Bench End.
the west end (shown in Fig. 1293) was then erected. There was formerly a spire or steeple, probably at the west end. The church now extends to six bays in the length (Fig. 1294), divided by buttresses, and having a pointed window in each bay. It is fitted up with galleries in the most incongruous style, but has several good examples of carved bench ends and other wood-work (Fig. 1295).
The chief feature of the building is the east end (Figs. 1296 and 1297), with its immense window, one of the largest examples of tracery now remaining in Scotland. It is divided into seven lights, and although it is of the simplest design, being merely a series of intersecting arches, an agreeable variety is obtained by stopping several of the bars near the top from running their full course, and thus obtaining larger openings, which contrast with the others of smaller size. A similar kind of design was very frequent in
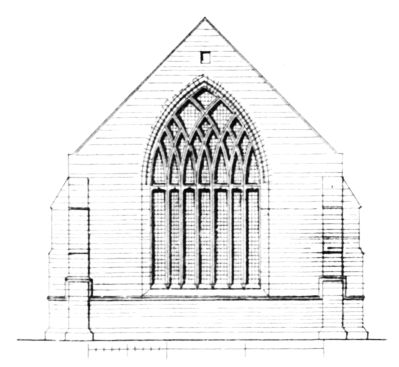
Fig. 1296.—Greyfriars’ Church, Aberdeen.
Window in East End.
late work in Scotland, but none of the other examples possess the size and elegance of this one. The delicate detail of its slightly arched transome is noteworthy. The buttresses (see Fig. 1297) also are of a good form; indeed, it is remarkable, considering its lateness, how pure and simple the details are.
In the process of extending the college, it was contemplated to demolish this church, but fortunately, we believe, that intention has been abandoned.
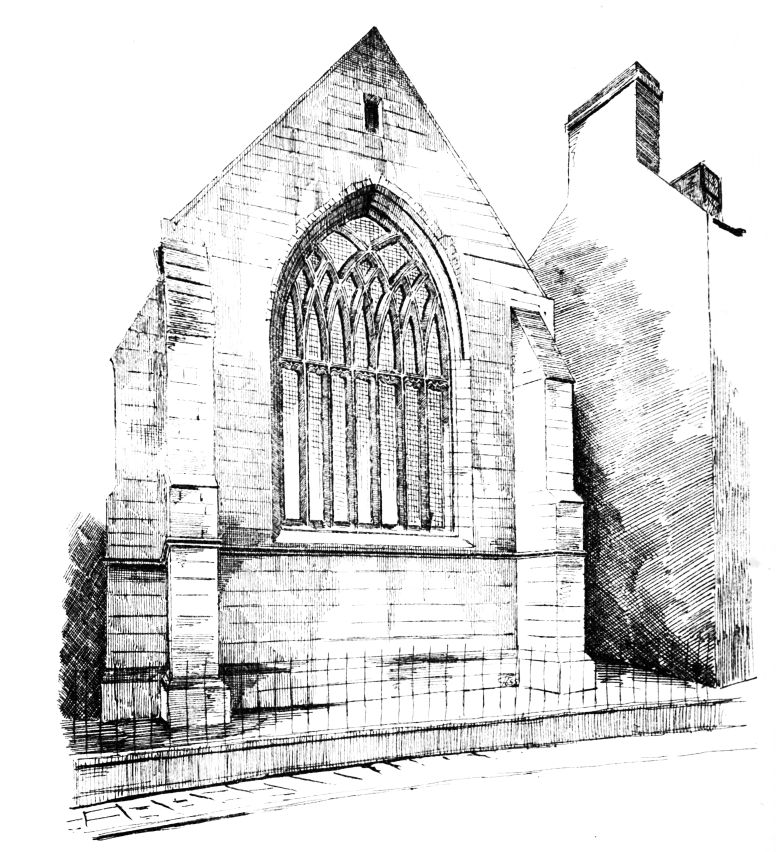
Fig. 1297.—Greyfriars’ Church, Aberdeen. East Wall and Window.