THE COLLEGIATE CHURCH OF ARBUTHNOTT, Kincardineshire.
Reading edition
This church, which is dedicated to St. Ternan, is situated about three or four miles from Bervie, and not far from the old mansion of Arbuthnott. It is an exceedingly interesting and picturesque structure, and contains work of three distinct periods, representing different phases of Scottish ecclesiastical architecture. There is first the chancel (Fig. 1156), dedicated by Bishop Bernham in 1242, and possibly the nave may also be in part of the same period. Then there is the very striking south wing or aisle, which is known, from the Arbuthnott Missal, to have been built by Sir Robert Arbuthnott in the end of the fifteenth century. This aisle (Fig. 1157), which is two stories in height, is a remarkable example of the style with which we are familiar in the collegiate and other churches of the period. In the third place, the quaint west end (Fig. 1158) represents an example of the application to an ecclesiastical structure of features of the domestic architecture of the country, of which there are so many examples throughout Scotland. In February 1889 “the nave, then the only part in use, was burned, and the fire destroyed a partition which cut off the chancel.” None of the structural features of the church suffered any damage, and the chancel and the south aisle, having little or nothing in their construction of a combustible nature, escaped altogether. The church has been well restored by Mr. A. M. Mackenzie, architect, Aberdeen,[106] a new roof having been placed on the nave and chancel, and suitable new fittings and furniture introduced. The three windows in the east wall of the chancel have been renewed, exactly after the remains of the original ones.
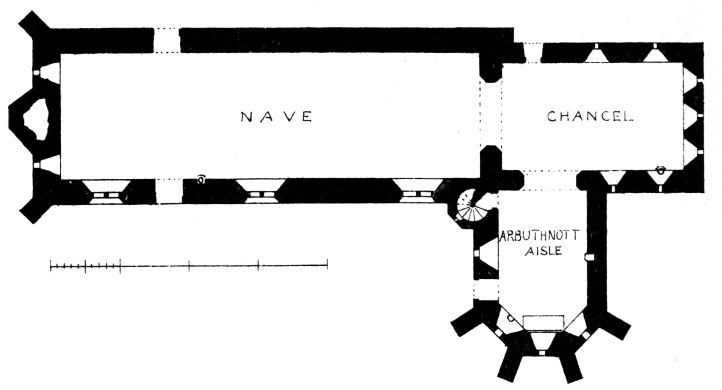
Fig. 1156.—The Collegiate Church of Arbuthnott. Plan.
The nave, which measures internally about 60 feet 6 inches long by 18 feet wide, has a north and south round-arched doorway, with a bead moulding on the angles. These doorways are, perhaps, of the sixteenth century. The three windows on the south side have centre mullions, and are finished with straight lintels (see Fig. 1157); and, although renewed, they represent the original arrangement. Besides these there are two small windows in the west gable (see Fig. 1158). A stoup in the wall inside adjoins the south door.
The chancel arch is about 12 feet wide by 13 feet high. It has a double splay on each side, and is acutely pointed. The chancel is about 26 feet 5 inches long by 15 feet 6 inches wide. The total internal length of the church is 90 feet. There is a small north doorway in the chancel, which was evidently not meant to lead to the outside, but to a
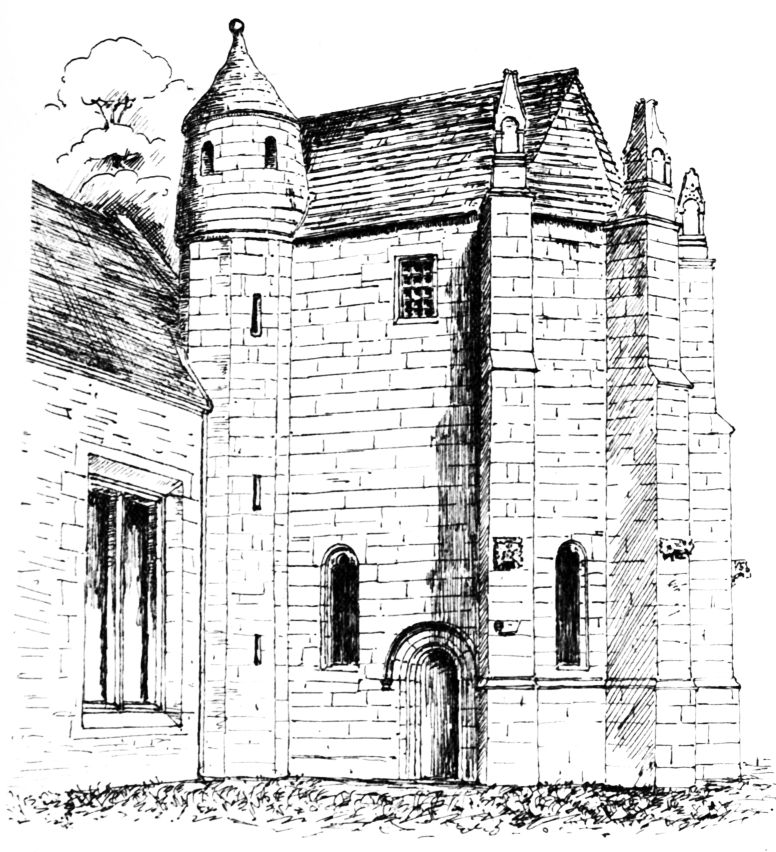
Fig. 1157.—The Collegiate Church of Arbuthnott. South Aisle.
sacristy or some such apartment; and projecting tusk stones in the corner outside the door show that such a building was contemplated. The chancel (Fig. 1159) is lighted by small widely splayed windows on each side, and three lintelled windows in the east end (Fig. 1160). Mr. Mackenzie shows reasons for believing that this gable has been reconstructed, and that it originally had only two windows in the lower part, with perhaps some kind of central window at a higher level, something like what is found at Mortlach. The pointed piscina (Fig. 1161) beneath the eastmost south window (see Fig. 1160) has, as usual, been mutilated.
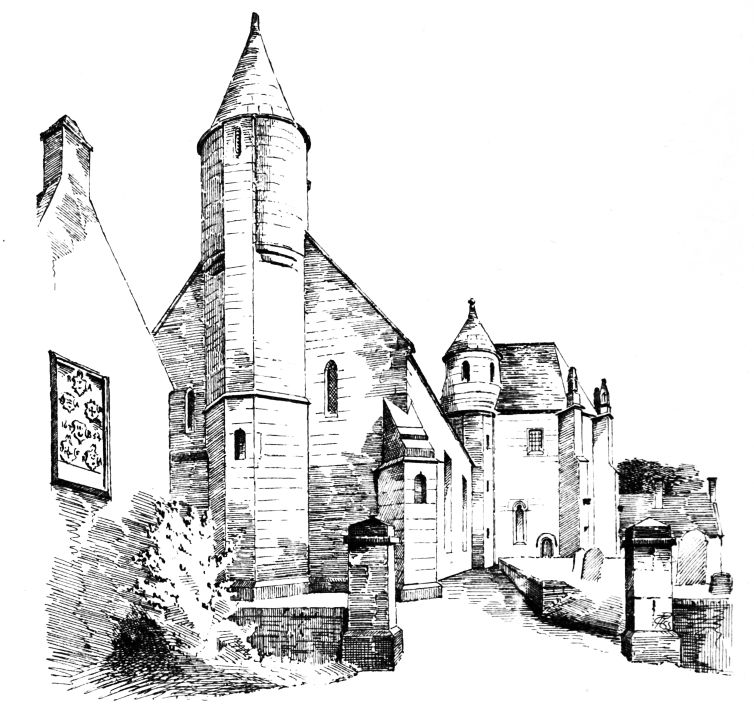
Fig. 1158.—The Collegiate Church of Arbuthnott. View from South-West.
To connect the chancel with the Arbuthnott Aisle a round archway (see Fig. 1160), 7 feet 8 inches wide, has been cut through the chancel wall. The details of this arch are shown in Fig. 1162. This chapel or aisle, which has an apsidal south end, measures about 20 feet 3 inches long by 12 feet 11 inches wide, and has a vaulted stone roof (Fig. 1163) about 18 feet high, with a semi-octagonal dome over the apse. This view gives an idea of the appearance of the interior of the chapel. In front of the apse windows stands a sarcophagus 6 feet 2 inches long by 2 feet 2 inches wide, having a rude recumbent figure on the top. It contains the following arms on the front, beginning at the head, viz., Douglas, Arbuthnott, Arbuthnott, Stewart; and there appear to be indications that there have been other shields, now cut away. There is a round arched entrance door to the aisle on the west side (see Fig. 1157), with a stoup beneath the adjoining window on the inside, and in the east wall are the remains of a credence. A turret staircase
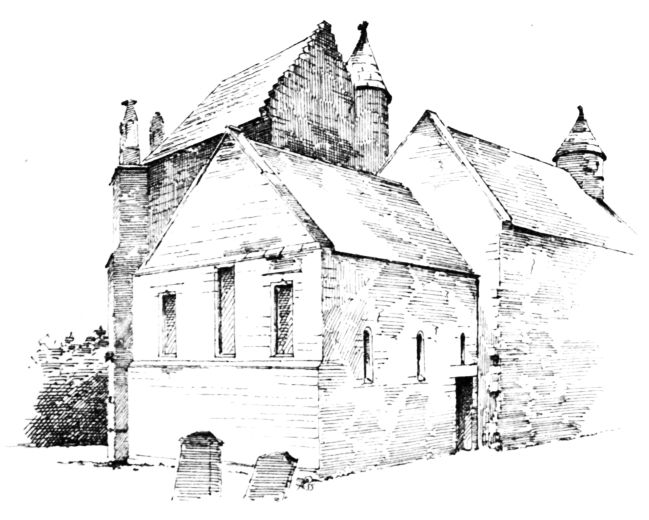
Fig. 1159.—The Collegiate Church of Arbuthnott. View from North-East.
(see Fig. 1157) gives access from the aisle to a priest’s chamber on the upper floor, which Bishop Forbes, believing it to have been the place where the Missal referred to below was written, describes at some length.[107] It had a strong door, which folded back into a recess. The room is of the same size and shape as the aisle below, and is lighted with three windows with square heads, two in the apse, and one (the largest) looking towards the west (see Fig. 1157). The latter is strongly guarded with an iron grating of the usual construction. The windows are fitted with seats like those commonly found in the castles. “There is a stoup for holy water at the
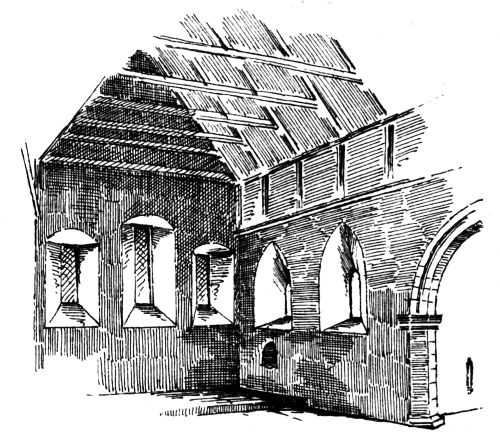
Fig. 1160.—The Collegiate Church of Arbuthnott. Interior of Chancel.
entrance, and a small ambry, ornamented with a single trefoil, probably for the reservation of the holy Eucharist.”[108]
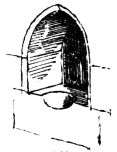
Fig. 1161.
The Collegiate Church of Arbuthnott.
Piscina beneath Eastmost South Window.
The external appearance of this chapel is illustrated in Fig. 1157, where the fine angle buttresses of the apse, with their considerable projection and height (owing to the upper story) and their picturesque pinnacles, and the stair turret are fully shown. The buttresses have each an ornamental corbel and canopy for a statue placed on their face, but without any niche. Fig. 1164 shows one of them with its elaborate carved work. The very quaint aspect of the whole building looking from the west is seen in the drawing (see Fig. 1158). The height of the two turrets, as shown on Mr. Mackenzie’s geometrical drawings, is the same, viz., 41 feet 6 inches.
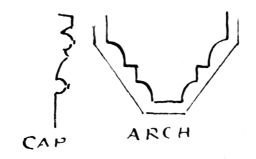
Fig. 1162.
The Collegiate Church of Arbuthnott. Details of Arch to South Aisle.
The Arbuthnott Missal, already referred to, with its two companion volumes the Psalter and Office of the Blessed Virgin, have been well described by Mr. William MacGillivray. They were specially written for the use of this church by the vicar, James Sybbald. The Missal was finished in the year 1491, and was presented by the writer and the founder
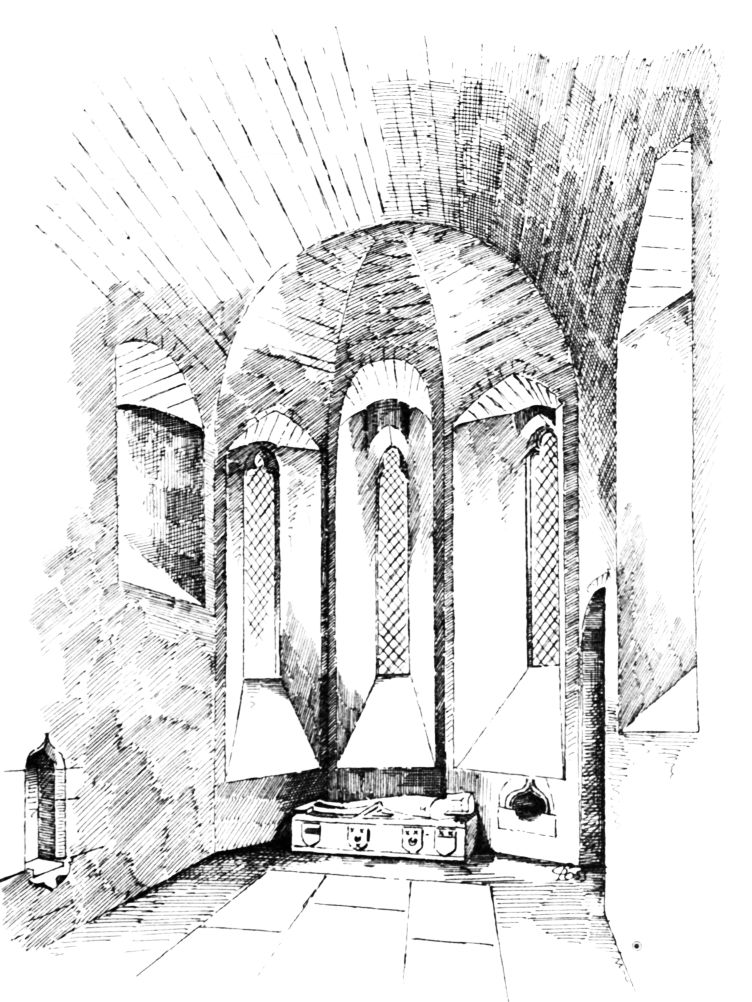
Fig. 1163.—The Collegiate Church of Arbuthnott. Interior of Chancel.
of the aisle “to the high altar of the pious Bishop St. Ternan.” The Psalter was finished in 1482, and from internal evidence the last of the three volumes was probably written a short time before the Psalter.
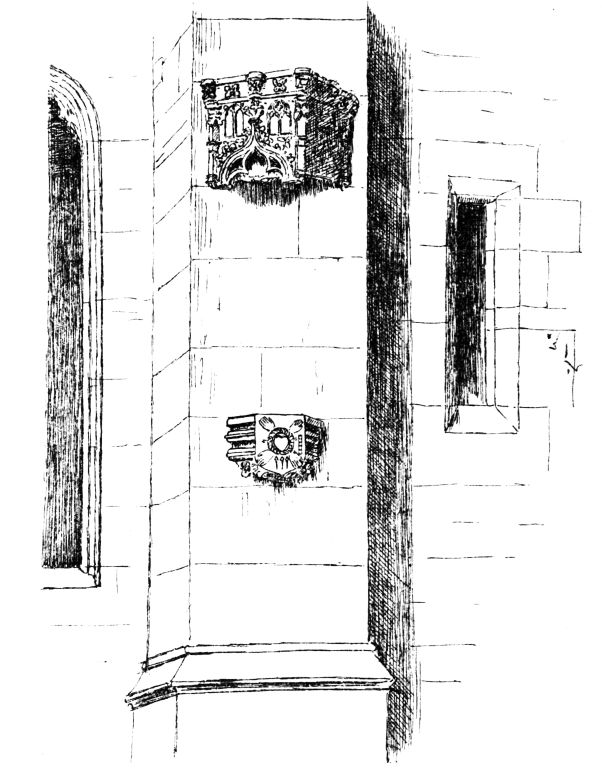
Fig. 1164.—The Collegiate Church of Arbuthnott. Corbel and Canopy on Buttress.
From the Register of the Great Seal of date 30th May 1505, it appears that the chapel was then endowed by Robert Arbuthnott, “James Sybbald, Vicar of Arbuthnott,” being one of the witnesses. Sir Robert died in 1506, and the vicar in the year following.
The building adjoining the church, seen in Fig. 1158, is the old manse.