KILMUN CHURCH, Argyleshire.
Reading edition
On the north shore of the Holy Loch, about one mile and a half from Strone, stand the small ruins of the ancient Collegiate establishment of Kilmun. According to Dr. Skene a Columban establishment was here founded by St. Fintan Munnu of Teach in Munnu in Ireland. The district of Cowal, in which this establishment was situated, was long in the possession of the Lamont Clan, but was subsequently acquired by the Campbells. The church had, in the thirteenth century, passed into lay hands, “as, between 1230 and 1246, Duncan, son of Ferchan, and his nephew Laidman, son of Malcolm, grant to the monks of Paisley lands which they and their ancestors had at Kilmun, with the whole right of patronage in the church of Kilmun.”[151]
In 1442 a collegiate establishment was founded by Duncan Campbell of Lochow, for a provost and six prebendaries. The founder was buried
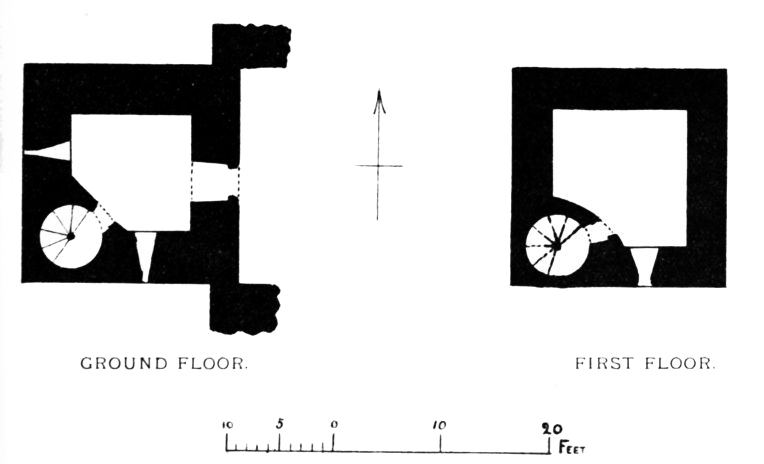
Fig. 1324.—Kilmun Church. Plans.
here in 1453, and Kilmun has since then continued to be the burial-place of the Argyll family. The great Marquis of Argyll was interred here in 1661, and the mausoleum of the family stands in the churchyard.
Of the College Church only a small portion remains, a modern church having been erected on the site of the old structure.
The remaining portion (Fig. 1324) consists of a tower about 20 feet square and about 40 feet in height. The basement floor is vaulted, and contains a doorway which entered from the west end of the church, and small loops in each of the south and west sides. That the church extended eastward from the tower is apparent from the fragments of the side walls and the mark of the roof, which still exist on the east side of the tower (see Fig. 1325). A wheel stair is carried up in the south-west angle of the tower, which gave access to three stories on the upper floors. The first floor contained a small rectangular window to the south. The floor above had a fireplace and a south window with pointed and cusped arch-head
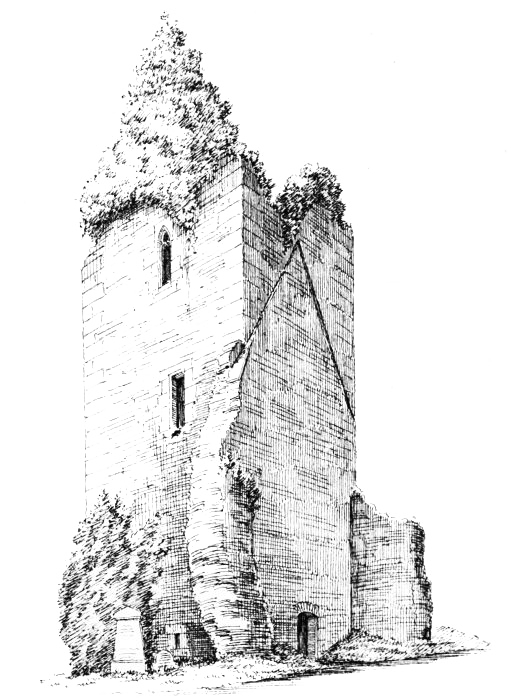
Fig. 1325.—Kilmun Church. View from South-East.
(Fig. 1325). Over this was an attic, now ruined. From the above fireplace and ornamental window, we may perhaps assume that the tower was the abode of the provost, and from the strength with which it is built, and general resemblance to a keep, the tower was doubtless designed to form a place of strength in case of need.