WALSTON CHURCH, Lanarkshire.
Reading edition
The parish church of Walston stands on a height overlooking the vale of the river Medwin, about two miles west from Dolphinton. Till near the end of the thirteenth century the Church of Walston was a lay rectory in the gift of the Lord of the Manor. It is specially referred to in an award of 1293.[261] The edifice stands in an ancient churchyard, and not far from what was formerly a mansion known as the “Place of Walston.”
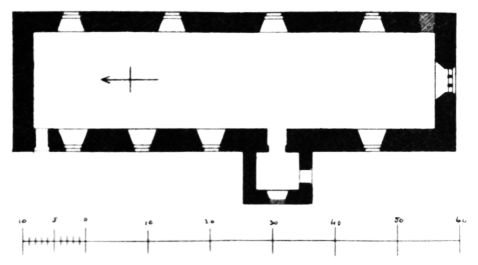
Fig. 1607.—Walston Church. Plan.
The existing church (Fig. 1607) stands north and south, and is a long single chamber 64 feet 6 inches in length and 16 feet in width internally. A portion has been cut off the north end to form a vestry. The original church is believed to have stood east and west. At the south end a portion of the existing structure is evidently, from its workmanship, of a different period from the remainder. The ashlar work of which it is built is seen to stop beyond the first window from the south (Fig. 1608). This was doubtless the wing or transept erected by Robert Baillie of Walston, in 1650, as a burial-place for his family. The remainder of the church was rebuilt in its new position in continuation of the south wing by the Rev. Patrick Molleson, minister (born 1746, died 1825), who has placed the letters M. P. M. and the date 1789 on the north gable.
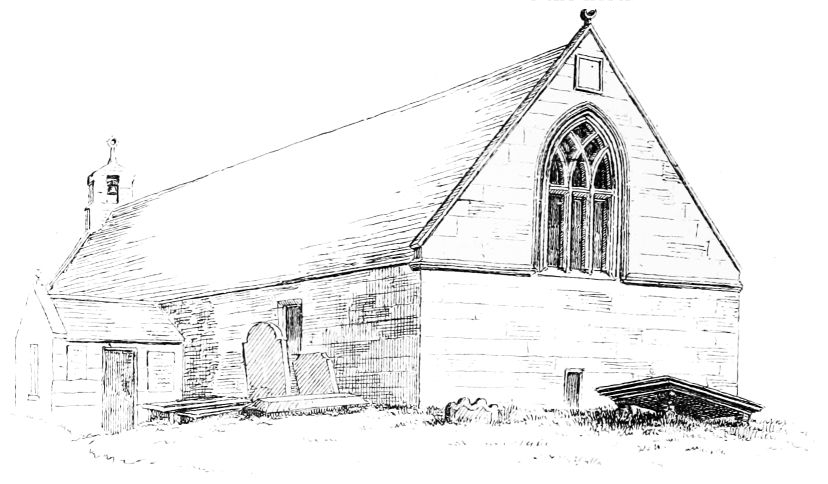
Fig. 1608.—Walston Church. View from South-West.
The south wing is the only part worthy of notice. The window shows the feeling for the Gothic revival of the seventeenth century. In the panel over it is the inscription “Give God the onlie honour and glory.
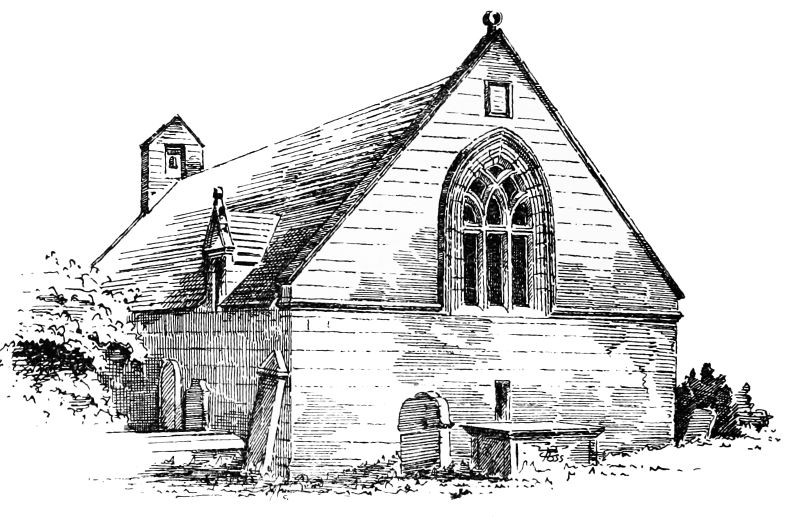
Fig. 1609.—Walston Church, showing Dormer.
Anno 1656.” The entrance doorway to the wing, which contained a tomb below and a gallery above, is in the east side. Over the flat lintelled door is the quotation, “Keep thy foot when thou goest to the House of God, and be more ready to hear than to give the sacrifice of fools.—Ecclesiastes, chapter V., verse 1.” The tomb and gallery are now removed, and the space thrown into the church. In the pavement on the site is inscribed “In memory of John Allain, Esq., of Elsrickle.” The quaint dormer window, shown in Fig. 1609, was taken down during the repairs made on the church a few years ago.
WEEM CHURCH, Perthshire.[262]
The ruined church of Weem stands in the village of that name, near the entrance to Castle Menzies, at a short distance from Aberfeldy. It is still in a fair state of preservation, the walls being entire, although greatly overgrown with ivy, and the roof being still intact, with the belfry on the west gable. The building has been abandoned for many years. According to Mr. A. H. Millar[262] the Church of Weem is mentioned about 1296 in the oldest charter at Castle Menzies, and references in charters are continuous till, in 1510, the Barony of Menzies was erected by charter from James IV., when “the patronage of the Kirk of Weem was specially included in the gift.”
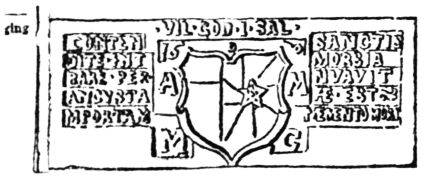
Fig. 1610.—Weem Church. Inscription over East Doorway.
The existing building, however, appears to be of a later date, since over the eastmost doorway there are the impaled arms of Sir Alexander Menzies and his wife, Margaret Campbell, with their initials, and the date 1600, together with the inscription shown in Fig. 1610.[263]
The church (Fig. 1611) is an oblong building, measuring internally about 62 feet 5 inches from east to west by about 19 feet wide, and has a north transept projecting 21 feet by 17 feet in width. It is ceiled and plastered at the roof ties. There are two doors and three windows on the south side, all of which are square headed. In each gable, high up near the ceiling, there is a window of a pointed form. All the windows and doors have large bead mouldings. In the inside of the south wall there are two ambries, one of which contains the initials of Duncan Menzies and his wife, Jean Leslie, sister of the Earl of Rothes, who were married in 1623. And on the other occur the initials D. M.
There are several interesting grave slabs in the church, but the most remarkable feature is the monument shown in Fig. 1612, which stands against the north wall near the east end, as indicated on the Plan. It is an important example of Scottish Renaissance work, and contains a great amount of detail, much of it very elaborate.
The sixteenth or seventeenth century monuments in Scotland may be divided into two classes, viz.:—First, the class represented by the Montgomery monument at Largs,[264] and the seventeenth century monument in Seton Church, which are almost pure Italian, with very little of the previous Gothic manner, and almost nothing of local or Scottish feeling. Monuments of this class may probably be the design, if not the work, of foreign hands. In the second class are the monuments which seem to
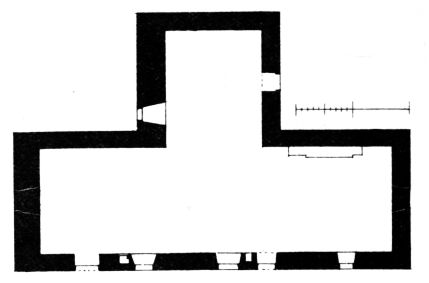
Fig. 1611.—Weem Church. Plan.
owe their design and execution to native skill, and amongst these may be included this monument at Weem. The structure measures about 13 feet in length at the base, and has a projection from the wall of about 2 feet.
The general scheme of the design is of an ordinary form, consisting of an arched recess above a dado or pedestal, which is divided into three panels separated from each other by delicate tapering shafts. At each side rises a half round engaged shaft to carry the moulded arch above. These shafts have capitals, rudely carved with oak leaves, supporting square abaci. Above the arch there is a level cornice slightly broken at intervals over figures beneath. At each side of the monument a large figure stands on a finely designed pedestal, the one representing Faith and the other Charity. The former holds a book with the inscription, Quidquid fit sine Fide est peccatum, while the figure of Charity is represented in the usual typical manner. The figures are surmounted with very beautiful canopies reaching nearly up to the cornice. Above the cornice a rudimentary pediment contains the Menzies and Campbell arms and monograms, over which, and leaning forward, is a panel having a figure with
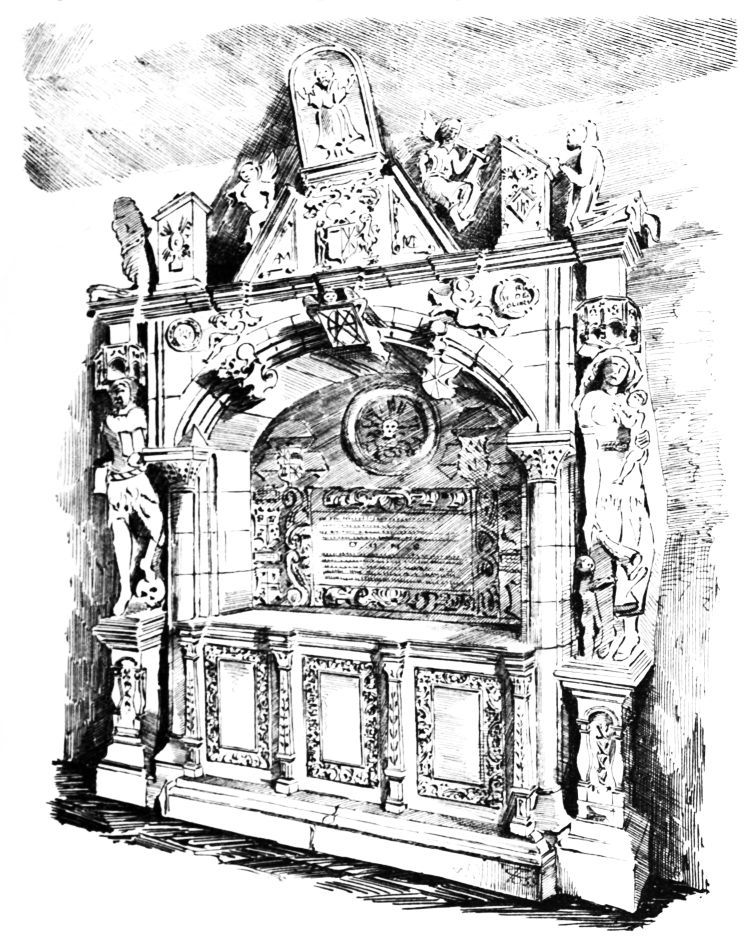
Fig. 1612.—Monument in Weem Church.
outstretched arms, supposed to symbolise the Creator. At each end of the cornice is a kneeling figure placed before a small pedestal shaped like a prie-dieu.
This monument having been erected not to the memory of one individual, but of several, was probably not intended to contain any recumbent figure, although the space for one is provided. Such a figure would have in a great measure concealed the descriptive tablet and its accompanying heraldry, which occupy the background of the recess. The monument bears the date of the 24th January 1616, and was erected by the Sir Alexander Menzies already referred to, to perpetuate the memory of his two wives and of his maternal ancestors, beginning with his great-great-grandmother. The names of all these ladies, with the arms of their respective houses, adorn the monument, and need not be repeated here, as full information regarding them will be found in Mr. Millar’s work, already cited.