OLD GIRTHON CHURCH, Kirkcudbrightshire.[190]
Reading edition
OLD GIRTHON CHURCH, Kirkcudbrightshire.[190]
A roofless ruin (Fig. 1416), about two miles south of Gatehouse, with walls fairly entire. It measures internally about 71 feet long by about 20 feet wide, and is lighted by windows in the south wall, and two high narrow windows in the east end, over which, in the apex, there is a shallow niche. There is only one small high window in the north wall.
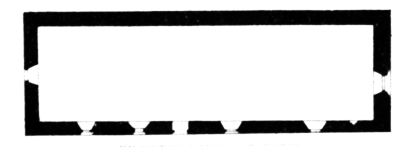
Fig. 1416.—Old Girthon Church. Plan.
The entrance door is in the south wall, not far from the centre of the church. In each end of the church there is a doorway, but these are probably modern. In the south wall, near the east end in the usual position of the piscina, there is what Mr. Coles calls an ambry, roughly formed out of a single stone. It is surrounded with a large hollow moulding 4 inches wide, over which it measures 1 foot 8 inches wide by 2 feet 6 inches high, and 9 inches in depth.
Mr. Muir[191] classes Girthon with a number of other churches which may be either of the Norman or first pointed period.