INNERPEFFRAY CHURCH, Perthshire.
Reading edition
The structure of this church is still entire, although the building is now only used as a place of burial. It is situated on a high knoll overlooking the river Earn, about four miles south-east from Crieff. Near the church on the bank of the river stands the ruined Castle of Innerpeffray, elsewhere described and illustrated.[207] Close to the west end of the church is the Library of Innerpeffray (shown in Fig. 1469), founded by David, Lord Madderty, in 1691. It contains a fine collection of early printed books, and is open to the public and is well worth visiting.
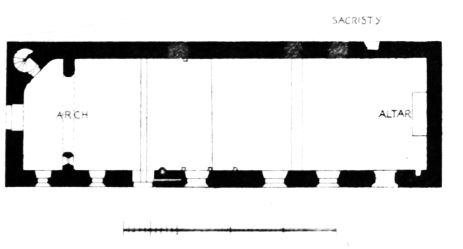
Fig. 1468.—Innerpeffray Church. Plan.
The church (Fig. 1468) is divided, by modern walls, into three parts. It is a long narrow building, measuring, internally, about 76 feet in length by about 21 feet 4 inches in width. There was a sacristy on the north side near the east end, its width and position being indicated by the
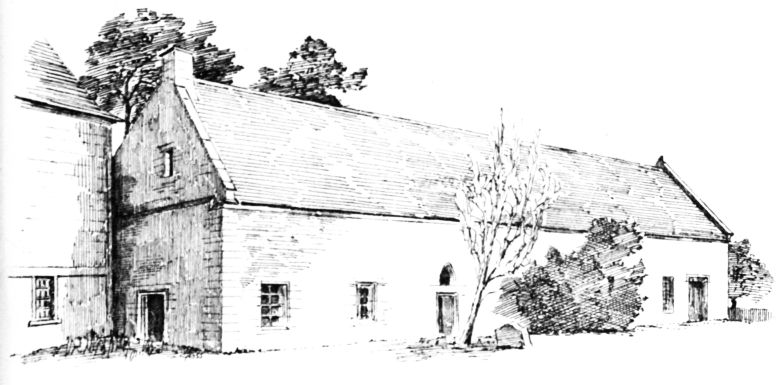
Fig. 1469.—Innerpeffray Church. View from South-West.
absence of the moulded wall-head plinth (Fig. 1469), which runs round the whole side walls except at this part. The door between the church and sacristy still remains, but is built up. On the sacristy side it has a rough flat arch. To the east of this door there is, on the exterior, a splayed aperture about 2 feet 9 inches wide (see Plan) by about 2 feet high, and about the same height above the ground. There is no trace of it inside, the walls being plastered. This may have been what is called a squint,
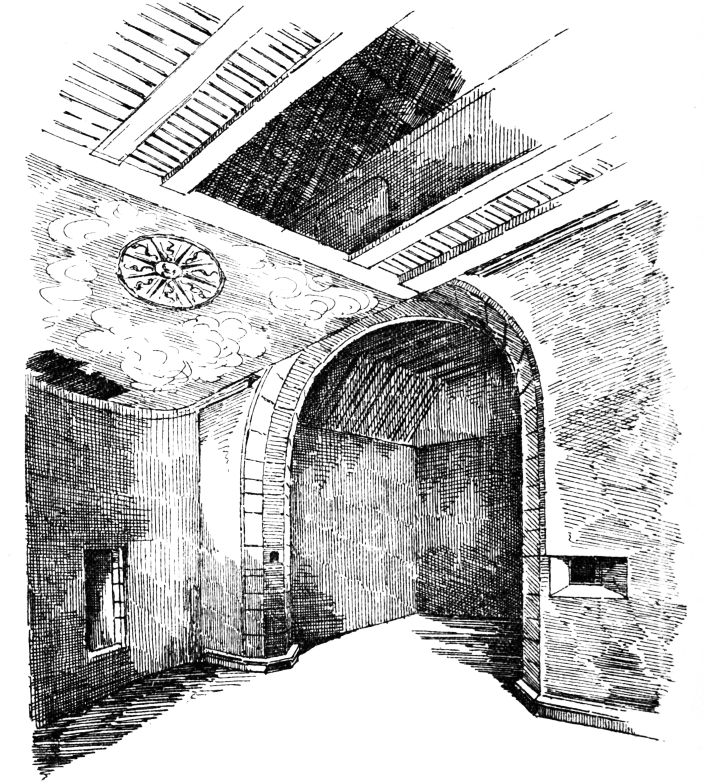
Fig. 1470.—Innerpeffray Church. Arch near West End.
being situated in the same relative position as those at Seton and other churches.
The Church of Innerpeffray is peculiar, from having what resembles a chancel arch, situated at a distance of about 7 feet 6 inches from the west end. This arch (Fig. 1470) is round and about 14 feet 2 inches wide. It has a splayed squint about 2 feet wide on the south side, as shown on the sketch. It is difficult to give a satisfactory explanation of this arch, but it seems to have formed a vestibule in connection with the stair leading to an apartment on the upper floor. The archway appears to have been fitted with some kind of timber screen, which, if it was a close one, would help to explain the object of the squint.
There is a room on the first floor reached by the wheel stair in the
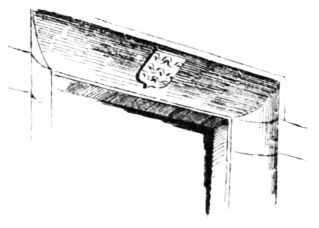
Fig. 1471.—Innerpeffray Church.
Lintel of Eastmost Window.
north-west angle. This room, as it now exists, is of later construction than the church, and is not older than the seventeenth century. The stair, however, is part of the original construction, and is believed to have given access to a belfry on the west wall, as well as to the room which doubtless existed from the first over the vestibule, and which (see Fig. 1469) was provided with a fireplace and a window in the west gable.
The ceiling of the existing room (see Fig. 1470) cuts across the archway in an awkward manner. Doubtless the original room was at a slightly higher level, so as not to interfere with the arch. The ceiling and floor of the room are in a very ruinous state, the greater part having fallen. The ceiling is painted in bright colours. It has a figure of the sun in the centre with rolling clouds around, and till lately there was a complete figure of an angel on one side, of which only slight indications now remain. On

Fig. 1472.
Innerpeffray Church.
Jamb Moulding of South Door.
the south side the ceiling has entirely fallen, and with it the figure of an angel corresponding to the one on the north side, and soon the whole thing will come to the ground.
The church, in its original state, had three doorways, one in the centre of the west end and one in the south wall, the latter being secured (see Plan) by a sliding bar. Both these doors have bead and hollow mouldings. The third door was in the north wall and is now built up. There are six windows in the south wall, the two westmost ones adjoining the great arch being markedly narrower than the others, and having evidently some connection with the west arch. These windows have all double splays on the exterior, except the eastmost one (Fig. 1471), which has a large quarter hollow moulding continued round the lintel, on which occurs a shield with the Drummond arms.
All the windows and doors have square lintels, with the mouldings or splays of the jambs continued round the lintels. The mode of securing the side door has already been referred to; all the windows are likewise strongly secured with iron interlacing bars.
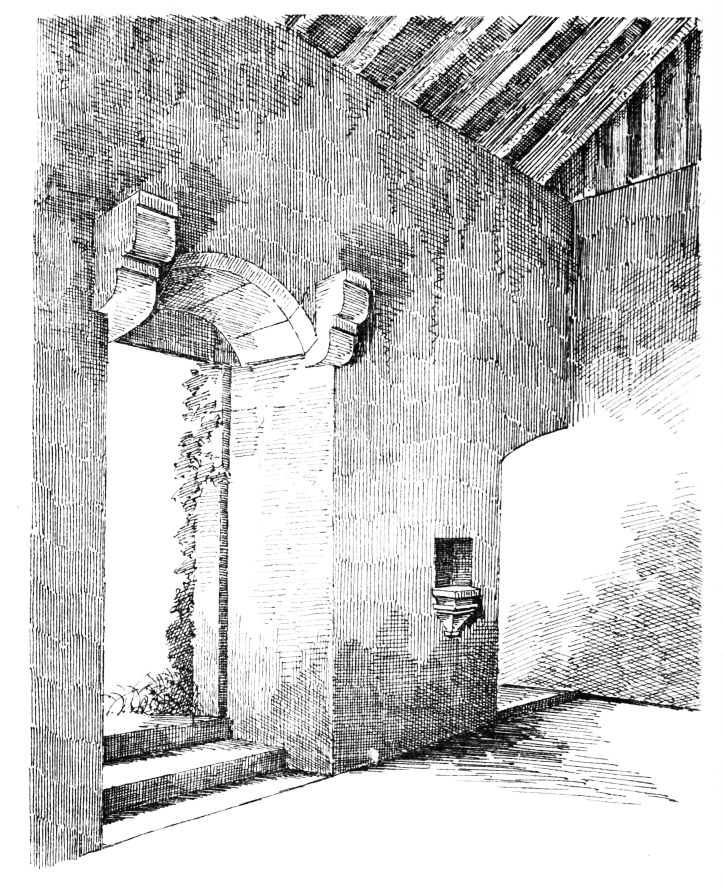
Fig. 1473.—Innerpeffray Church. South Doorway.
Fig. 1472 shows the jamb moulding of the south doorway. Over this doorway there is a small pointed opening (see Fig. 1469), probably intended to throw light on the rood screen which stood near it, as is evident from the corbels for carrying it, three of which still exist on the south side (see Plan) and one on the opposite side, the others having been removed to admit a monument. On the north side two of these corbels are placed (Fig. 1473), one on each side of one of the windows, which, as will be seen, has been converted into a doorway to give access to the central burial vault. Alongside the south door there is the stoup (see Figs. 1473 and 1474)). It is of plain design, with a slightly projecting bracket. The piscina or small recess at the east end is quite plain, not even having a splay.
A very interesting feature of this church is the altar, which is still standing against the east wall (see Plan). It has been rough cast over, so that it cannot be examined thoroughly. It is needless to say that few ancient altars remain in Scotland, one of the best preserved ones being at
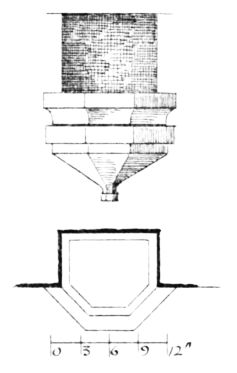
Fig. 1474.
Innerpeffray Church.
Stoup.
the Church of Stobhall, about twenty miles distant, a view of the exterior of which church is subjoined (Fig. 1475).[208] Stobhall and Innerpeffray churches were both built by the same family of the Drummonds, who adhered to the ancient faith, and successfully defied the power of the reformed Church to cast down their monuments of idolatry, as altars and other appendages of the ancient Church were termed.
The east gable at Innerpeffray is quite plain, with the exception of a small niche, which probably held a figure. Besides the painted ceiling already referred to, there are considerable traces of painting throughout the interior, particularly on the east wall. Several consecration crosses are also painted on various parts of the church.
From what has been said, it will be seen that this is a church of very considerable interest and some almost unique peculiarities, and it is unfortunate that it should be divided up with unseemly walls, and that no effort should be made to preserve the painted work, of which so little remains in Scotland. Were it put in the same condition as the Church of Stobhall and as well cared for, it would be a circumstance for which all who are interested in Scottish church architecture would be grateful.
This church, which was a Collegiate one, was dedicated to the Blessed Virgin, and was founded by Sir John Drummond, the first of Innerpeffray, in 1508. In the account which follows (kindly supplied by Mrs. Birnie, keeper of the Library) it appears that a church existed here in the previous century, and indeed it is stated[209] that it is mentioned as early as 1342. The existing building, however, was doubtless erected at the period above mentioned.
“In 1483 the Church of Innerpeffray must have been in existence, as the patronage is then conveyed by the Mercers to Lord Oliphant.
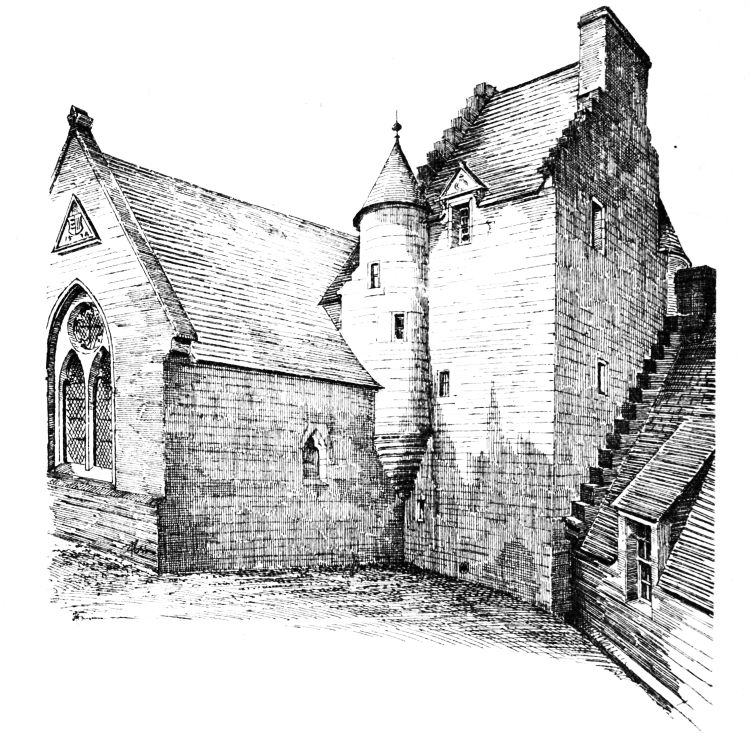
Fig. 1475.—Stobhall Church, from Courtyard.
“One reason for considering the foundation of considerable antiquity is the fact that the market held on the day of dedication (Lady-day) was one of the great marts and one of the great holidays of Strathearn. (The market was removed to Crieff about eighty years ago.) Institutions so popular as this are generally found to have their origin in a remote antiquity.... Its proximity also to the meeting point of the four Roman roads, from Ardoch and the south, from Comrie and Loch Earn on the west, from the Sma’ Glen on the north, and from Perth on the east, made it a suitable centre.... Convenience of access and the popularity of Lady Fair appear to confirm the remote date of the church, &c.
“John Freebairn, minister and preacher of the Gospel at Madderty (1620-1657), who was connected with the Drummonds by marriage, in a genealogical history of the House of Drummond, leaves on record the following:—‘John, first Lord Drummond, having re-edified the Chapel of Innerpeffray from the ground and erected it into a college for some few prebendaries to pray for requiems for him and his house, ordained it to be their burying-place for all time coming, and being near 80 years of age he framed one of the most material and perfyte testaments that ever I saw and syne closed his eyes and time togidder and was most honourably interred at Innerpeffray, in the year 1519.’
“On 4th June 1507 the King confirmed in Mortmain the charter of John, Lord Drummond, by which (for the souls of the King and Queen, for his own soul and that of Elizabeth Lindesay, his wife, and the umquhile Margaret Drummond, his daughter, &c.) he granted as a pure free almsgift to four chaplains, to celebrate the divine offices for ever at the four altars in the church, dedicated in honour of the Blessed Virgin, of Innerpeffray, an annual income of forty marks from his lands of Innerpeffray and Dunfallys, with houses, residences, and gardens to be marked off and built for each, with the right to each of them of obtaining necessary fuel in the Common Mure of Innerpeffray with four sums for grasses and for one horse. In 1508 occurs the name of Walter Drummond, the first Provost of Innerpeffray. Here was buried the second Master of Drummond, who died before his grandfather, and left an infant son, David, afterwards second Lord Drummond....
“The King, on 20th October 1581, confirmed the charter of William Lindesay, provost or principal perpetual chaplain of the Church of the Blessed Virgin Mary of Innerpeffray, in which with consent of Patrick, Lord Drummond, patron of the said provostry, he demised to James Drummond of Innerpeffray six acres of land, the Smithlands, &c. &c., reserving to the said provost one chamber (camera) only when he should stay there.[210]... Four roundles or towers stood one at each corner of the churchyard, and tradition says that these formed the residences of the four chaplains.”