THE PRIORY CHURCH OF ST. CLEMENT, Rowdil, Harris, Inverness-shire.
Reading edition
Amongst the numerous remains of ancient ecclesiastical structures still surviving in the Western Isles, the Church of St. Clement, situated near the south point of Harris, holds a prominent place, being one of the very few ancient structures in that region which are not ruinous, and are still in use for public worship.
The origin of the church is uncertain, but it is supposed to have been originally founded by an emissary from Iona, and to have fallen into decay during the occupation of the Norsemen. It is thought that the necessities of the monastery, thus arising, were probably relieved by David I. “from the revenues of the newly instituted Abbey of Holyrood House,” and that this may have given the monks of the latter the claim to St. Clement’s, which they afterwards substantiated.[139]
It is agreed amongst writers on the subject[140] that the church was restored or rebuilt by Sir Alexander M‘Leod, Rector of Harris, who seems to have used the materials of an older building in the restoration. This is evident from the random manner in which some carved figures are built into the walls of the west tower.
Mr. Ross points out that Alaster Crotach or Humpback had, in 1498, a charter from King James IV. for the hereditary lands of Ardmanich, &c., and that he was succeeded by his son William, who died in 1553.
The Old Statistical Account informs us that the church was repaired by the said Alexander M‘Leod, who died (as the inscription on his tomb in the church bears) in 1527.
Of the domestic buildings of the priory not a stone now remains. The church was burnt and was repaired in “1784 by the late patriotic Alex. M‘Leod, Esq., of Harris. After the church was roofed and slated, and the materials for furnishing it within laid up in it to a considerable value, it unfortunately took fire at night through the carelessness of the carpenters, who had left a live coal in it among the timbers. So zealous, however, was this friend of religion and mankind in his design of repairing it, that by his orders and at his expense it was soon after this accident roofed, and it is now [1794], though left unfinished since the time of his death, used as one of the principal places in the parish for celebrating divine service.”
The church was again repaired in 1787. About 1866 it had once more become dilapidated, and was repaired under the supervision of Mr. Alexander Ross, architect, Inverness, to whose kindness we are indebted for permission to use the description and illustrations in his
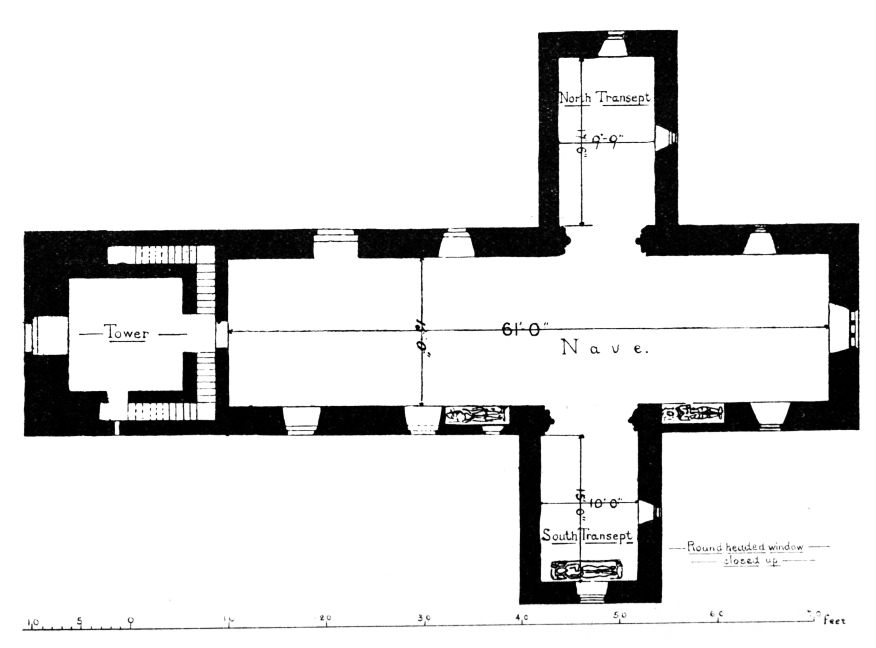
Fig. 1298.—Priory Church of St. Clement. Plan.
article on St. Clement’s in the Proceedings of the Society of Antiquaries of Scotland, above referred to.
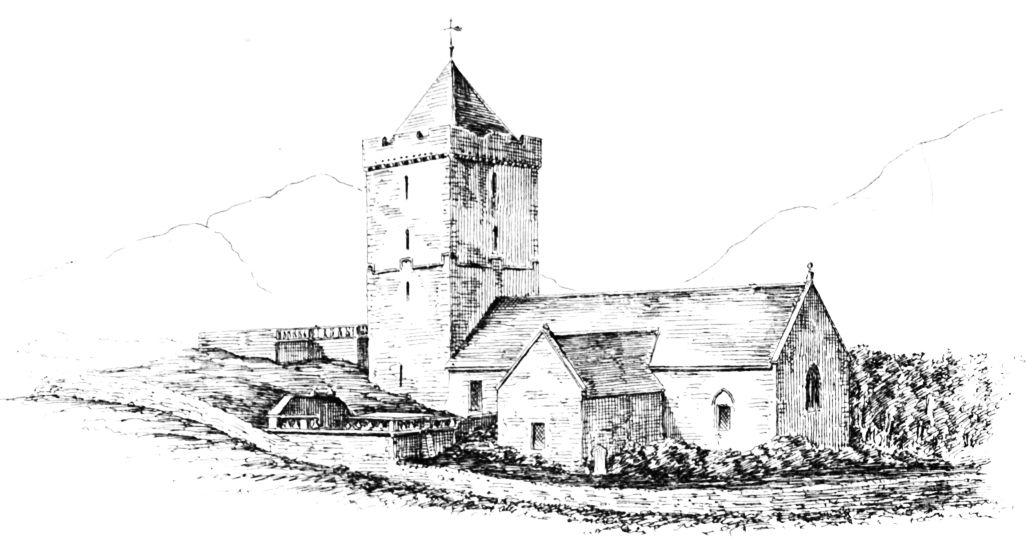
Fig. 1299.—Priory Church of St. Clement. View from South-East.
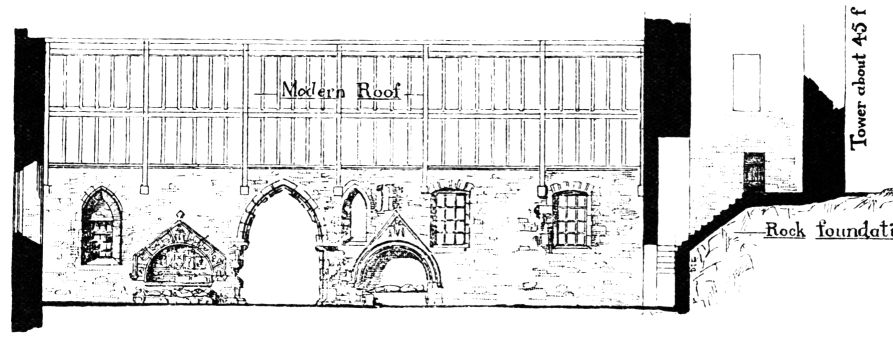
Fig. 1300.—Priory Church of St. Clement. Interior of South Side.
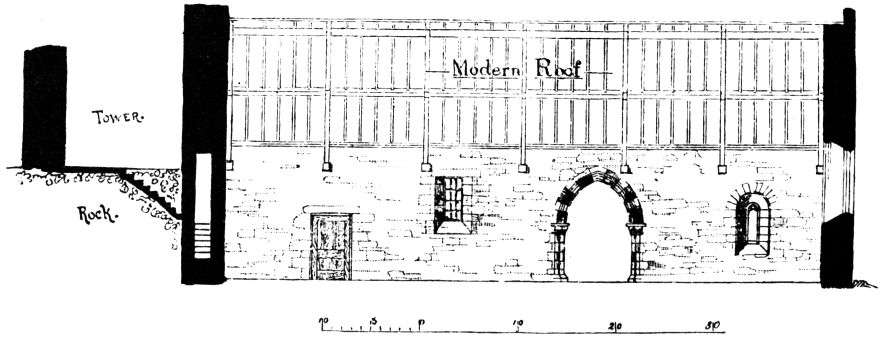
Fig. 1301.—Priory Church of St. Clement. Interior of North Side.
The building is chiefly remarkable from containing an elaborately sculptured monument to Alexander M‘Leod of Dunvegan or Harris.
The structure (Fig. 1298) is small and is cruciform in plan. It has a square tower at the west end, the full width of the nave, which is founded on a rock at a higher level than the nave (Fig. 1299).
The choir is not architecturally distinguished from the nave, and the whole building is 61 feet in length (internally) by 15 feet in width.
It has a square east end, and is lighted by a large traceried east window, and by two small windows in the side walls. The former is
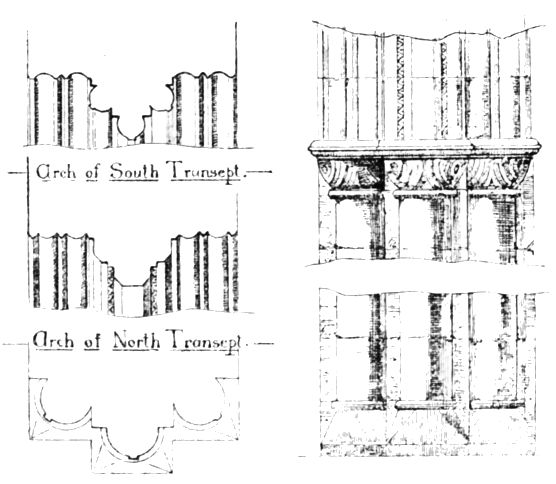
Fig. 1302.—Priory Church of St. Clement. Responds and Mouldings at Entrance to Transepts.
pointed, and is divided by two mullions into three lights. The tracery in the arch-head consists of a circle divided by six radiating bars.
The church (Fig. 1300) has two square-headed windows and two pointed windows in the south wall, and one square and one round-headed window in the north wall (Fig. 1301), and the entrance doorway, which is in the north wall, is also square lintelled.
The transept consists of a north and south chapel, which are not exactly opposite one another. They have square-headed windows in the north, south, and east walls. Each chapel is entered from the nave by a moulded and pointed arch (see Figs. 1300 and 1301)) springing from responds. The latter have both in their section and caps (Fig. 1302) a certain resemblance to Norman work. As pointed out by Mr. Muir, the details indicate the second pointed period, “though, as in the mouldings at Iona, the adoption of forms resembling Norman and first pointed has given to it an appearance of greater antiquity.”
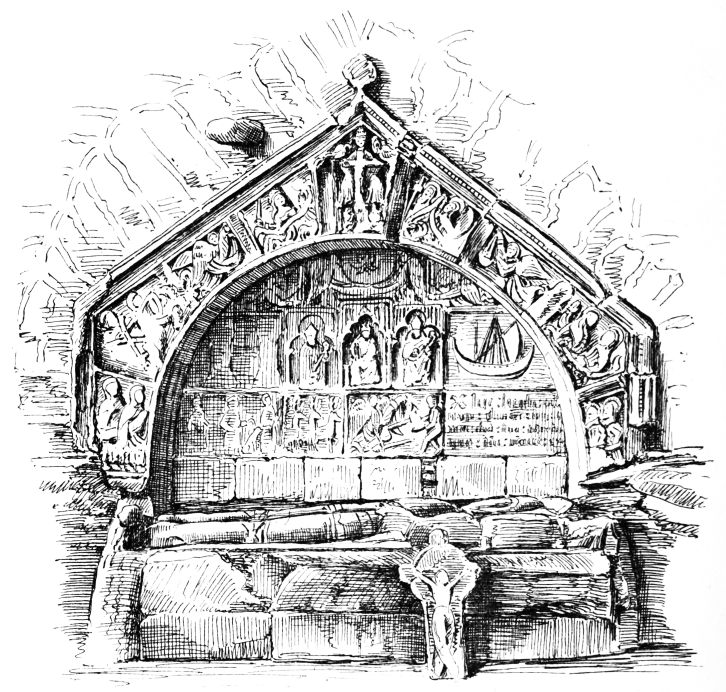
Fig. 1303.—Priory Church of St. Clement. Monument in Choir (East of South Transept).
The monuments are the most remarkable features in the building. These are three in number, two of them being placed against the south wall, one in the choir and one in the nave (see Fig. 1300) on either side of the arch leading into the south transept. The third monument is at the south end of the south transept.
The monument in the choir is the most elaborate, being specially rich in sculpture. Its form (Fig. 1303) is peculiar, having, in addition to the usual recessed arch, a sloping gable-shaped moulding, which encloses the design on top, and is continued perpendicularly down each side. The space between the arch and the enclosing moulding is divided into nine panels, each containing a distinct carving of figures. That in the apex represents God the Father, holding between his knees a cross bearing a figure of the Crucifixion. Each of the panels at the sides contains one or two figures of angels waving censers, and saints holding scrolls. The wall
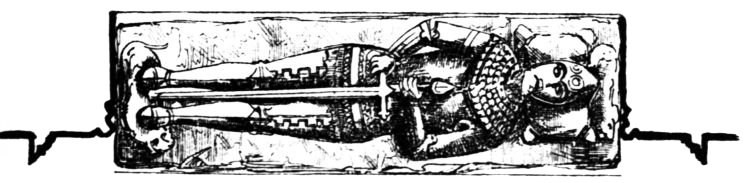
Fig. 1304.—Priory Church of St. Clement. Effigy of Alexander M‘Leod of Harris.
at the back of the arch is also divided into panels, containing sculptures in three rows. In the upper row the panels comprise angels censing with a star in the centre, and at each side an angel holding a candle. In the central row the chief panel contains the Virgin and Child, supported by a bishop or abbot on each side, one of whom holds a skull. These figures are each enclosed in a Gothic canopy. The left panel shows the faint outline of a castle, and that on the right a galley (the M‘Leod arms). The third row exhibits several panels. That on the
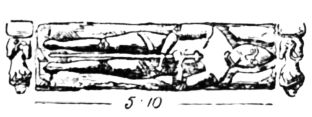
Fig. 1305.—Priory Church of St. Clement.
Effigy in South Transept.
left is a hunting scene, a knight with sword and spear, followed by attendants holding dogs in leash. The next panel contains three stags, well carved. To the right of this is a panel representing an angel holding up a pair of scales to weigh the souls of the departed, in which process he is interfered with by a demon. A similar scene is carved on one of the pier caps in the choir of Iona Cathedral (see Fig. 985).
To the right is a long panel containing the following inscription in Gothic letters:—
Hic · loculus · cōposuit · · · · Allexāder · filius · Vilm̄i · Mac · Clod · dn̄o · de · dūvegan · Anno · dn̄i · Mº · CCCCCº · XXVIIIº
The meaning of this apparently is that Alexander, son of William MacLeod of Dunvegan, made this tomb A.D. 1528.
On the pedestal under the arch lies the effigy of the said Alexander M‘Leod of Dunvegan (Fig. 1304), clad in full armour, and holding a long sword with cross hilt. The effigy is unfortunately much decayed. The head rests on a pillow with an animal above, and the feet rest on a lion. At the side of the monument a lion encloses the tomb.
The style of the carving and the subjects represented recall the sculptures at Iona. The figures of the abbot and bishop are similar in style to that of the abbess at the Iona Nunnery, and the scene of the angel weighing souls with a demon interfering occurs on one of the caps in the Iona
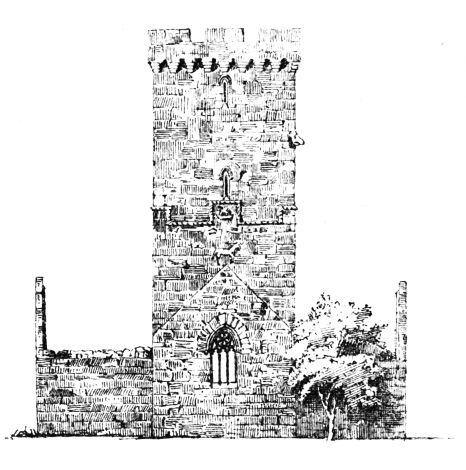
Fig. 1306.—Priory Church of St. Clement. East Elevation.
choir. The division of the flat surfaces into panels, each containing a separate subject, is characteristic of Celtic decoration. The hunting scene and the ship are also common in Celtic work. The peculiar Celtic foliage of Iona is here wanting. Enough, however, exists to associate the style of the work with that of the rest of the Western Isles, while the Gothic influence is also very distinct.
The date is fixed by the inscription, and the introduction of the nail-head ornament shows the revival here, as at Iona, of earlier forms, as above pointed out by Mr. Muir.
The tomb in the recessed arch to the west of the south transept is of much simpler design than the corresponding one to the east above described. It consists (see Fig. 1300) of a semicircular moulded arch with a hood moulding stopped on carved corbels at each end. Over the upper part of the hood a triangular space is enclosed with a moulding, finished at the apex with a fleur-de-lys. This triangular space contains an oblong panel, much decayed, exhibiting the Crucifixion, with a figure on each side. The effigy “represents a man in armour with high peaked bassinet and camail over a habergeon reaching to the knee. The nature of the defences of the feet and legs is not indicated. He holds a long, straight, cross-hilted sword in front, the pommel reaching to the breast, and the point placed between the feet. A dagger hangs at his left side, but the military belt is wanting.”[141]
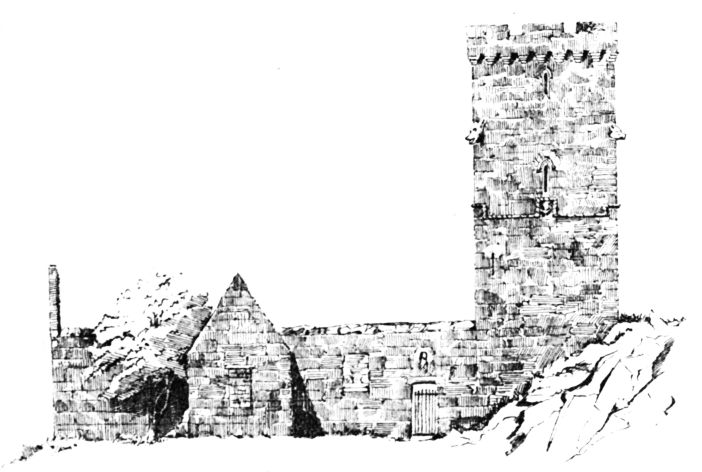
Fig. 1307.—Priory Church of St. Clement. North-East Elevation.
The third tomb is at the end of the south transept. The effigy (Fig. 1305) is somewhat similar to the last described, but is much wasted by exposure.
A remarkable recessed tomb having some analogy with those at Rowdil is described and figured in a paper by Professor Norman Macpherson in the Proceedings of the Society of Antiquaries of Scotland, Vol. XII. p. 583. It consists of a plain round arch in the north wall of the ruined Church of St. Donan in the island of Eigg. In the wall at the back of the recess is a large square panel containing sculptures, which “afford an interesting example of Celtic notions of heraldry.” These sculptures appear to represent the Clanranald shield, having in the place of the first quarter a hand grasping a cross, in the second what appears
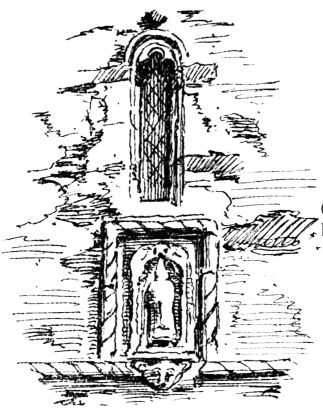
Fig. 1308.—Priory Church of St. Clement.
Figure, &c., in West Elevation.
to be a lion, in the third a galley, and in the fourth a castle. A tree, like a laurel, springs from the base and stretches to the top, with a bird on the highest branch.
The external appearance of St. Clement’s is shown by Fig. 1299 and by the elevations (Figs. 1306 and 1307). The latter also show the tower and the peculiar carved heads and other figures, above alluded to, as probable insertions from an older structure. Fig. 1308 shows the small figure of a saint, inserted over the cabled string course on the west side of the tower, and the narrow cusped window above it. The north elevation (see Fig. 1307) and the sections (see Figs. 1300 and 1301)) explain the mode in which the tower is built upon a higher level than the church.