CHURCH OF THE HOLY TRINITY, St. Andrews, Fifeshire.
Reading edition
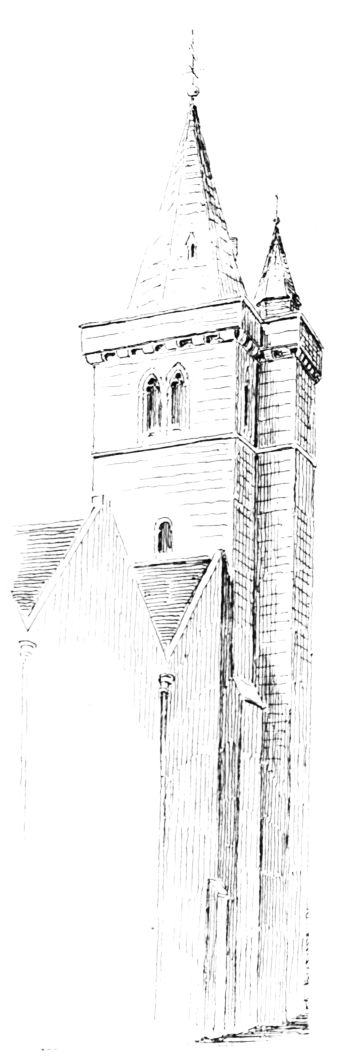
Fig. 1391.—Church of the Holy Trinity, St. Andrews. Tower, from North-East.
This church, usually called the Town Church, is of ancient foundation, but was almost entirely rebuilt at the end of last century. The church which was then demolished is believed to have been erected in 1412. The north-west tower (Fig. 1391) is the only part of the old structure which survives. Like the north-west tower at Cupar it rises from the north and west walls of the north aisle, without buttresses to mark its outline or break the upright form of the walls. The square outline, however, is partly relieved by a square projection at the north-west angle, which contains the staircase. The east and south walls are carried by arches, which formerly allowed the lower story of the tower to be included within the church, and the round pier at the south-east angle is made of extra thickness, so as to bear the weight of the tower. The tower is carried up square to the parapet with only a string course beneath the windows of the belfry story. In the latter trefoil-headed double windows are introduced, except on the north side, where a mullioned window is inserted between the stair turret and the east angle. The parapet is plain and rests on simple corbels. Above this rises an octagonal spire, with lucarnes. The spire is rather short and stunted, like most of the late Scottish examples.
Over the staircase a small turret with pointed roof is carried up within the parapet, and groups picturesquely with the main spire. The tower resembles that at Wester Crail, and, like it, is of fifteenth century date.