FORDEL CHAPEL, Fifeshire.
Reading edition
This is a private chapel in the beautiful grounds of Fordel Castle,[234] about two miles north from Inverkeithing. It bears the date of 1650, and tradition has it that the works were interrupted by Cromwell’s soldiers.
The edifice is now used as a mortuary chapel by the proprietors of Fordel House.
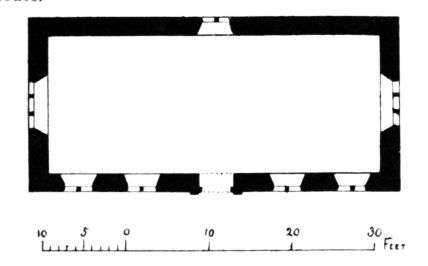
Fig. 1540.—Fordel Chapel. Plan.
The structure bears the mark of the period when it was erected in the mixed style of its architecture, being partly an imitation of Gothic and partly Renaissance. It measures (Fig. 1540) about 40 feet in length by 16 feet in width internally, and is a simple oblong in plan, with a doorway in the centre of the south side. It is lighted (Fig. 1541) by four symmetrically arranged windows in the south side, one in the centre of the north side, and a large three-light window at each end. The windows are divided by mullions, and have a species of tracery in the round arch-heads.
The west gable is crowned with a belfry having a small spire. The stone cresting on the ridge has the small ornaments common at the period.
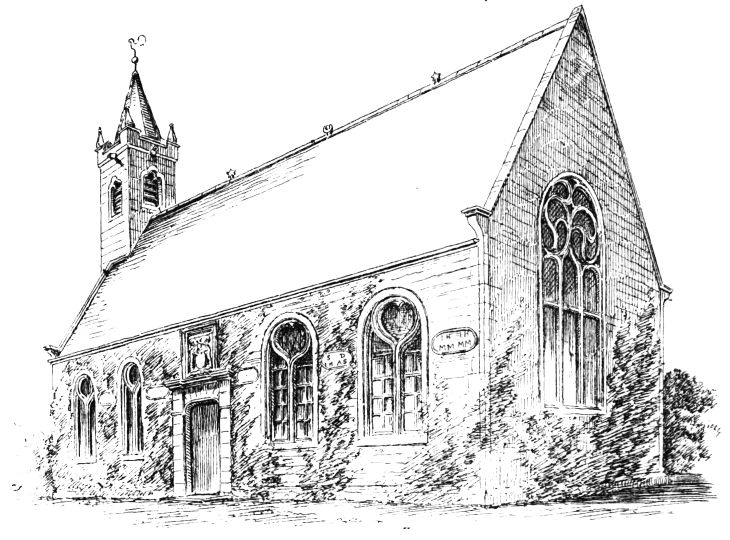
Fig. 1541.—Fordel Chapel.
Over the doorway (Fig. 1542) are the quaintly carved arms of J. Henderson and his wife, M. Monteath (the Hendersons being the ancient
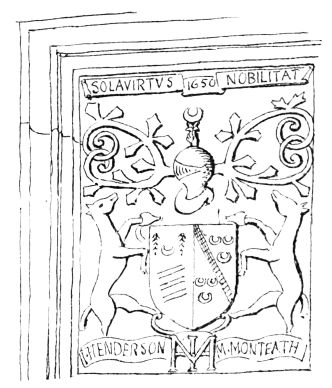
Fig. 1542.—Fordel Chapel. Arms over Doorway.
proprietors of the domain), with their initials and the date 1650. The same initials are repeated on tablets both on the exterior and interior of the chapel.