TULLIBARDINE CHURCH, Perthshire.
Reading edition
This edifice, which is unused, although in an almost perfect state of preservation, is situated about six miles south from Crieff. It “was founded in honour of our Blessed Saviour, for a provost and several prebendaries, by Sir David Murray of Tullibardine, ancestor of the Duke of Athol, in
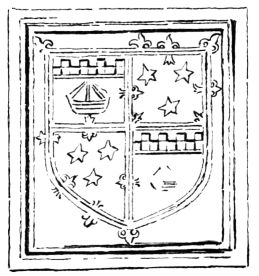
Fig. 1259.—Tullibardine Church.
Arms of Sir David Murray in Chancel.
the year 1446.”[130] Sir David died the same year and was buried in the church, where his arms (Fig. 1259) still remain on the interior of the north side of the choir, quartered with those of his wife Isobel, second daughter of Sir John Stewart of Innermeith and Lorn. The lady’s arms, it will be observed, occupy the first and fourth quarters.
This is one of the few collegiate churches in Scotland which were entirely finished and still remain unaltered. It is of a cruciform plan (Fig. 1260) and has a small western tower entering from the church by a narrow doorway. The building measures internally from east to west along the south side 62 feet 1½ inches, and along the north side 64 feet 6½ inches by 18 feet 5½ inches in breadth, and the walls are 14 feet 3 inches high from the floor to the wall head. The measurements over the transepts are 64 feet 5 inches from north to south, by 15 feet 10 inches in width (inside measure). The tower is a small apartment of 6 feet 11 inches by 4 feet 9 inches.
There are two entrances, one being at the west end of the south wall (Fig. 1261). It is round-arched with a bead and hollow moulding and a rude string cap. The other is a plain lintelled doorway in the north transept.
In each of the north and south walls of the transept there is a traceried window, the one to the south (Fig. 1262) having three lights and the other (Fig. 1263) two lights. The walls are of considerable thickness, and the tracery is well recessed (Fig. 1264) and gives, in consequence,
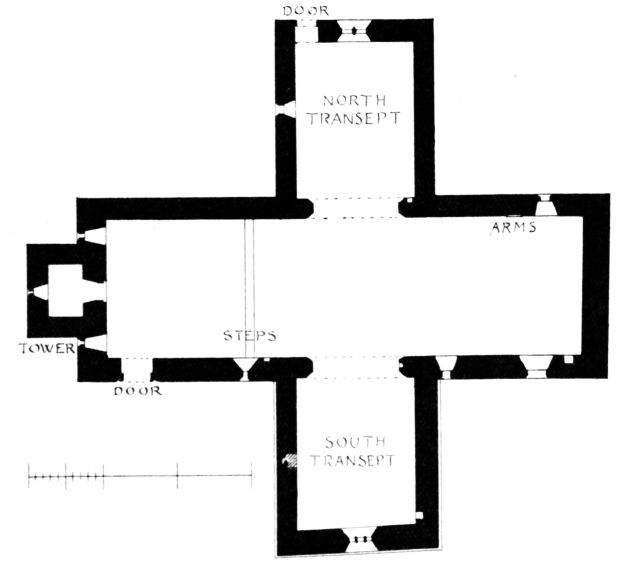
Fig. 1260.—Tullibardine Church. Plan.
a massive and substantial appearance to the otherwise well designed windows.
The other windows are simple and such as are found in castles and minor churches. That adjoining the entrance to the south transept is interesting from having its sconsion arch (Fig. 1265) neatly constructed so as to die away upon the splay. In the west gable there are two narrow windows. The lintels of these, instead of being level, lie at the same angle as the slope of the gable, and just a little below it (Fig. 1266). A similar kind of window may be observed at Dunblane at the east end of the room over the north aisle of the choir. The transepts each open from the church by a segmental arch (see Fig. 1265), springing from splayed
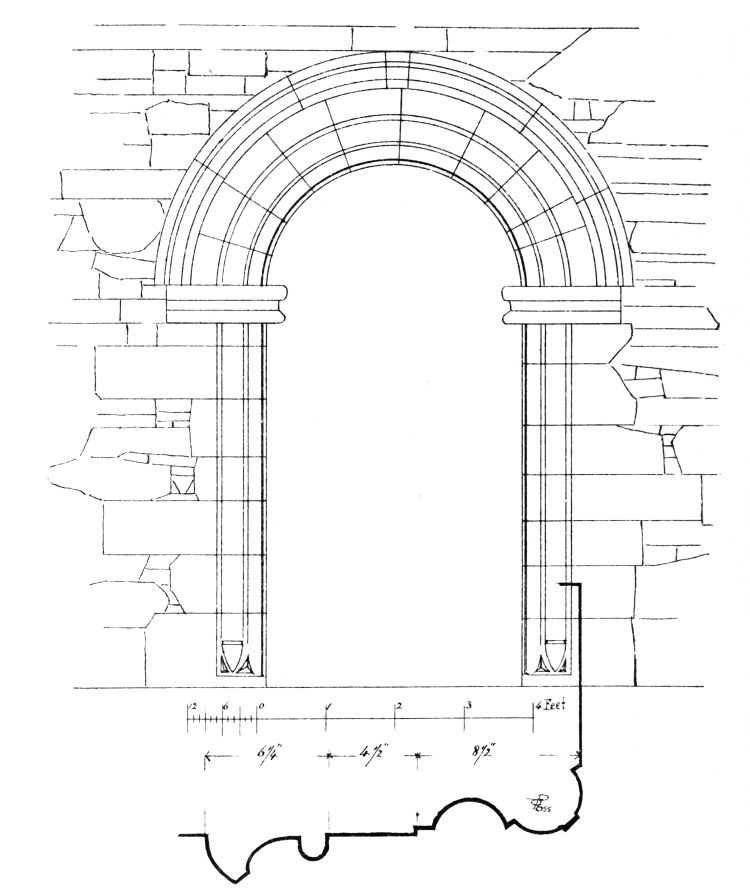
Fig. 1261.—Tullibardine Church. South Doorway.
responds, having moulded bases and caps (Fig. 1267). From the floor to the top of the caps measures 8 feet 2 inches, and the arch has a rise of 2 feet 10 inches, in a width of 11 feet 9½ inches. It is difficult to say how the roof at this part was finished originally. The present roof at the east end is of considerable antiquity, having timbers about 6 inches square, but the part resting on the transept arch is comparatively modern. That it was not finished as it is now is almost certain, as there appears to have been a gable over the arch, separating the transept roofs from the main roof.
There are several ambries in the church. The one at the east end of the south wall is handsome (Fig. 1268), having a pointed ogee arched
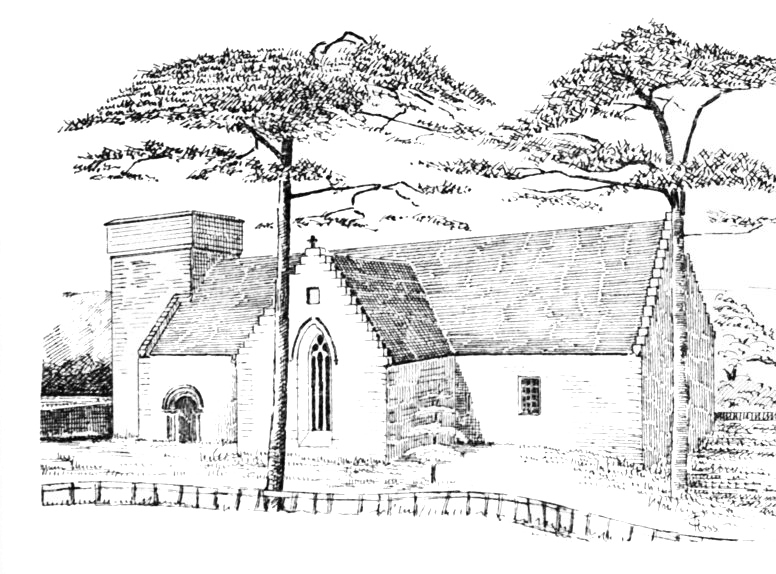
Fig. 1262.—Tullibardine Church. View from South-East.
head, with bead and hollow mouldings and bases wrought in the hollows. In the east jamb of the south transept arch (see Plan and Fig. 1265) there is a narrow arched recess about 6½ inches wide by 3½ inches in depth.
The east end of the church appears to have been covered with tapestry, as the laths for attaching it to are still in position on the walls. At the west wall and the end walls of the transepts the pieces securing the feet of the rafters are brought down the walls flush with the face, and would also afford facilities for hanging tapestry.
A peculiar feature of the church is the rise of the floor at the west end by two steps. The steps appear to be original, and may possibly be in connection with a burial vault beneath.
In the exterior of the north wall of the transept (see Fig. 1263) are inserted two shields. The one over the doorway (Fig. 1269) contains the arms of Murray of Tullibardine—three stars within a double tressure,
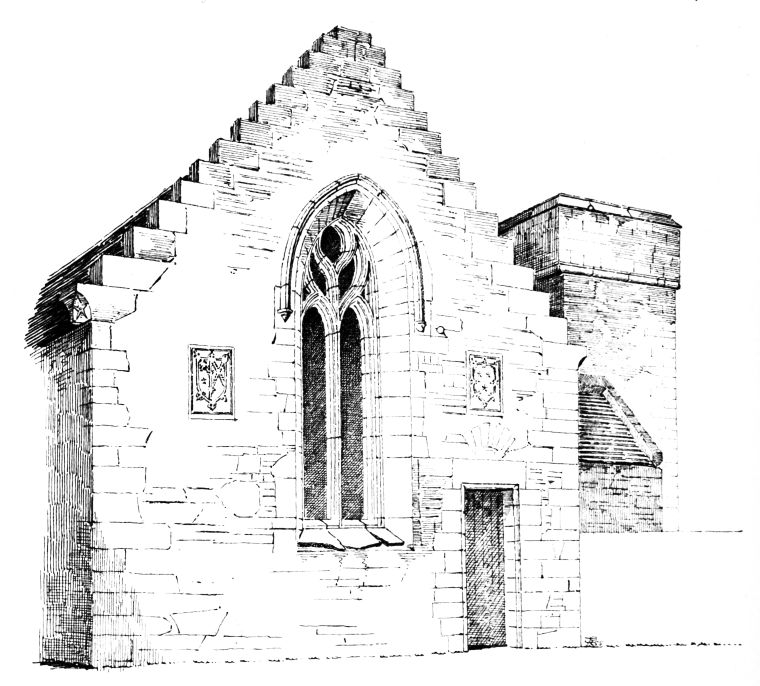
Fig. 1263.—Tullibardine Church. North Transept.
flowered and counter-flowered. The other contains the arms of Sir William Murray of Tullibardine (son of Sir David, the founder of the College) impaled with those of his wife Margaret, daughter of Sir John Colquhoun of Luss. On the skew stones (Fig. 1270), which are peculiarly shaped, the star is frequently wrought.
In the west wall of the tower there is a niche (Fig. 1271) with a canopy and bracket. If it ever was adorned with a figure it is now empty, and the figure has disappeared. Beneath the niche there is a
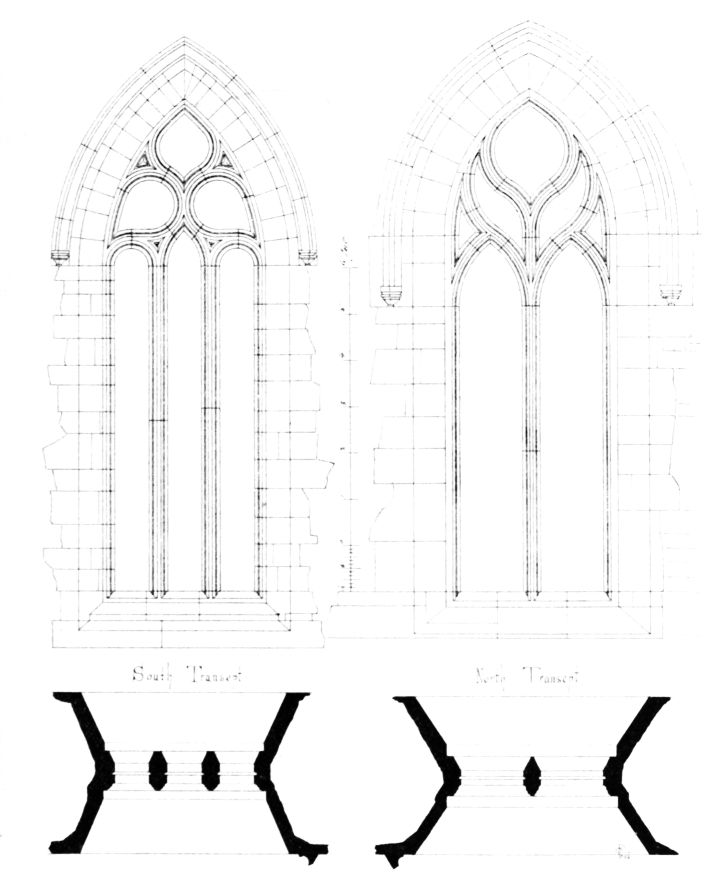
Fig. 1264.—Tullibardine Church. North and South Transepts.
small round opening, a kind of spy hole or shot hole from the tower, which was doubtless a place of security.
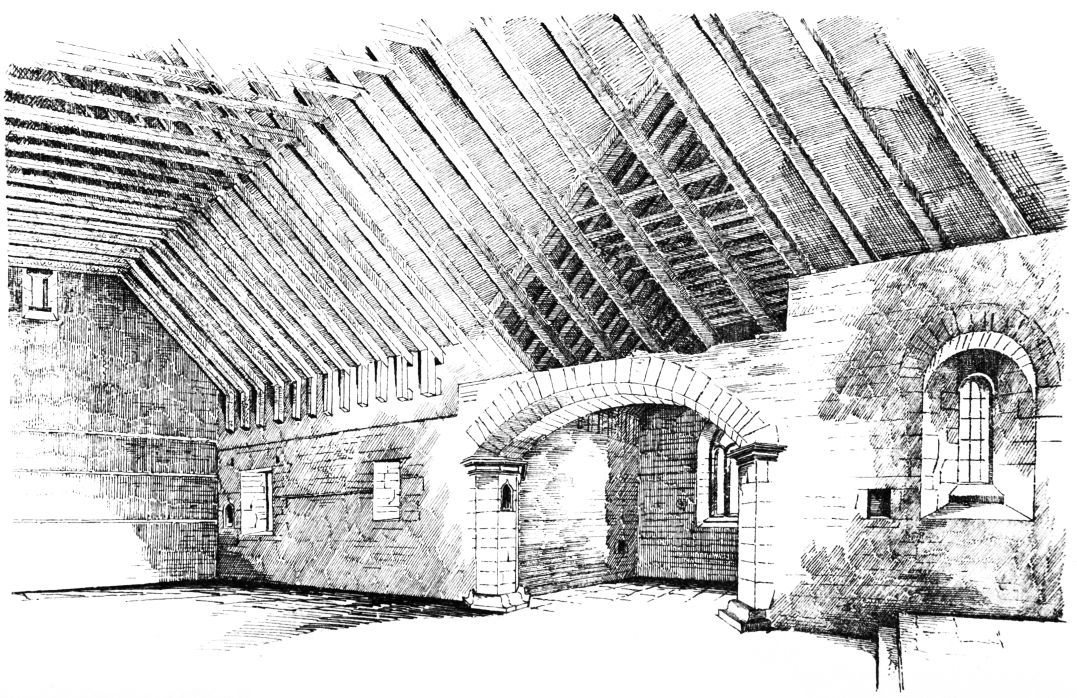
Fig. 1265.—Tullibardine Church. Interior, looking South-East.
We have to thank Mr. T. S. Robertson for assistance in connection with this Sketch.
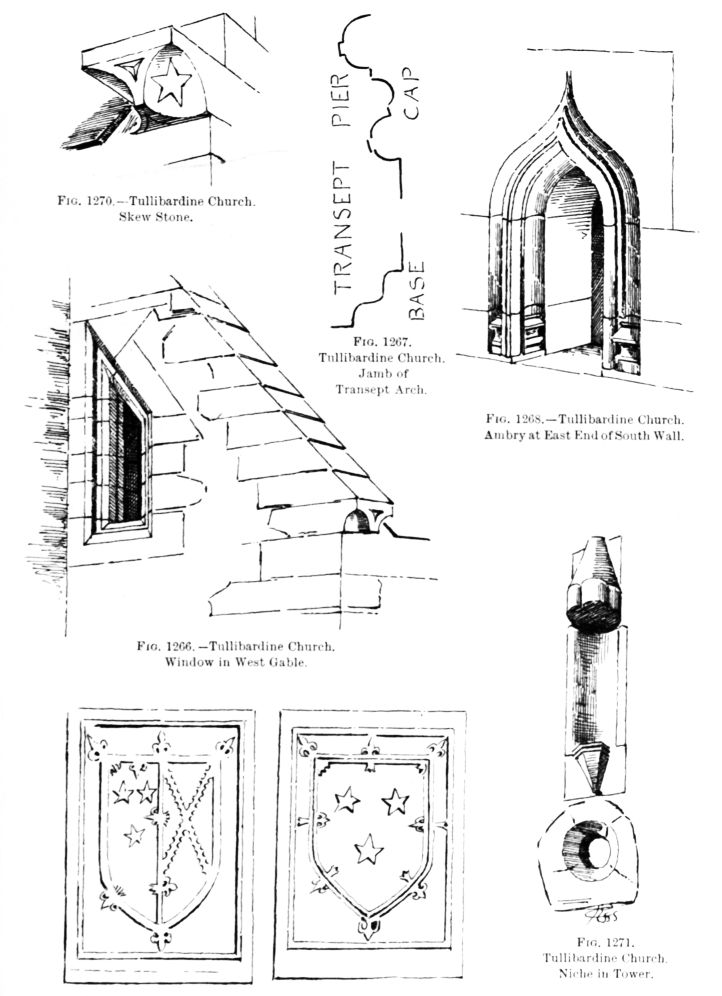
Fig. 1270.—Tullibardine Church. Skew Stone.
Fig. 1267.—Tullibardine Church. Jamb of Transept Arch.
Fig. 1268.—Tullibardine Church. Ambry at East End of South Wall.
Fig. 1266.—Tullibardine Church. Window in West Gable.
Fig. 1269.—Tullibardine Church. Arms on Exterior of North Transept.
Fig. 1271.—Tullibardine Church. Niche in Tower.