STENTON CHURCH, Haddingtonshire.
Reading edition
The village of Stenton is situated about three and a half miles south-east from East Linton Railway Station. The church (Fig. 1594), which, with the exception of the tower and the entrance doorway, is a total ruin (Fig. 1595), extends for a length of about 65 feet, but as the east end is
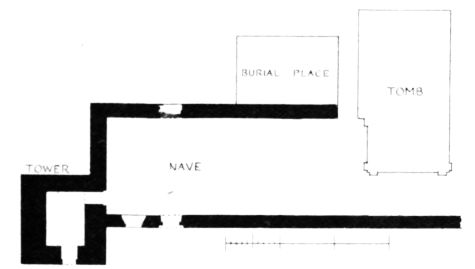
Fig. 1594.—Stenton Church. Plan.
entirely gone, it is impossible to say how much longer it was. The width of the building within the walls is about 18 feet. The doorway (Fig. 1596), which is on the south side near the west end, is arched with a flat segment of a circle, with the mouldings of the jambs (Fig. 1597) continued round the arch, and with a splayed impost separating the arch and jambs. The arch is finished with a hood moulding. The small flat-headed window seen alongside the doorway (see Fig. 1595) is an insertion probably of the seventeenth century, and no other feature of the church is now in existence, except indications of a north door (see Plan).
The tower, however, stands complete and entire at the south-west corner of the structure. It measures about 16 feet 6 inches by 15 feet
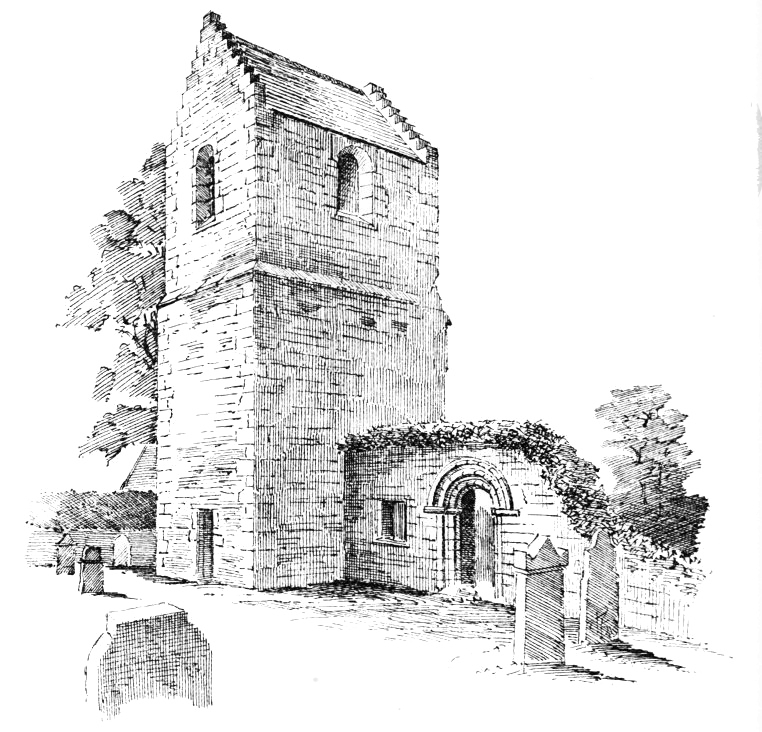
Fig. 1595.—Stenton Church. Tower, &c., from South-East.
9 inches over the walls, and is two stories in height. It is entered by a narrow flat lintelled door on the south side. The space inside is about 10 feet by 7 feet, but it has been narrowed by masonry at the ground level, as shown on the Plan, to a width of about 5 feet. The tower communicated with the church by a doorway, now built up.
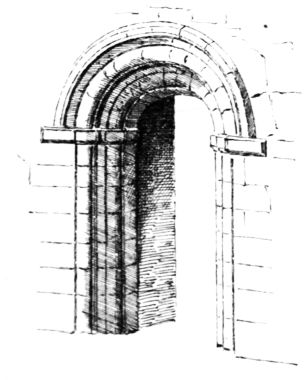
Fig. 1596.—Stenton Church. Doorway.
The upper story, which has a timber floor, has been reached by a ladder. It is lighted by a window on each face, round arched
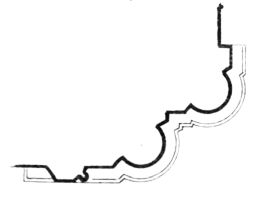
Fig. 1597.—Stenton Church.
Moulding of Doorway.
and widely splayed, and the arches are cut out of single stones. The tower finishes with a saddle-backed roof and crow-stepped gables, the whole being of the original construction.
From indications remaining against the north wall of the tower, there has doubtless been a high window in the west gable of the church.
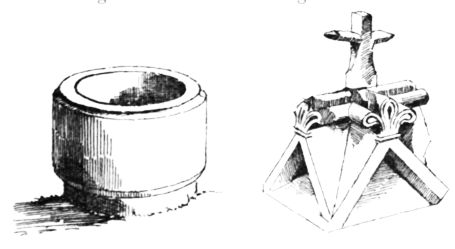
Fig. 1598.—Font and Top Stone of Gable.
The whole structure appears to be of the sixteenth century. The top stone of the east gable and a simple circular font (Fig. 1598) are lying near the ruin.