THE COLLEGIATE CHURCH OF DUNGLASS,[87] Haddingtonshire.
Reading edition
THE COLLEGIATE CHURCH OF DUNGLASS,[87] Haddingtonshire.
This deserted but very complete edifice is situated within one mile of Cockburnspath Railway Station. It is in a good state of preservation, and its masonry may be described as almost entire, with the exception of the damages done to it during last century, when it was fitted up for stabling and other farm purposes; or, as stated in the Hutton Collection,[88] made in the eighteenth century, “It is at present employed in a great variety of domestic uses.” The structure now stands a neglected ruin, and is put to no purpose whatever, except that the south transept is used as the burial-place of the family of the Halls of Dunglass.
The building (Fig. 1096) is cruciform, and consists of a nave 40 feet long by 20 feet wide internally, a choir 33 feet 3 inches long by 17 feet 9 inches wide, and north and south transepts, each 21 feet 7 inches long by 13 feet 9 inches wide. The total internal length of the church is 90 feet 8 inches, and the total length of the transept from north to south
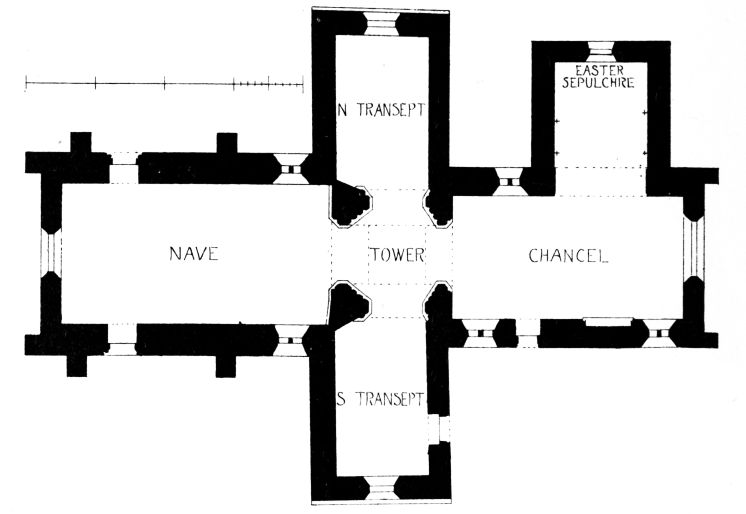
Fig. 1096.—The Collegiate Church of Dunglass. Plan.
is 63 feet. There is a sacristy 19 feet 3 inches in length by 13 feet 7 inches in width internally on the north side of the choir, from which it enters by a low centred arch, pointed and splayed.
The edifice (Fig. 1097) is roofed throughout, with the exception of the tower over the crossing, with a continuous pointed barrel vault over each arm of the cross, having a roof of heavy overlapping stone slabs resting on the outside of the arch. There is thus no timber used in the construction of the walls and roof.
The tower has been divided, internally, into three stages, and the
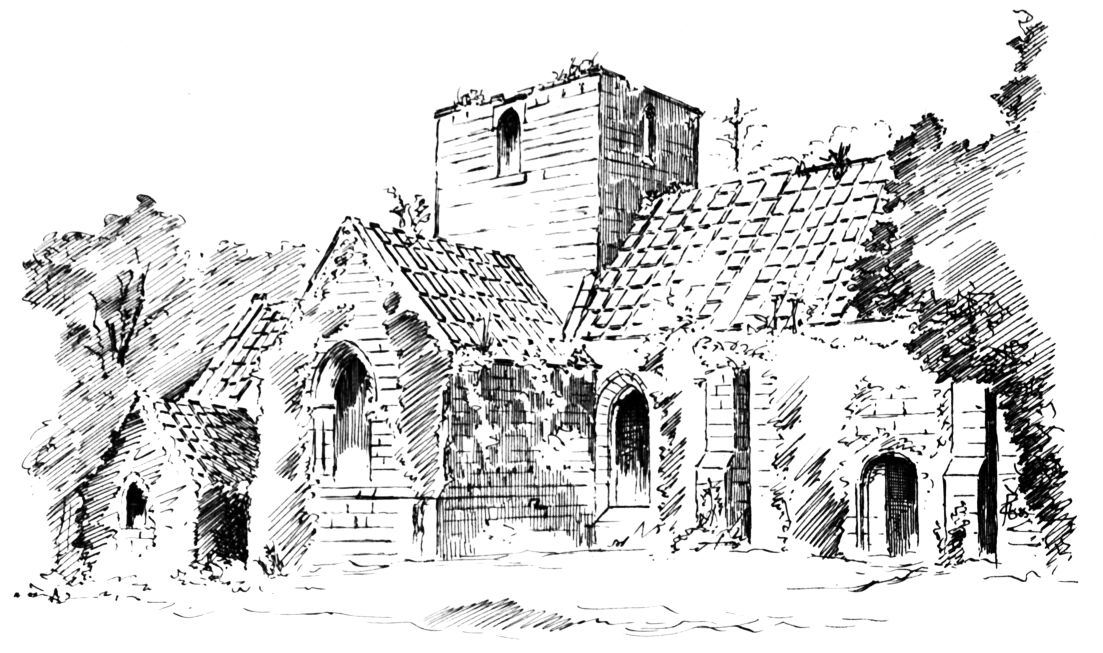
Fig. 1097.—The Collegiate Church of Dunglass. View from North-West.
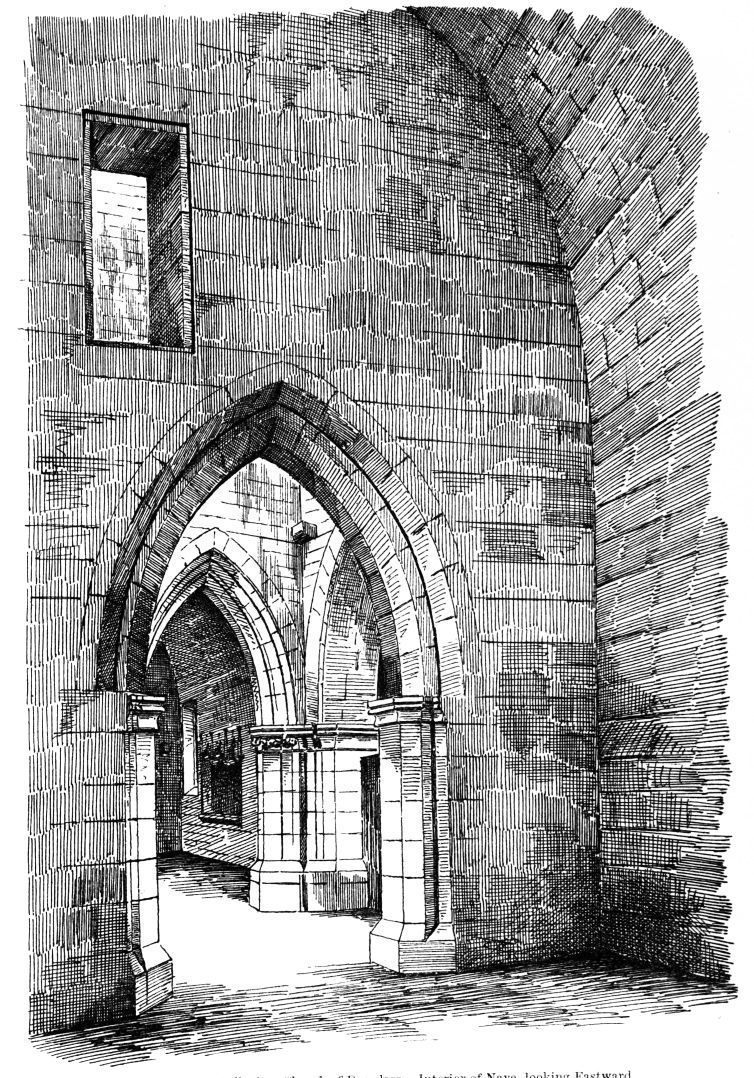
Fig. 1098.—The Collegiate Church of Dunglass. Interior of Nave, looking Eastward.
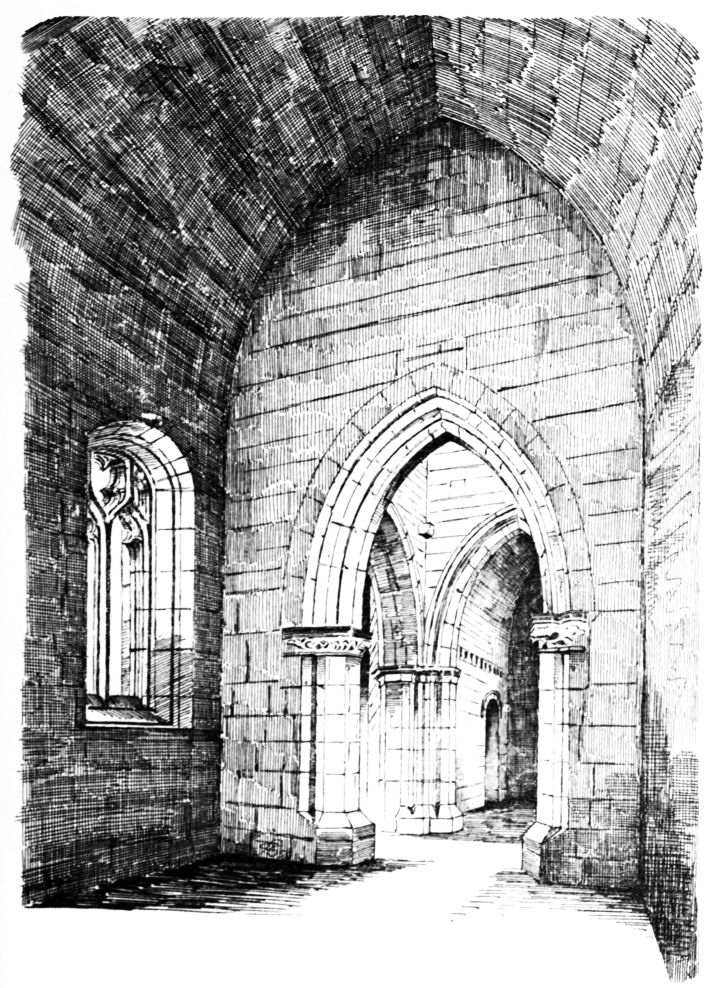
Fig. 1099.—The Collegiate Church of Dunglass. Interior of Crossing from the Choir, looking West.
corbels for supporting the floor beams still remain. The lower set of corbels are set immediately above the apex of the tower arches, one of them being seen in the sketches of the interior of the crossing (Figs. 1098 and 1099). In the north side of the west wall of the tower (see Fig. 1098) a door opens into the nave at a high level, which probably was reached by wooden steps, there being no stone stair of access to the tower chambers.
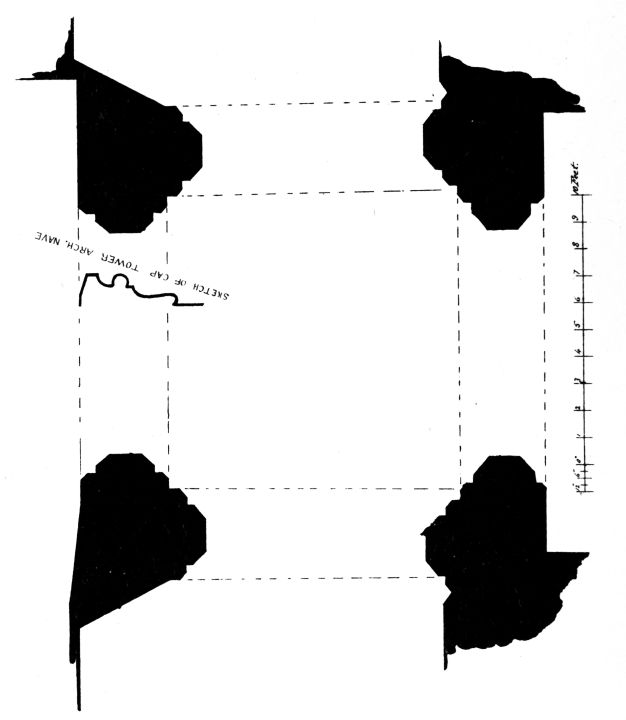
Fig. 1100.—The Collegiate Church of Dunglass. Plan of Piers of Tower.
It will be seen from the drawing (Fig. 1100) that the plan of the tower piers is peculiar. The two western piers stand out from the angle of the walls of the nave and transept, to which they are attached by a strip of masonry, only some 9 or 10 inches thick. The tower is thus considerably off the centre of the transept, and is much less in breadth than the limbs of the cross. The two eastern piers project from the angle into the choir, but not so as to diminish the width of the transept. It is difficult to account for the extremely unusual and eccentric position of the tower supports. Possibly the choir and tower were first built, and when the nave and transepts were erected, it was thought desirable to make them wider than at first intended. The piers of the crossing are simply splayed and notched on the inner diagonal faces, and they are all alike; but the arch faces or mouldings vary, those of the nave and transepts corresponding with the piers, while the choir arch is moulded on both faces with shallow mouldings. The former arches spring from moulded caps (see section Fig. 1100) and the latter from caps carved and moulded
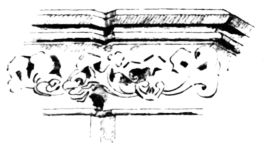
Fig. 1101.
The Collegiate Church of Dunglass.
Cap of Tower Arch, Choir.
(Fig. 1101). The splayed base of the piers is omitted on the chancel side.
The windows in the end walls of the nave, choir, and transepts are all pointed, and were filled with tracery; but the tracery in every case is gone, and the west wall under the window sill has been cut out to allow of the passage of carts and horses. Below the end windows of the transept and sacristy are sepulchral recesses, which were probably enriched with cusping, which is now cut away. The ornamental brackets for supporting these enrichments have label terminations of angels. One of these, playing on a stringed instrument, is shown in Fig. 1102. The side windows of the church have segmental sconsion arches and double lights, with massive tracery (see Figs. 1099 and 1103)). The north and south doorways of the nave are round arched, with moulded jambs (see Fig. 1097). The other doorways are plain, with lintels.
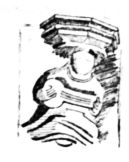
Fig. 1102.
The Collegiate Church of Dunglass.
Corbel in Sacristy.
The sedilia in the south wall near the east end (Figs. 1103 and 1104) is a very beautiful one, and is fairly well preserved. It contains the usual three seats indicated by three ogee crocketed arch-heads. These arches rest on carved capitals at each end (Fig. 1105), and the intermediate ones on corbels supported by angels, one holding a shield, and the other playing on a voil. The sedilia is recessed about 13 inches, and is 6 feet 6¾ inches long (see Fig. 1103) by about 5 feet 3 inches high from the seat to the springing of the arches. Between the sedilia and the east wall and below the sill of the window there has been a piscina, which has been cut away, and its position is merely indicated against the wall, as shown in Fig. 1103. It appears to have been supported by a shaft from the floor. Adjoining this, in the east wall, is seen (see Fig. 1104) a projecting corbel with a shield on the face. This was probably meant either to support a light or a figure in connection with the altar.
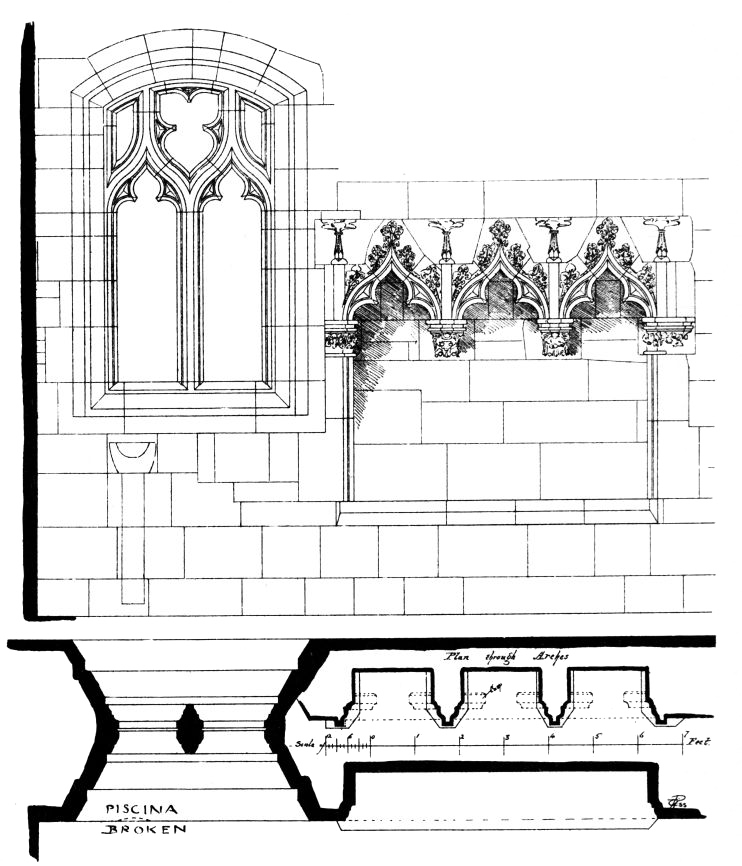
Fig. 1103.—The Collegiate Church of Dunglass. Sedilia and South Window in Choir.
In the sacristy there are on the side walls four consecration crosses at the points marked on the Plan.
There is a diversity of opinion as to the name of the founder and the date of the founding of the Church of Dunglass. According to Nisbet[89] it was founded by “Sir Thomas Home, in the reign of Robert III.” (1390-1406). He married Nicola or Nicolas Pepdie, who brought him the
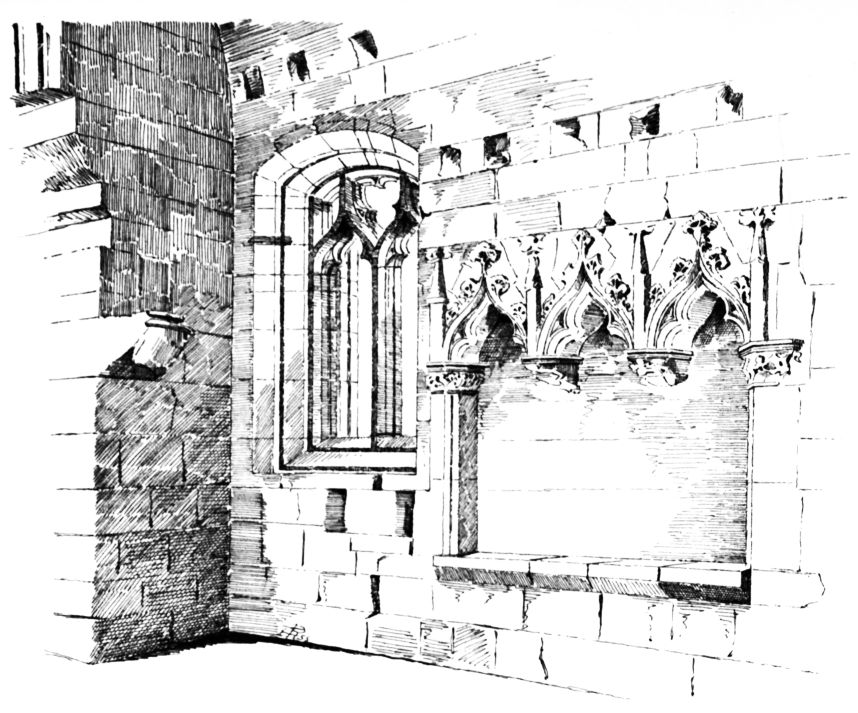
Fig. 1104.—The Collegiate Church of Dunglass. Sedilia and South Window of Choir.
lordship of Dunglass, and their arms (Fig. 1106), which adjoin the north transept window, Nisbet says are impaled, viz., the lion for Home, and the “three birds called papingoes, relative to the name of Pepdie.” In Keith’s Catalogue and by Spottiswoode we are told that the Collegiate Church of Dunglass was founded in the year 1450 by Sir Alexander Home of that Ilk. Chalmers, in the Caledonia, Vol. II. p. 512, says it was founded by Sir Alexander Home of Home in 1403. He was the son of Sir Thomas and Nicolas Pepdie. Sir James Hall, in a letter written in 1789 (see Hutton Collection), finds from examination, evidently of original documents in his possession, that it was founded by Sir Alexander in 1403. Dr. Laing also adopts this date as correct.[90] Perhaps, as above suggested, the choir and tower may have been built in 1403, while the nave was not erected till after 1450.
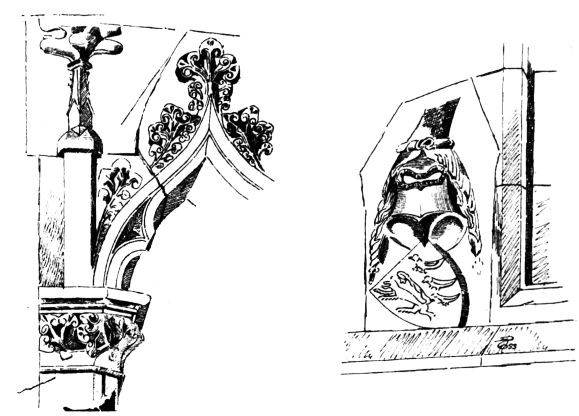
Fig. 1105. The Collegiate Church of Dunglass. Details of Sedilia. Fig. 1106. The Collegiate Church of Dunglass. Arms of Sir Thomas Home and his Wife in North Transept.
Dunglass Church is generally regarded as having been Collegiate. In the appendix to the Scotichronicon, it is stated that in the reign of James II. the buildings of Douglas (probably a mistake for Dunglass) were in progress,[91] and in the Originales Parochiales, Vol. I. p. 153, the following note occurs:—“About the middle of the fifteenth century a petition regarding the erection of the Parish Church of Douglas (evidently mistaken for Dunglass) into a Collegiate Church was presented to the Apostolic See, but though the Pope’s consent seems to have been obtained, the purpose never was fulfilled.”