PARISH CHURCH, Stirling.[125]
Reading edition
PARISH CHURCH, Stirling.[125]
This is one of the best preserved of the old churches of Scotland, and although it has suffered severely by various renovations and restorations, it is still a building of very considerable interest. The church occupies a high situation on the Castle Hill, and as approached up the steep streets, the lofty east end which first appears to view, with its prominent buttresses and tall windows, has a most imposing and picturesque effect.[126] The edifice consists of two divisions, the nave and choir, which were built at two different periods. The nave, which is the oldest part, is undoubtedly the church referred to in the Chamberlain’s Accounts for the year from July 1413 to June 1414, in which he “discharges himself of the issues of ayre held at Stirling, because it was granted to the work of the parish church which had been burnt.” Of the earlier church which had been burnt nothing now remains. The date of the east end or choir is known to be between 1507 and 1520.
The building (Fig. 1238) consists, from end to end, of a central nave with north and south aisles (the aisles being vaulted in stone), an eastern apse, and a western tower. The nave has five bays, the choir three bays, and they are separated by a wide bay, which may be termed the crossing. The crossing now serves as an entrance hall to the two churches which are located in the edifice, walls being built across each side of the crossing so as to enclose the choir as one church and the nave as the other. The total internal length of the building, exclusive of the apse and tower, is about 160 feet by about 55 feet in width; including apse and tower the internal length is about 200 feet.
The original entrance to the church was through the western tower, and as the ground rises considerably towards the west, there must have been steps down to the floor of the nave. The western doorway was destroyed in 1818, when the sill of the window above was lowered into the space occupied by the door arch, but the bases and lower part of the door jambs still remain (Fig. 1239). The tower, which is vaulted, opens into the nave (as at Linlithgow) through a lofty pointed arch, springing from moulded responds (Fig. 1240).
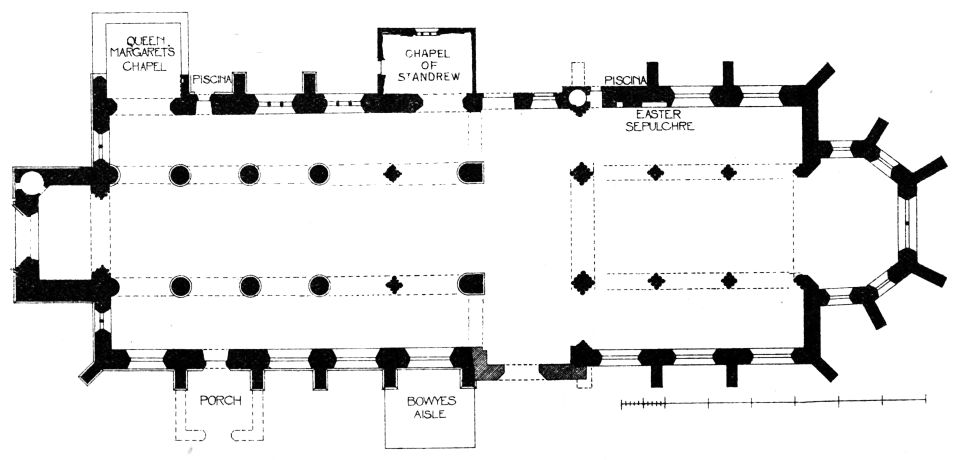
Fig. 1238.—Stirling Parish Church. Plan.
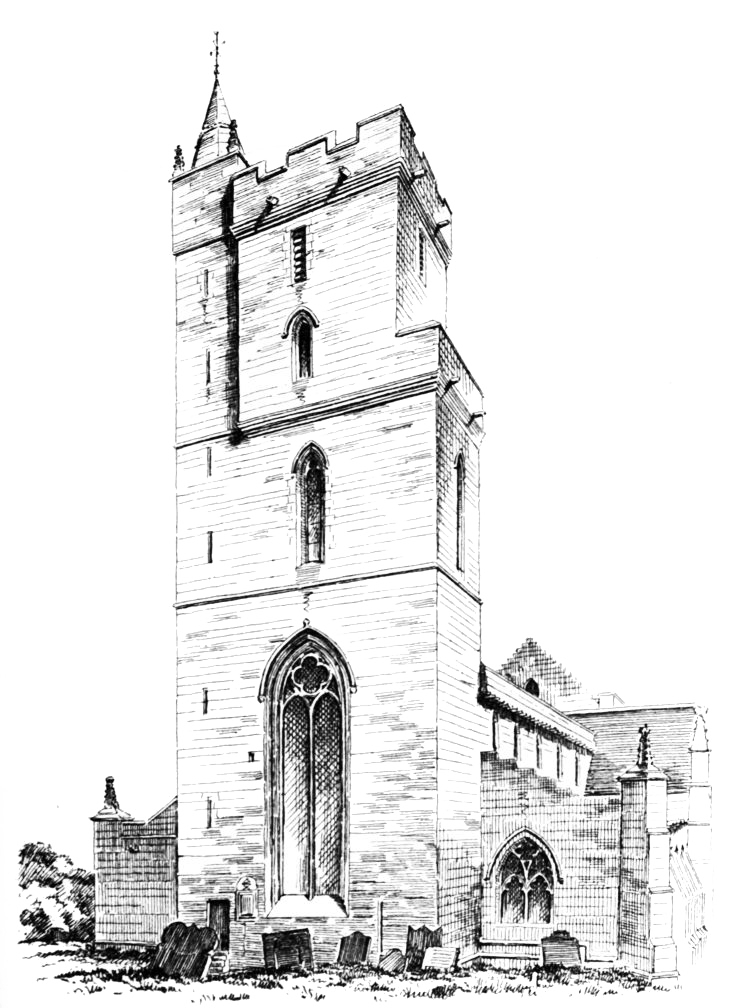
Fig. 1239.—Stirling Parish Church. Tower, from South-West.
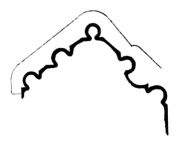
Fig. 1240.
Stirling Parish Church.
Responds of Tower Arch.
The piers of the nave (with the exception of two) are round and massive cylinders, and the east and west responds (Fig. 1241) are semi-cylinders. The piers and responds have circular and delicately carved and moulded capitals (see Fig. 1241), with but slight projection or undercutting. The moulded bases, where not destroyed, are also round and of slight projection, those of the responds terminating on semi-octagonal plinths. The general appearance of these pillars illustrates what is so often found in Scotland (both
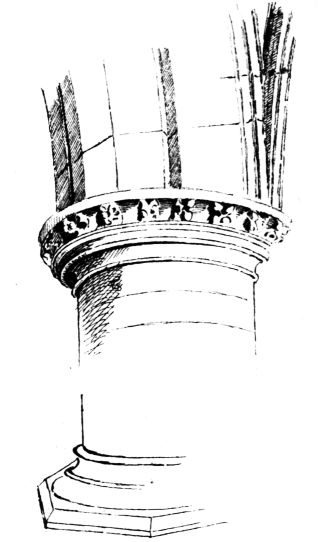
Fig. 1241.—Stirling Parish Church.
West Respond of Nave Arcade.
in ecclesiastic and domestic work) during the fifteenth century and onwards, viz., a tendency to imitate Norman and early pointed details. This tendency is also seen in the nave piers of Dunkeld Cathedral, in the piers and arches of the naves of Aberdour Church and Dysart Church, in the imitation of first pointed work in the late cloisters of Melrose, and many other examples which might be cited. But the later counterfeit is never perfect, there being always some touch of contemporary design which reveals the imitation. The two exceptional piers, above referred to as not being cylindrical, are the fourth piers (Fig. 1242) from the west end (Fig. 1243). These piers are composed of clustered shafts with moulded capitals, the upper members of which do not follow the contour of the piers, but sweep unbroken across the cap in the same manner as in the caps in
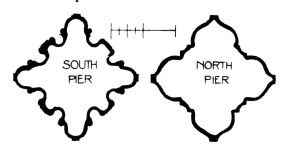
Fig. 1242.—Stirling Parish Church.
Piers in Nave in Fourth Bay from West End.
the choir (Fig. 1244), and in those of the interior of the oriel windows in the great hall of Stirling Castle adjoining (Fig. 1245), at Torphichen, and other late churches; and in the capitals of the clustered jambs of the hall fireplaces in many castles throughout the country. It will be observed from Fig. 1243 that the nave aisles are vaulted with groined arches, while the central nave has a wooden roof.
The Plan (see Fig. 1238) shows that the two piers of the fifth bay from the west end of the nave consist of a semi-round attached to a square. These formed the west piers of the crossing. The next piers (the first in the choir) are, like the last, of large size, and suggest that a
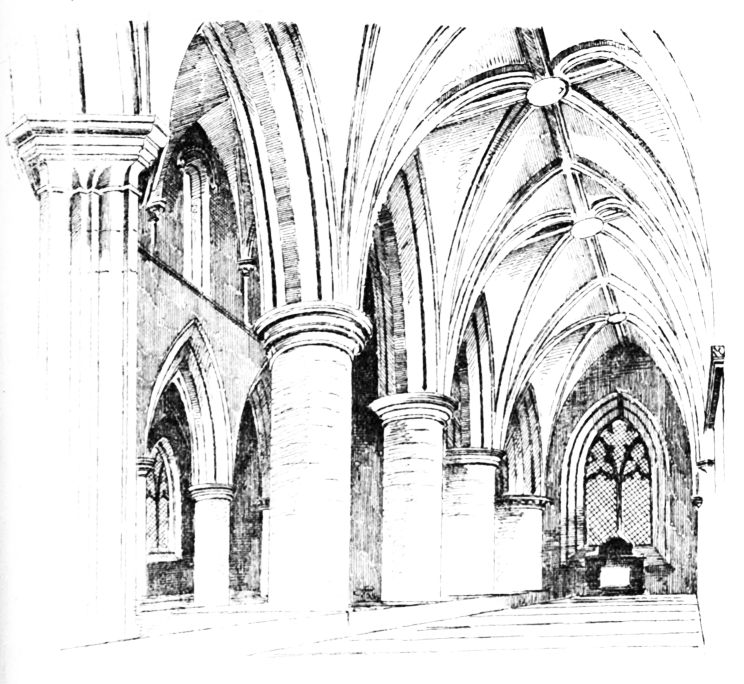
Fig. 1243.—Stirling Parish Church. Interior of Nave from North Aisle, looking West.
central tower was contemplated, if not built. There was, over the crossing, an upper room known as the king’s room, from which the service could be seen. It was destroyed about the middle of this century. The room was reached by a wheel staircase in the north wall, where the door leading to it is still to be seen. This staircase is now filled with the chimney flues of a heating apparatus. The bay between the tower piers is arched with round arches, which are now almost concealed, this part of the church being occupied with modern staircases, vestries, and gallery. A round arch also spanned the church between the eastmost of the two piers of the crossing. The latter arch was taken down about the year
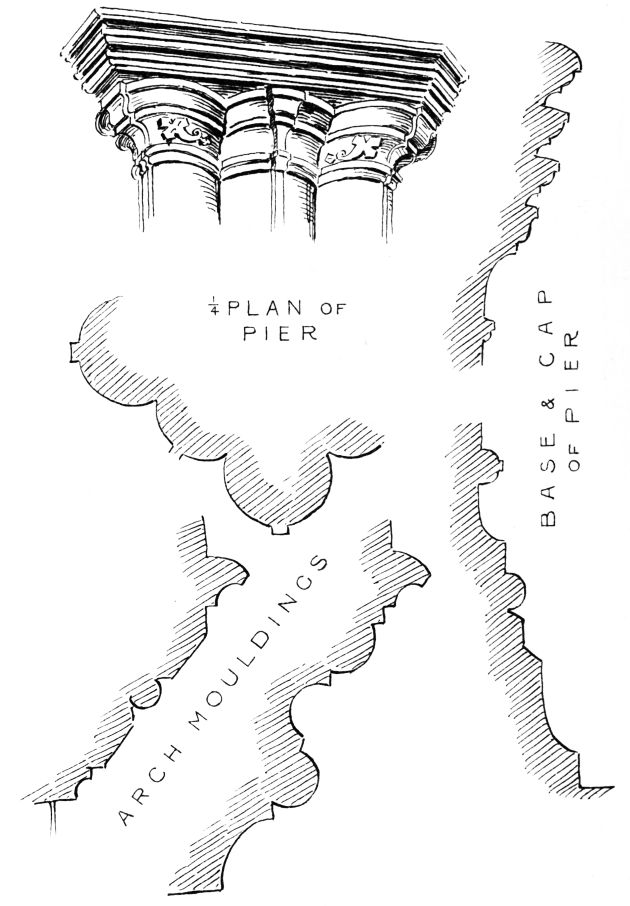
Fig. 1244.—Stirling Parish Church. Piers, Caps, and Arch Mouldings in Choir.
1869, thus destroying the room above, and the pier was enlarged. From the enlarged part a pointed arch was thrown across, thus sacrificing the beauty and fitness of the church, in order to introduce a small gallery. About the same time the interior stone work was, unfortunately, redressed.
Fig. 1247, together with the view from south-west, above referred to, gives some idea of the effect of the apse and the picturesque appearance of the church as seen from the north-east. The south side of the building
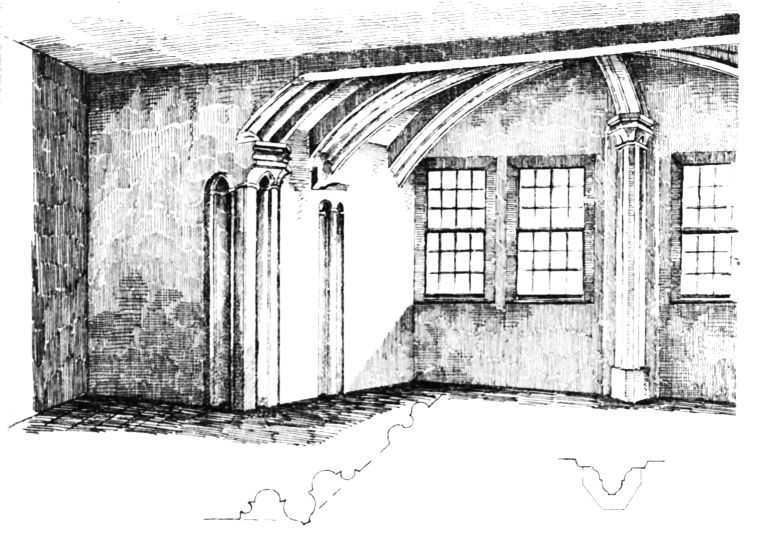
Fig. 1245.—Stirling Castle. Oriel in Great Hall.
has been lamentably injured by a kind of great porch or transept erected in the centre, which gives access to the two churches into which the edifice is now divided.
Of the building of the east end or choir interesting particulars are given in the Register of Dunfermline. In the year 1507 an agreement was entered into between James Beaton, Abbot of Dunfermline, and the Town Council and community of Stirling, wherein it is stated that the latter having “takin apon hand to big and compleitlie edifye, and end ane gud and sufficient queyr conformand to the body of the peroch kirk of the said burght,” they were to deliver to the abbot the “body” of the parish church (that is the west end or nave) to be used by the Convent as a “queir ay and quhill the said queyr now to be biggit, be fully and compleitlie biggit and endit.” Under this arrangement the Convent was to
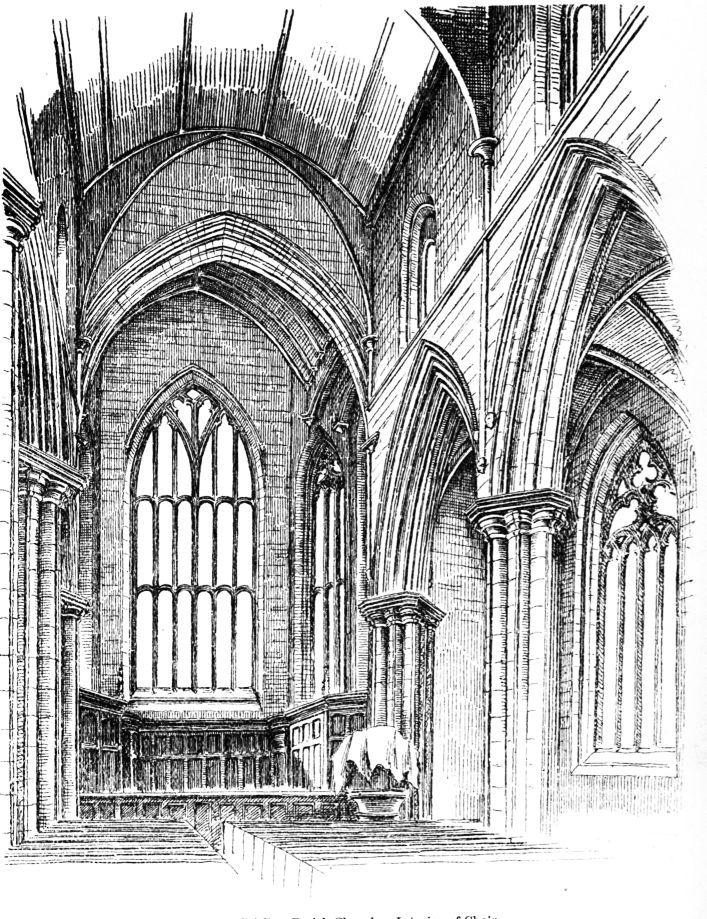
Fig. 1246.—Stirling Parish Church. Interior of Choir.
pay £200 Scots, and to provide all the ornaments necessary for the high altar and for the upholding of the same, and promised infeftment yearly
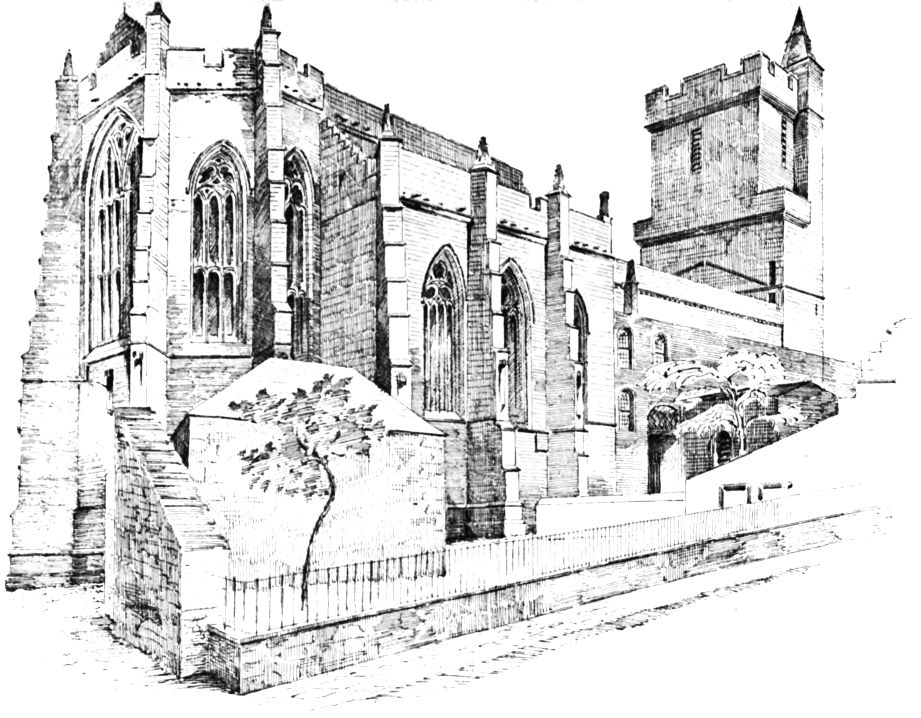
Fig. 1247.—Stirling Parish Church. View from North-East.
of 40s. Scots. On the other hand, the Council agree to uphold the queir perpetually in all things “swa that the hie alter thair sall be honestly and honourably uphalding in the said ornaments as thai resceve the samyn thairto fra the said abbot and Convent.” By the year 1520 the work appears to have proceeded so far that a service, by order of the Provost and Bailies, was held in the choir, but it does not appear to have been then quite finished, as in 1523 Robart Arnot, “Maister of the kirk wark,” is ordered to make payment for timber for the queir.[127] The choir (see Fig. 1247) consists of three bays with north and south aisles, and an eastern apse of five sides. The latter is applied like an oriel window to the east end of the church, somewhat in the same way as the apse of St. Michael’s, Linlithgow. It is wider than the central division of the choir, and fits on awkwardly to it, causing the two side divisions of the apse to be lost to view when one looks from the west end (see Fig. 1246). The vaulting of the apse is managed in a peculiar manner, arches being introduced
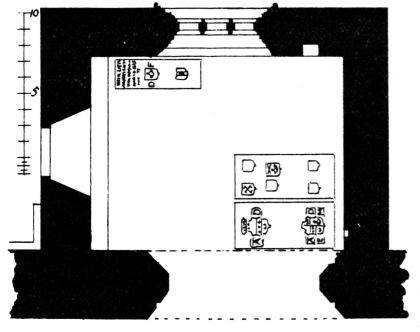
Fig. 1248.—Stirling Parish Church. Plan of Chapel of St. Andrew.
on each side in order to bring the central space into a form as nearly a parallelogram as possible, and thus enable it to be covered with a pointed barrel vault, strengthened with small ribs.[128] The mullions of the apse are treated somewhat like perpendicular work.
The side aisles are vaulted with stone, and the tracery is modern. The piers are of an ordinary late section (see Fig. 1244), and the details recall the later work of St. Giles’, Edinburgh. The caps are of the character of many late Scottish buildings, such as St. Giles’ and St. Michael’s (choir), the abacus containing a number of straight members, while the bed moulding breaks round the mouldings of the piers. The small shreds
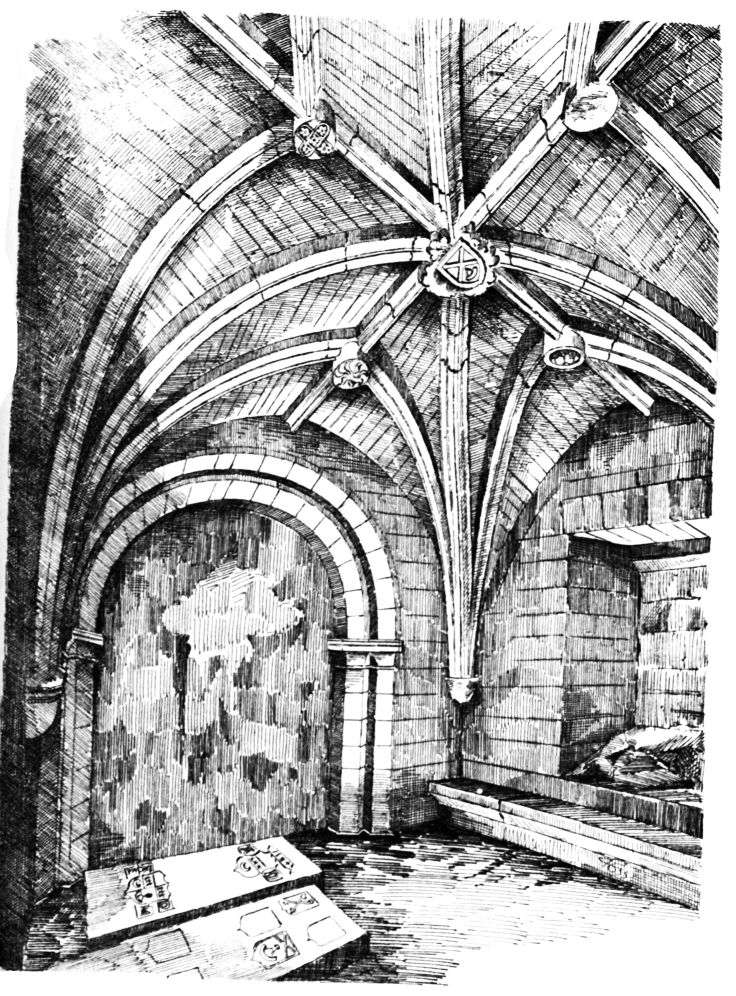
Fig. 1249.—Stirling Parish Church. Interior of Chapel of St. Andrew.
of foliage introduced are very peculiar. The bases also recall some of the above buildings. There is no triforium, and the clerestory windows, which are round-headed, are brought down to the string course immediately over
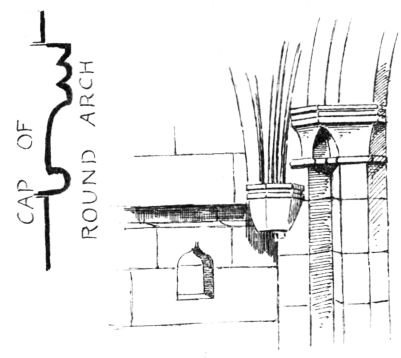
Fig. 1250.—Stirling Parish Church.
South-East Corner of St. Andrew’s Chapel.
the arches of the main arcade.
At the north-west corner of the church there was a small chapel (now removed), with a wide opening into the church. It had a vaulted roof, which abutted against the clerestory. Half buried in the ruins of this chapel is the recess of what appears to have been a piscina. The chapel is called Queen Margaret’s, and is supposed to have been built by James IV. in honour of his queen.
Another chapel dedicated to St. Andrew, at the north-east end of the nave, is still entire. This chapel (Fig. 1248), which till within the last
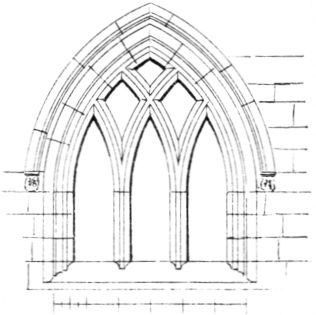
Fig. 1251.—Stirling Parish Church.
North Window of St. Andrew’s Chapel.
few months was private property, has been handed over to the keeping of the authorities of Stirling, and is now, for the first time for many years, if not centuries, made accessible to the public, so that drawings of the interior can now be made. The partition which closed the access to the chapel from the church still remains, and a door which was cut through the east wall at the time the partition was put up is still in use, but these alterations are not shown on the Plan (Fig. 1248).[129]
The chapel measures about 15 feet 9 inches in length, and has a width of about 12 feet from the north wall. Its height from the original floor to the apex of the roof is about 15 feet 8 inches. It enters from the church by a round
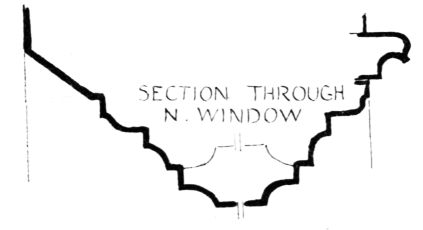
Fig. 1252.—Stirling Parish Church. Section of North Window of St. Andrew’s Chapel.
arched opening about 10 feet wide (Fig. 1249), with splayed and notched jambs and arch, the jambs having a very simple moulded cap (Fig. 1250).
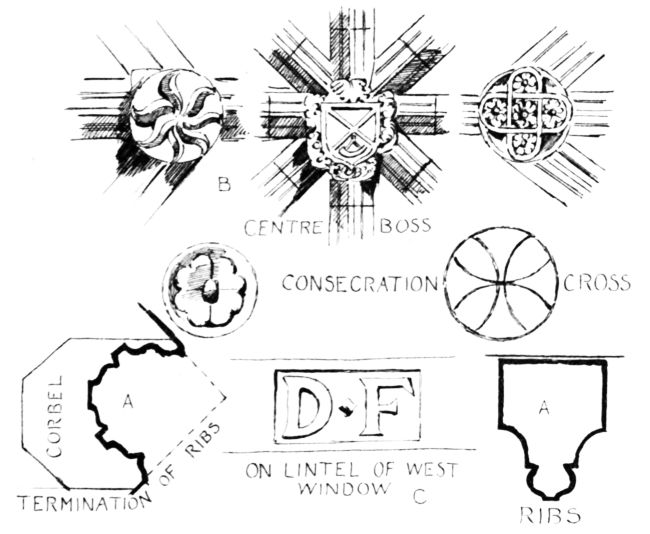
Fig. 1253.—Stirling Parish Church. Details of St. Andrew’s Chapel.
This opening is not in the centre of the chapel. There are a north and a west window. The former (Fig. 1251) is pointed, and is divided by mullions into three lights, and retains the original tracery. Fig. 1252 shows the section of the mouldings of the arch and jambs. The window
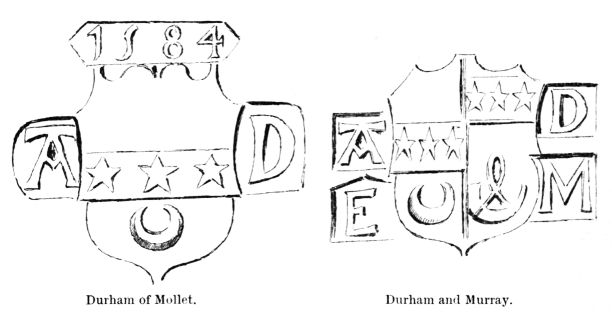
Durham of Mollet. Durham and Murray.
Fig. 1254.—Stirling Parish Church. Arms in St. Andrew’s Chapel.
in the west wall is square lintelled, and has a straight sconsion arch (see Fig. 1249). This chapel exhibits, in small space, three methods of
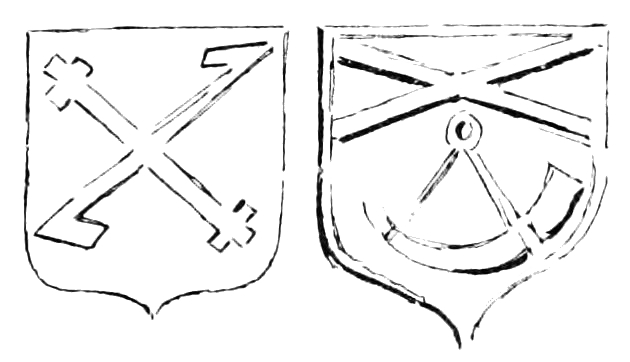
Fig. 1255.—Stirling Parish Church.
Founder’s Arms in St. Andrew’s Chapel.
covering an opening, the architect being apparently indifferent as to which was used, so that it served the purpose.
The chapel is groined in the ordinary manner, the masonry being, as usual, very fine. The ribs are all of the same general section (Fig. 1253, A A), but each set is slightly different in size, the diagonals being the largest. There are no wall ribs. The details of the carved bosses at the intersections are shown in Fig. 1253, B. A stone bench runs
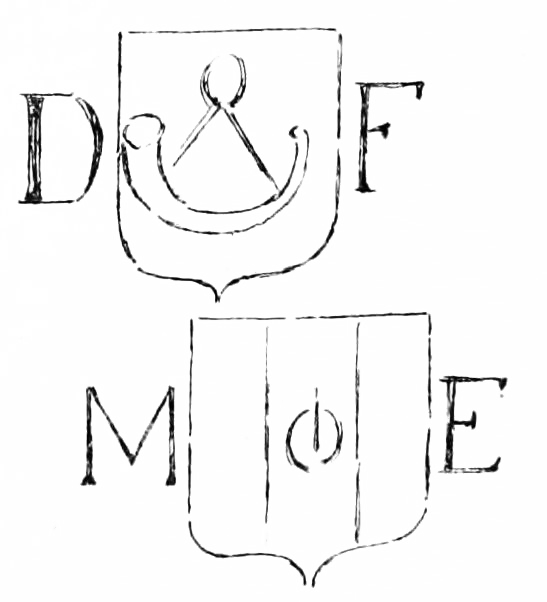
Fig. 1256.—Stirling Parish Church.
Arms and Initials in St. Andrew’s Chapel.
along the west side only.
There is a roughly formed square recess, about 12 inches wide (see Fig. 1248), in the north wall near the east end, and in the east wall at the south-east corner (see Plan and Fig. 1250) there is an ogee-headed recess, about 7 inches high by 5 inches wide and 2½ inches deep, at about 3 feet 6 inches from the floor. There are recesses somewhat similar to the latter at Paisley Abbey.
St. Andrew’s Chapel was erected by Duncan Forrester of Garden, Knight, whose initials are cut on the lintel of the west window (see Fig. 1253, C), and his arms, together with a saltier for St. Andrew, are carved on the centre boss (see Fig. 1253, B). The name of Duncan Forrester occurs in charters
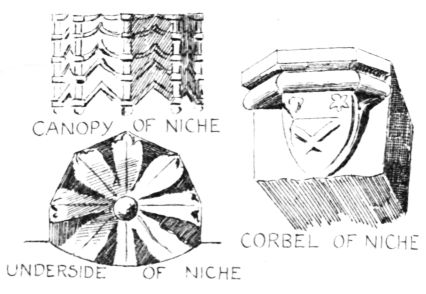
Fig. 1257.—Stirling Parish Church.
Details of Niche in St. Andrew’s Chapel.
relating to Stirling in 1479 and onwards for a period of forty years. He was provost of the town of Stirling, and appears to have been a liberal benefactor to this church. As shown on the Plan there are three interesting grave slabs in the chapel. One of these, of the date 1584, contains the arms of Durham of Grange (Fig. 1254); but as no member of that family had A. D. as initials at that period, the monument may probably have belonged
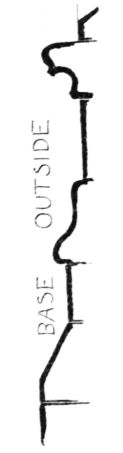
Fig. 1258.
Stirling Parish Church. Exterior Base.
to the Durhams of Mollet, one of whom, with the above initials, married Eliz. Murray. This would correspond with the initials and lower shield on the slab (see Fig. 1254) in which the Durham and Murray arms are impaled. The adjoining slab exhibits six shields. One of these contains the founder’s arms (Fig. 1255), and another a curious figure arranged saltier-wise. Nothing can be determined as to the carving on the other shields. The remaining slab contains the arms and initials of Duncan Forrester (Fig. 1256), possibly the son of the founder, and the Erskine arms with the initials M. E. A consecration cross is shown (see Fig. 1253), which is carved on the north wall of the chapel.
In Fig. 1257 are shown detached portions of a niche, including the canopy and corbel, lying on the floor. The exterior base of the church, which is partly returned round the west side of this chapel, is shown in Fig. 1258.
There were north and south doorways to the nave, opposite each other, in the second bay from the west. The south one had a large porch, now destroyed.
The tower, which is oblong in plan, measures about 31 feet from north to south by about 22 feet from east to west, and, according to Mr. Ronalds, it is 85 feet high to the top of the parapet, and 15 feet more to the apex of the spirelet. It is quite evident that it has been built at two periods. The lower part, judging from the window mouldings and what remains of the base of the west door, is contemporary with the church, or of early fifteenth century work. The upper part is contracted to nearly a square of about 25 feet on Plan, there being a balcony on the north and one on the south (see Fig. 1239). A turret stair in the north-west corner gives access from the church to the top. This tower, especially as seen from the west, is very picturesque, where the long unbroken line of the stair turret contrasts beautifully with recessed outlines of the other corner (see Fig. 1248).
This tower is amongst the best specimens of the Scottish architecture of the sixteenth century, as applied to ecclesiastical structures.