DYSART CHURCH, Fifeshire.
Reading edition
This church has already been illustrated and described at length;[175] but as it is a building of considerable importance, it is introduced here in order to illustrate some points not formerly brought out. The edifice is a long parallelogram, with central avenue and north and south aisles, and is fairly entire along its whole length, except the outer wall of the north aisle. It has a lofty pele-like tower quite entire at the west end of the south aisle (Fig. 1376), which enters from the interior of the church by a doorway about 10 feet above the floor.
The tower is strong and quite capable of resisting a considerable attack. The main arcade is supported chiefly on round pillars, but at intervals the piers may be described as portions of the wall, as they
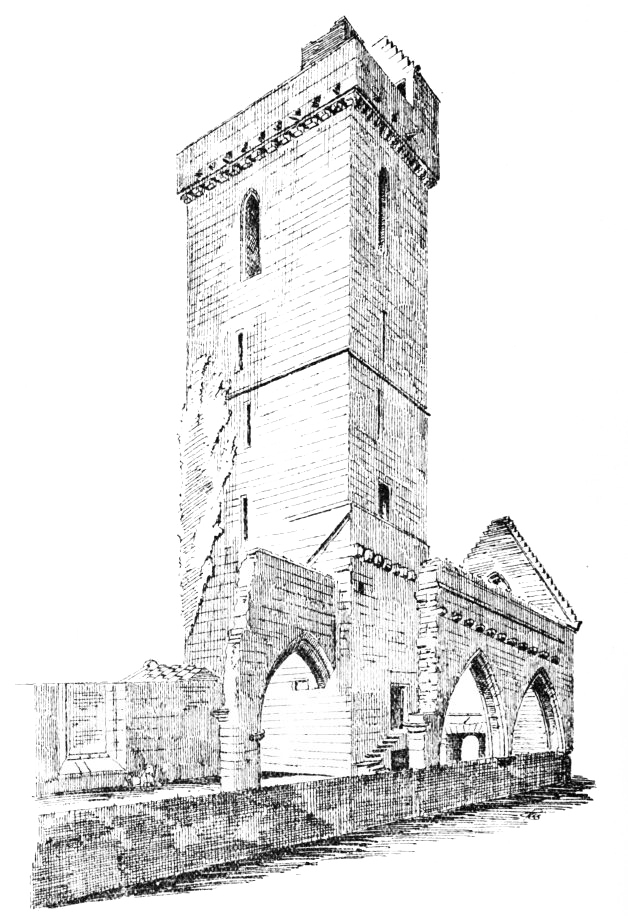
Fig. 1376.—Dysart Church. View from North-East.
extend to five feet and even 9 feet in length, and have rounded ends corresponding to the intermediate pillars. The pillars at the east end are gone, but there were probably seven bays in the whole internal length of 135 feet. The tower occupies one bay at the west end of the surviving bays. Only the bay adjoining the tower on the south
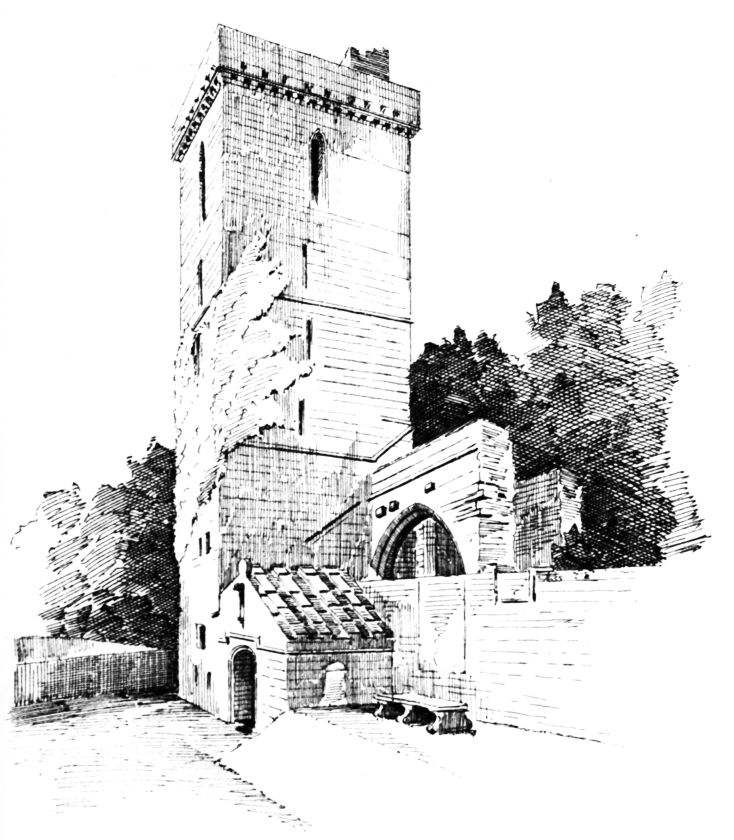
Fig. 1377.—Dysart Church. South and East Side of Tower.
side and the two bays opposite on the north side now remain (see Fig. 1376). The centre pillar on the north side is low, and supports lofty pointed arches. The second piers from the west are the large ones already described. Their caps are, as will be seen, at different levels, being higher on the east side than the west. The arcade to the eastwards may thus have been round arched, at all events the arches were not so acutely pointed as the western ones. The corbels for supporting the rafters of
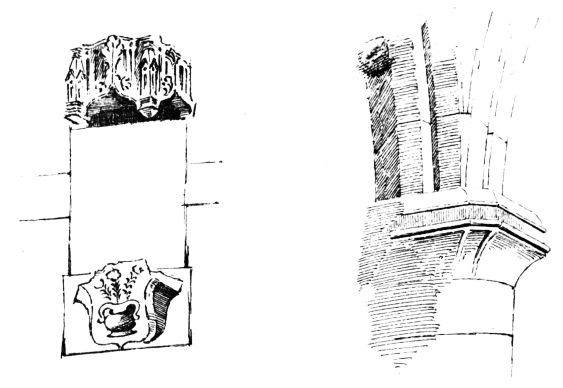
Fig. 1378.—Dysart Church. Niche on South Porch. Fig. 1379.—Dysart Church. Cap in North Aisle.
the roof are visible along the north face of the tower, and those for supporting the roof of the north aisle, with the drip moulding above, will be observed over the two arches at the west end, there being no stone vaulting used in the building. Fig. 1377 shows the east and south sides
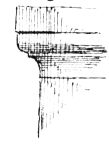
Fig. 1380.
Dysart Church.
Cap of Piers at south Aisle and North-West Respond.
of the tower, and the large south porch with its stone covered roof and round arched doorway, over which is the canopied niche (Fig. 1378), and the bracket, ornamented with the pot of lilies, for supporting a statue. The figure was therefore probably one of the Virgin. The windows in the south aisle wall were (some of them at least) square headed.
Fig. 1379 shows the capital of the pillar in the north aisle as far as it can be seen, on account of the modern wall in which it is almost lost. It is formed to the shape of the double splayed arch moulding, and dies off into the round pillar below. The mouldings of the cap indicate very late work. Fig. 1380 is a still simpler cap from the south aisle and from the north-west respond.