DUNDEE CHURCH TOWER.
Reading edition
The earliest notice in history of Dundee occurs in the first charter of Lindores Abbey, executed before 1198, in which the Church of Dundee is bestowed on the abbey. The church then existing is stated to have been erected by Earl David of Huntingdon, as a thankoffering for his escape from a great tempest. The Church of Dundee thus belonged to the Abbey of Lindores, which stood on the opposite side of the Frith of Tay, and a little further up the river.
In the time of Abbot James of Rossy (1442), an agreement was entered into between the abbot and the Provost and Burgesses of Dundee, by which the latter took on themselves the construction and maintenance
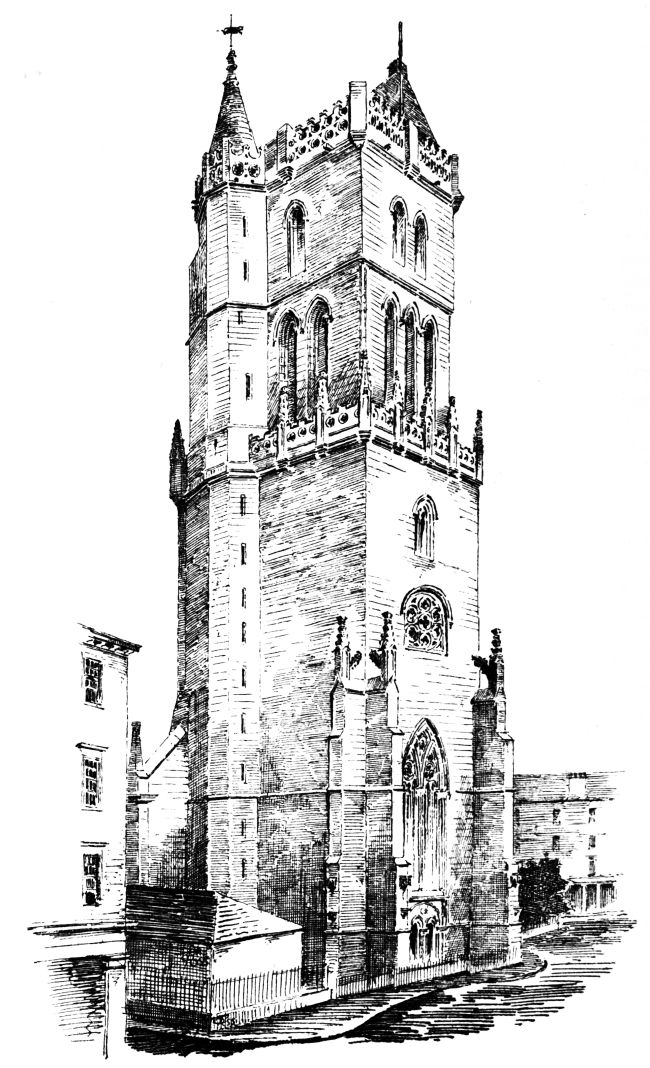
Fig. 1047.—Dundee Church Tower. View from North-West.
of the choir of the Parish Church of Dundee.[75] The only portion of the ancient parish church which now remains is the western tower (Fig. 1047). Although this structure had no immediate connection with the choir, it has evidently, as its style shows, been erected about the middle of the fifteenth century, probably about the time when the choir was built by the Provost and Burgesses in terms of the above agreement.
Three parish churches in connection with the tower were gradually developed from the original chapel. They comprised a large cruciform
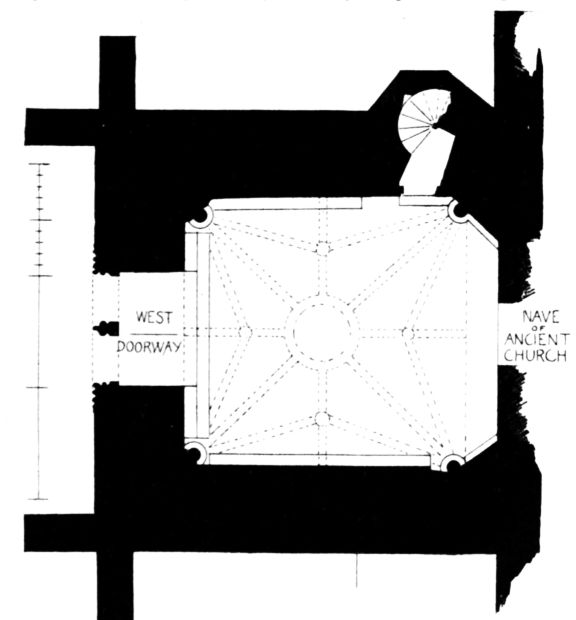
Fig. 1048.—Dundee Church Tower. Plan.
structure, the various portions of which were called St. Mary’s, or the East Church; St. Paul’s, or the South Church; and St. Clement’s, or the West Church. The structure was greatly damaged by the English before the Union, and St. Clement’s had suffered so much that it required to be rebuilt in 1789. The three churches were almost totally destroyed by fire in 1841, and in consequence the choir and transepts were thereafter rebuilt, St. Mary’s still occupying the choir, St. Paul’s the transept, and St. Clement’s the nave.
The ancient tower has escaped these various destructions and restorations, and is now the only representative of the church erected in the fifteenth century. It is a large and massive structure, measuring about 40 feet square over the walls (Fig. 1048), which are about 8 feet thick. Its total height is about 165 feet. The tower forms a prominent object in all views of the town. It contains in the lower stage the western
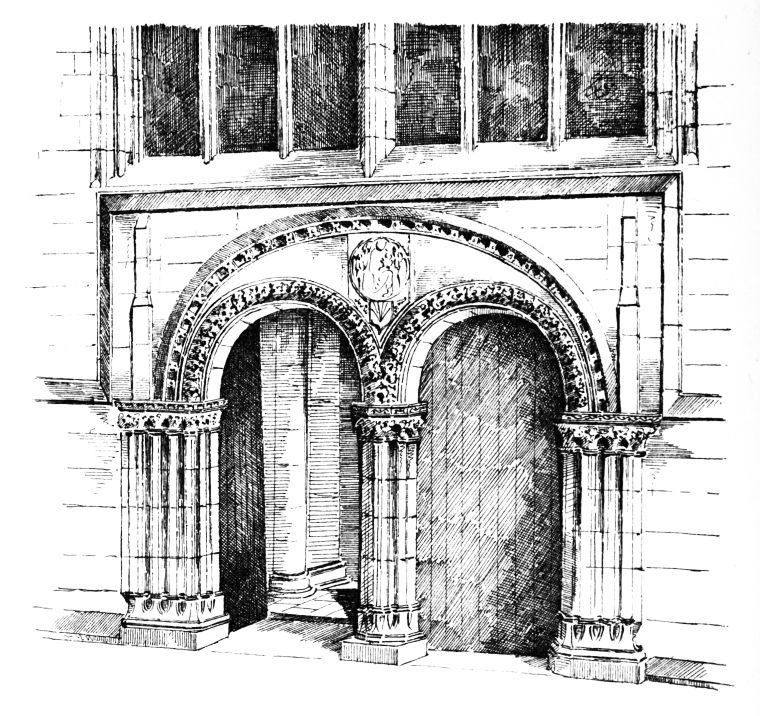
Fig. 1049.—Dundee Church Tower. West Doorway.
doorway to St. Clement’s Church, or the nave (Fig. 1049), consisting of two round arched doorways, 8 feet 11 inches high, comprised within a larger circular or elliptical arch, which again is enclosed by a square moulding. The arch mouldings are enriched with foliage. The jambs and central pillar are moulded (Fig. 1050) with alternate rounds and hollows. The carved capitals have a continuous abacus, enriched either with rosettes or flowing foliage. In the spandril over the centre shaft there is a circular panel, enclosing the Virgin and Child; and below, on a shield, are the arms of the Diocese of Brechin. “The late Bishop Forbes blazoned them Argent, three piles in point gules; but Dr. Woodward thinks they should be Or, three piles in point gules.”[76] This doorway, as well as much else about the tower, was greatly restored by Sir Gilbert Scott, and probably only certain of the carvings are genuine. One of these, which has not been touched, represents, on the ingoing of the northern capital, a boar eating acorns from a branch. It is quite in the spirit of such scenes as occur on the ancient sculptured stones which are so abundant in the neighbourhood of Dundee. The base is peculiar (see Fig. 1050). It projects but little beyond the outer member of the jamb, and the face is upright; but considerable effect is obtained by the curved terminations of the various members. Above the doorway rises a lofty traceried
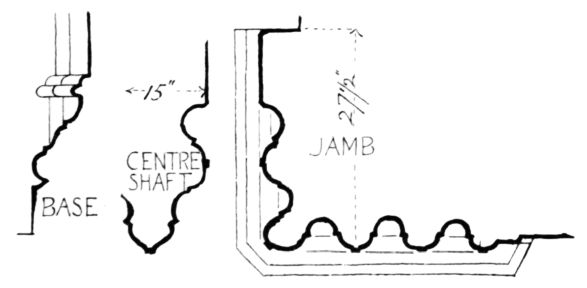
Fig. 1050.—Dundee Church Tower. Details of West Doorway.
window (Fig. 1051) divided, in the late Scottish mode, by a large central mullion having two arched branches which form two principal openings, each filled with late tracery of the ordinary kind. Above this window the tower is vaulted. In connection with this vaulting and what appears to have been an apartment below it there are some peculiarities. The floor of the tower is about 12 inches lower than the ground at the entrance, and the height from the floor to the groined ceiling is about 47 feet. It will be observed from the Plan and Fig. 1051 that at each of the four corners there is a large circular shaft, measuring about 13¼ inches diameter. Each individual shaft is fitted into its position in a manner different from the others. These differences are not of a slight or accidental kind, but appear to have been purposely made, there not having been any “restoration” on this part of the building. At the inner or eastern shafts (Fig. 1052) the walls are considerably bevelled towards
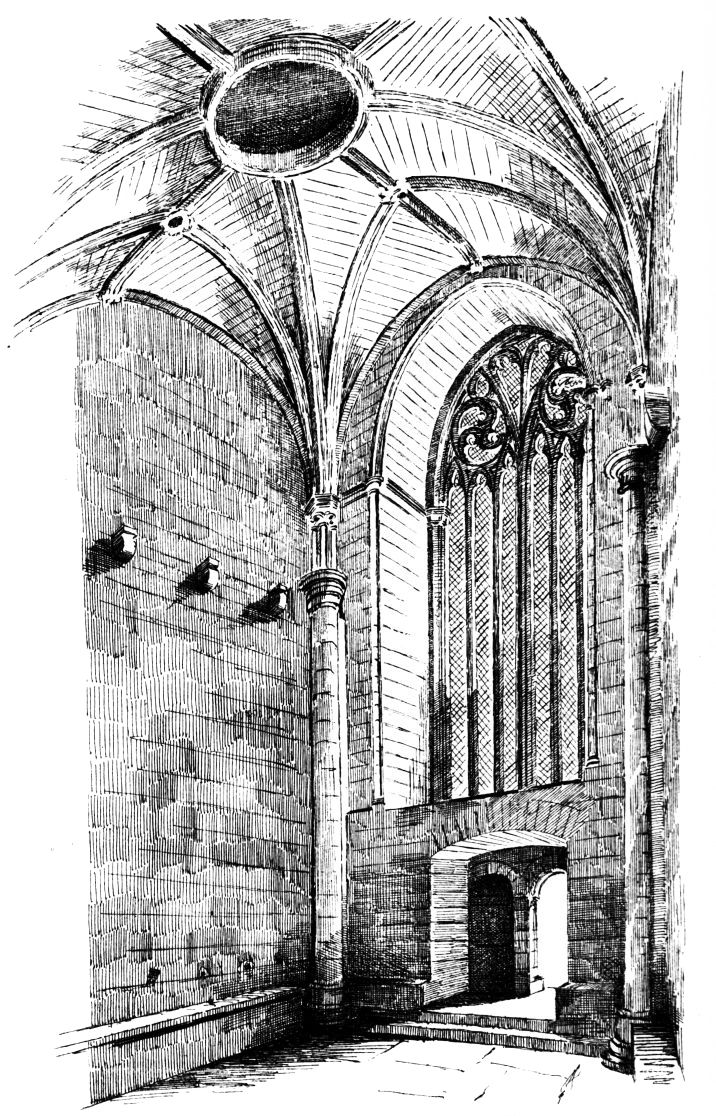
Fig. 1051.—Dundee Church Tower. Interior, looking West.
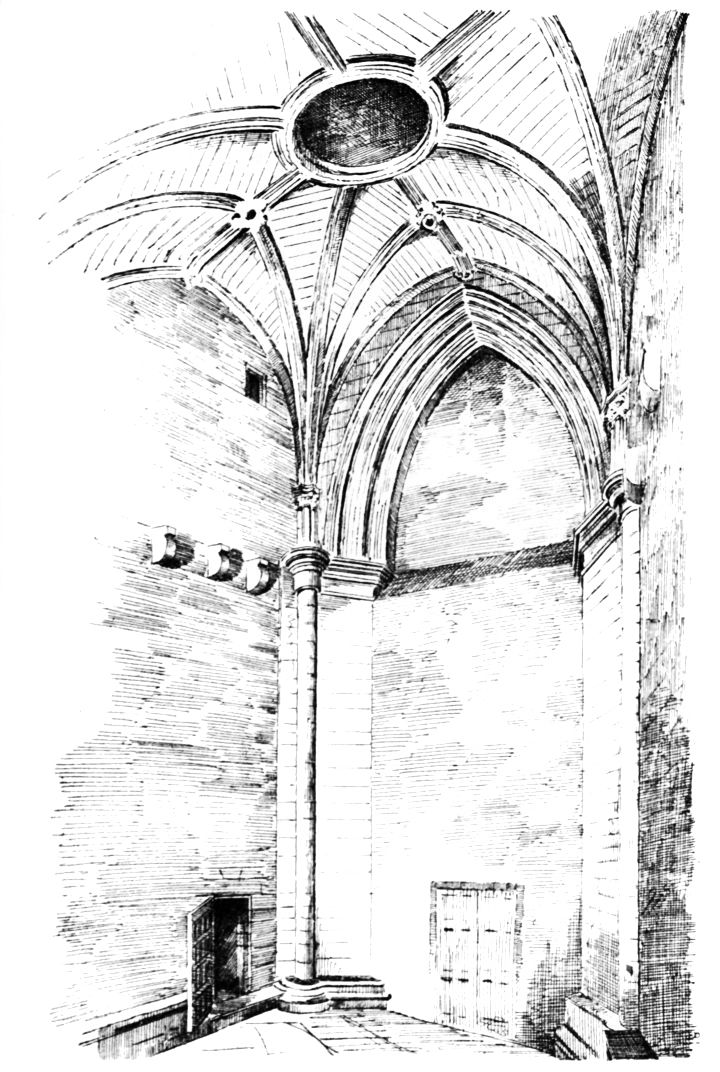
Fig. 1052.—Dundee Church Tower. Interior, looking East.
the opening into the nave, and form parts of the piers of the great archway from the tower into the church. This opening, which is now blocked up, was about 17 feet 10 inches wide, and was arched beneath the vaulting (see Fig. 1052). The tall angle shafts have bases and caps, the mouldings of the latter being continued along the bevelled walls.
The vaulting ribs do not spring directly from the four angle shafts, as there appears to have been an intermediate floor of timber (or a gallery along the sides), which rested on the angle shafts and on large corbels visible in the side walls. Over each of the main shafts there rises, for about three feet or so, a group of very delicate shafting, having carved caps, from which spring the ribs of the groining. These delicate shafts are quite a contrast to the massive lower shafts, and, at first sight, suggest the idea of a great change having been effected in the vaulting at some later period. The mouldings above the small upper shafts are carried along the west wall and ingoing of the large window (see Fig. 1051). There is a considerable resemblance between the treatment here and that at the large west window in Paisley Abbey. There are stone benches round three sides of the tower.
Over the large west window there is another window (see Fig. 1047), with round arch-head, entirely filled with tracery, composed of small cusped circles, and above it a two-light pointed window. The tracery in the first of these windows recalls that in the tower windows of Iona Cathedral.
The tower is divided into two principal stages by an enriched parapet and outside passage, which surround it above the last mentioned window, at a height to the walk of about 96 feet. The parapet is pierced with quatrefoils and ornamented with crocketed pinnacles. The lower stage of the tower has boldly projected buttresses, which are just carried as high as is necessary for resisting the pressure of the vaulting, and each is crowned with a crocketed pinnacle, having a small flying buttress attached. Above these buttresses the tower is carried up with square angles, like most of the Scottish towers of the period. The upper stage has the wall set back, so as to allow of the passage round, and is divided into two stories. The lower story is the belfry and has triple pointed and cusped openings in the various sides, except the north side, where, owing to the space occupied by the staircase, there are only two openings. There is a bead on the angles of this story. The upper story appears to project slightly over the lower story, and contains two pointed and cusped windows over the solids, between the windows beneath them. The north side has only one such window. The tower is crowned with a cornice and an elaborate pierced parapet, having corbelled pinnacles at intervals, the ornamental upper parts of which are unfortunately wanting. The ornamentation of the parapet strongly resembles that of the tower of St. Giles’, Edinburgh. The roof of the tower is of the saddle-back kind,
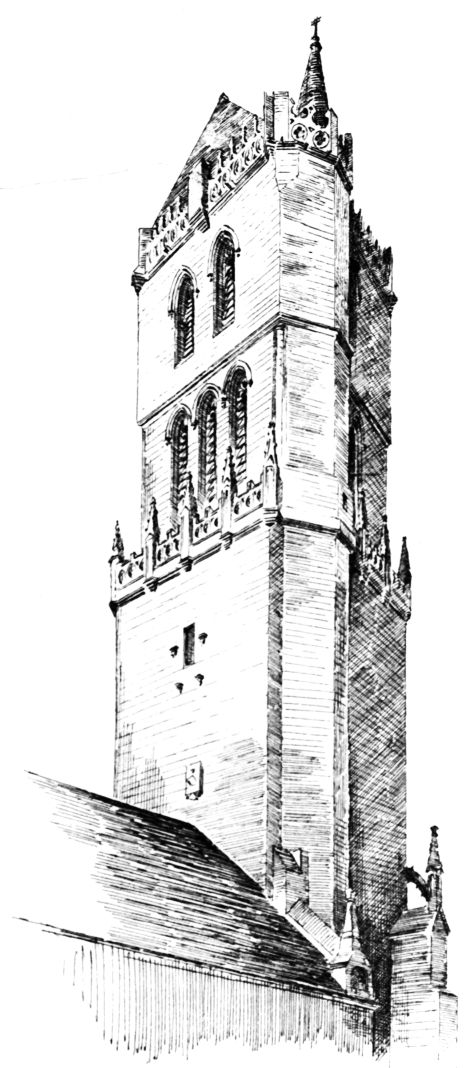
Fig. 1053.—Dundee Church Tower. View from North-East.
having gables towards the east and west, a form of roof with which ancient Scottish towers were often crowned.
Although the tower is thus finished, a careful examination shows that it was undoubtedly meant to have an open crown termination, but for what reason the idea was abandoned we cannot tell. The preparations exist for the springing of the angle arches. When the tower lately underwent renovation, it was proposed to remove the present cape house and put up a crown; and a design for this was prepared, and is engraved in Lamb’s Book of Old Dundee. Very fortunately the design was not carried out.
Attached to the north-east angle is a boldly projected stair turret, which ascends from the foundation to the summit. Figs. 1047 and 1053 illustrate this feature. The pierced parapet at the top returns round it, and the turret is finished with a pointed roof. A great many loopholes in the turret show the number of the winding spirals of the staircase. In the view (Fig. 1053) there is seen on the east side of the tower a plain, square-headed window, having four brackets arranged around it. We presume these were for supporting figures. Beneath them, and near the ridge of the church roof, there is a panel with a coat of arms, which is too far off to be made out.
This tower is undoubtedly the boldest and most striking edifice of its kind and date in Scotland.