KING’S COLLEGE CHAPEL, Aberdeen.
Reading edition
The west end of this fine chapel, with its extremely picturesque tower (Fig. 1207), fronts the main street of Old Aberdeen, and forms the north-west corner of the college quadrangle.
The chapel (Fig. 1208) is a long narrow building, with a three-sided apsidal east end, measuring inside the walls about 122 feet 6 inches in length by about 28 feet in width. It is divided into six bays by projecting buttresses, and has a large window filled with mullions and tracery in each bay on the north side, except the second one from the
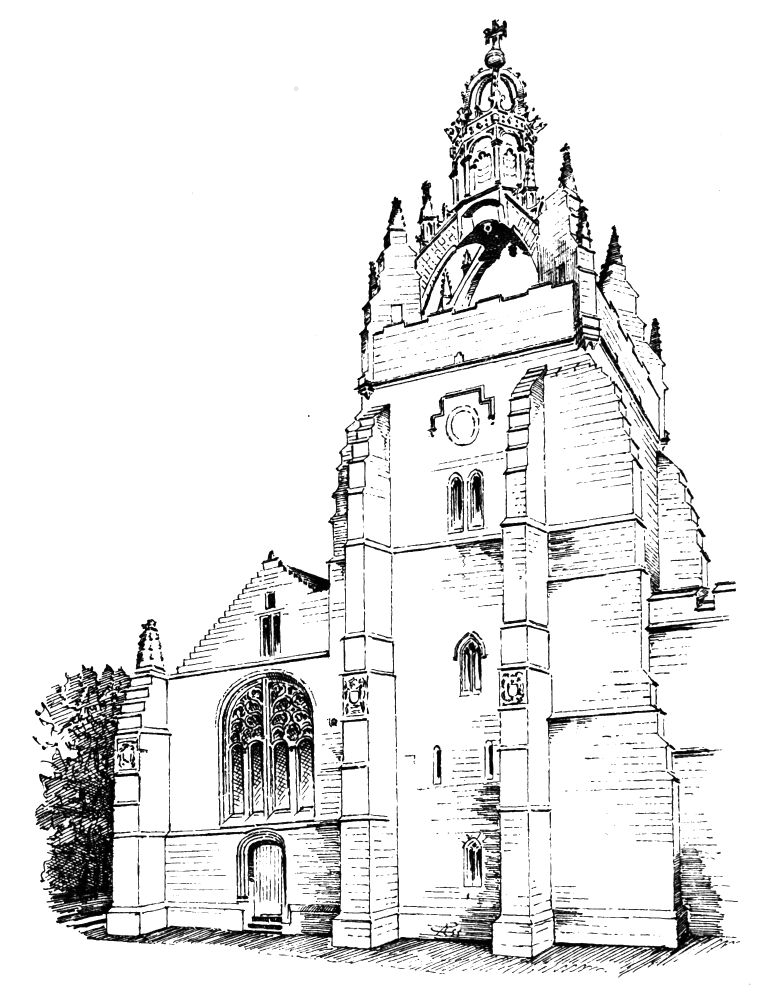
Fig. 1207.—King’s College Chapel. West End and Tower.
west, which contains a doorway. Similar large windows are continued round the apse (but the centre one is built up), and there is also one in the east bay of the south side. Over the west doorway there is a large west window (see Fig. 1207) of four lights, with solid built mullions and loop tracery enclosed within a round arch. All the other large windows just referred to have pointed arches (except the second from the east end on the north side), the tracery in those of the apse and in each adjoining window being modern. The other four north windows have, like the large west window, a solid built central mullion going right up to the apex of the arch, and having each half filled with the usual loop tracery. This mode of division of the tracery of a window by a large central built mullion into two distinct portions, each filled with its own tracery, is not uncommon in Scotland, as, for instance, at Seton College, where, however, the mullion divides into two arches and forms two pointed divisions in the arch-head. Besides the north doorway
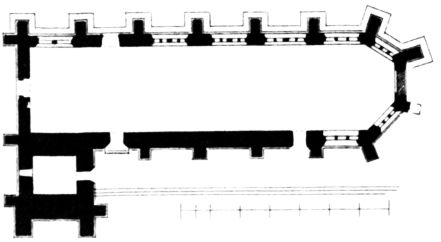
Fig. 1208.—King’s College Chapel. Plan.
already mentioned, there are two to the quadrangle and one in the west end, all having elliptic arched tops. The mouldings of the west doorway have bases, but no caps. The south side of the chapel (Fig. 1209) forms a complete contrast to the north side. Instead of large windows occupying each bay, small clerestory windows, with flat arch-heads, occur at intervals along the top of the wall, while the lower part of the wall is left plain, being doubtless intended as a provision for a covered cloister walk. This, however, was never carried out, but instead of it Bishop Stewart (1532-1545) erected a building against this side of the chapel, consisting of two floors, and containing a library, a jewel house, vestry, and class-rooms. These were taken down and re-erected on the same site about 1725, and about fifty years afterwards were destroyed by fire, when the south side of the chapel assumed its present appearance, being “cased and buttressed with granite as we now see it.”[118] Dr. Macpherson further tells us that the coats of arms which now adorn this side of the chapel had been nearly all on the walls of the library, and, having escaped the fire, were, along with some others, inserted in the new granite work. These arms, along with many other coats throughout the building and the college, have been minutely described.[119] We need only mention here the arms of the founder of the college, Bishop William Elphinston, which occur at the west end of the south side of the chapel, viz., a chevron between three boars’ heads
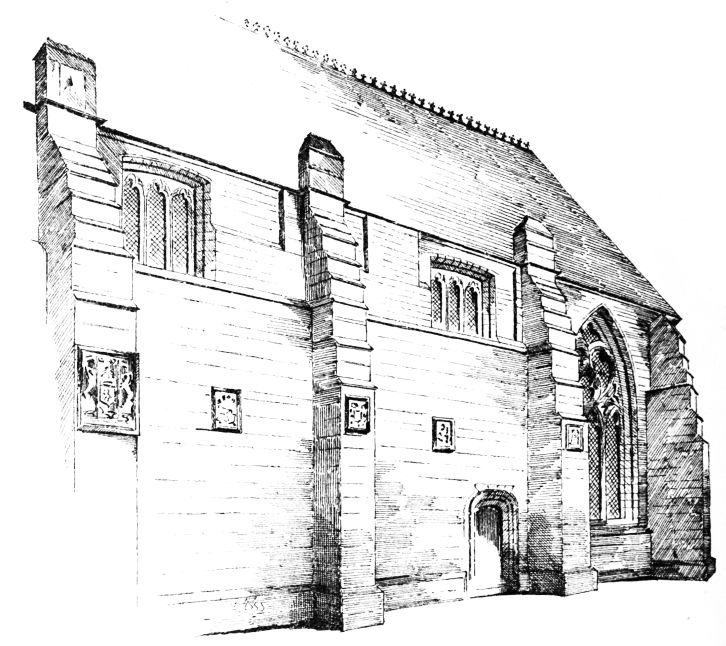
Fig. 1209.—King’s College Chapel. South Side.
erased, surmounted by a mitre between the initials W. E. and “at sides O. B. A. D. MDXIV. Æ.S. LX (XX) IV.” The royal arms occur on the northmost buttress of the west front of the tower, dated 1504, while those of Margaret Tudor, wife of James IV., appear on another shield in the west front. Adjoining the west doorway an inscription informs us that the chapel was begun by James IV. in 1500. It apparently occupied about
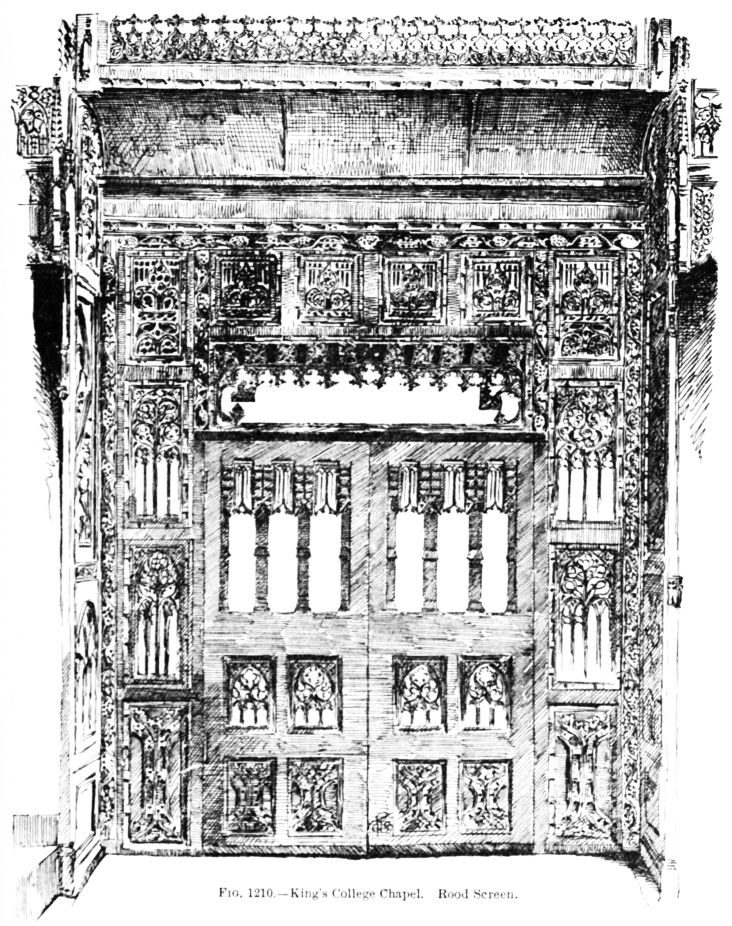
Fig. 1210.—King’s College Chapel. Rood Screen.
six years in building, as the contract for covering it with lead is dated 1506.
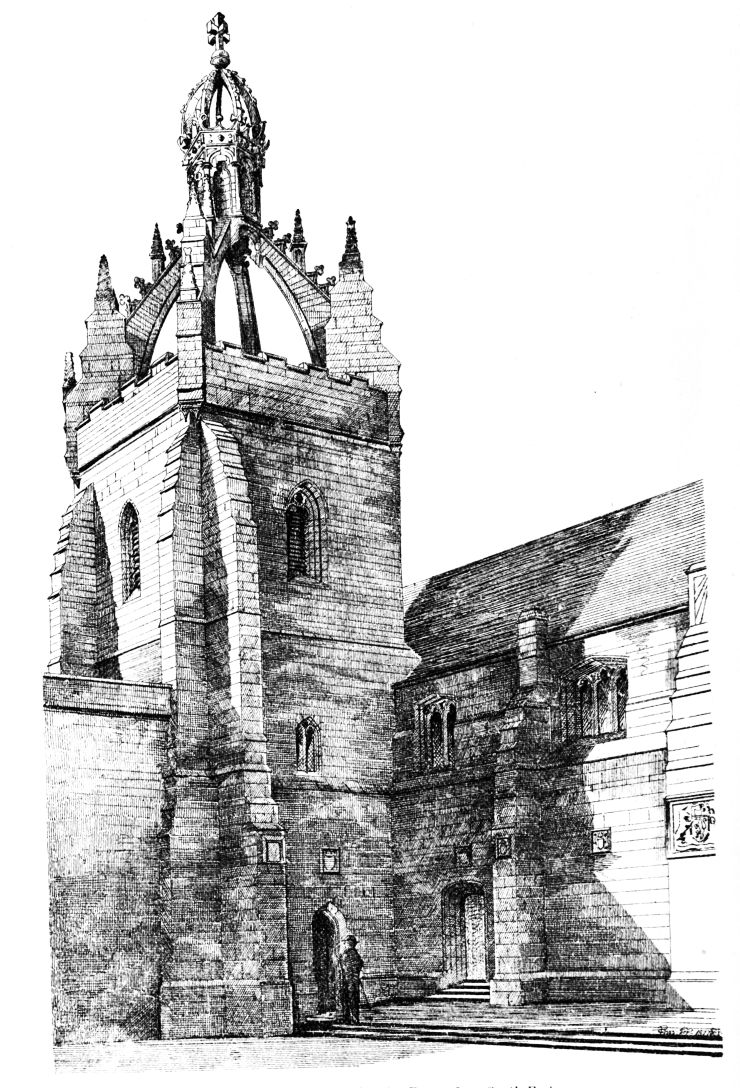
Fig. 1211.—King’s College Chapel. Tower, from South-East.
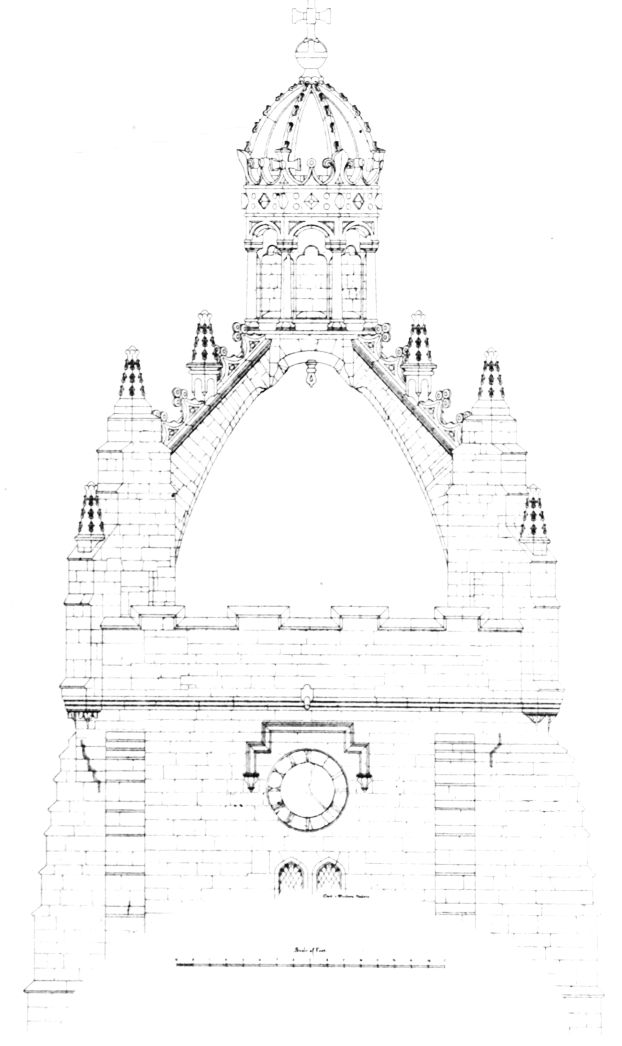
Fig. 1212.—King’s College Chapel. Upper Part of Tower.
The interior is divided by a wooden screen of very rich carved work, the central portion of which (Fig. 1210) is about 9 feet 7 inches wide, with
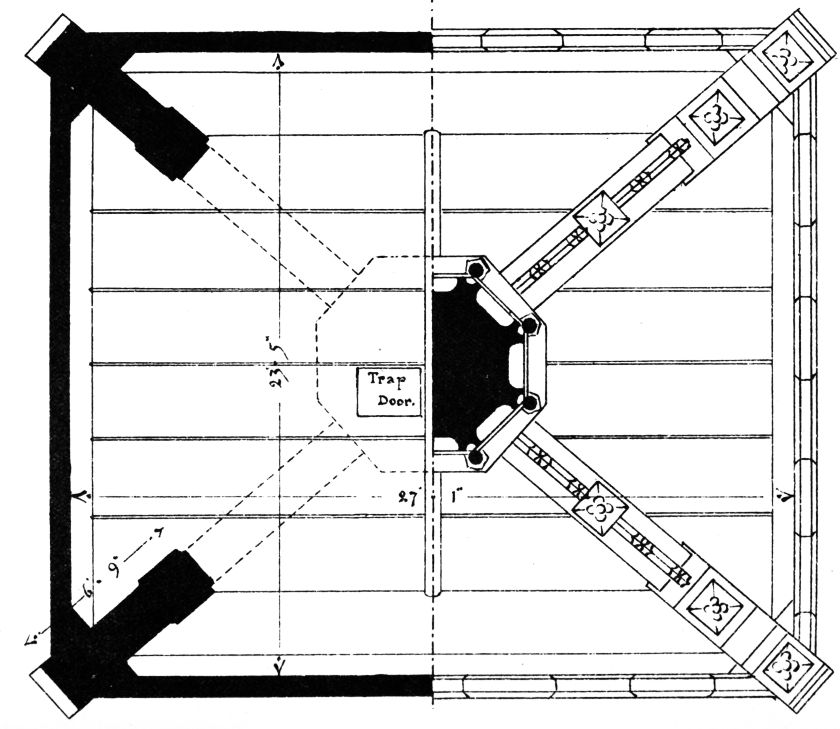
Fig. 1213.—King’s College Chapel. Plan of Crown.
double folding doors about 5 feet 9 inches wide by 7 feet 3 inches high. The side portions of the screen within the choir form a continuation of the canopied stalls occupying each side of the choir. Owing to the circumstance of the nave having been fitted up as a library, the ancient arrangement of the screen with its rood loft, ambone, and altars on the nave side were destroyed. Dr. Macpherson, in the paper already referred to, has by illustrations and description traced its original construction, and to this the reader is referred.
The tower at the south-west corner (Fig. 1211) is not quite square, measuring over the walls about 29 feet from north to south, and about 4 feet less from east to west. It has massive corner buttresses, with numerous stepped intakes towards the top, similar to the buttresses of the chapel, being a style of buttress of very frequent occurrence in Scottish late churches, as, for example, at Stirling Church. The tower is finished with one of the few crown steeples remaining in Scotland, being, with that of St. Giles’, Edinburgh, and the Tolbooth, Glasgow, the only three surviving of those which we could at one time boast. The general style of the structure is very similar to that of St. Giles’, but in this case there are only four arches thrown from the angles of the tower to the central lantern (Fig. 1213), while in the case of St. Giles’ there are eight, which produce a fuller and richer effect. The tower (see Fig. 1211) is about 63 feet in height to the top of the battlements. From that point to the base of the lantern pillars (Fig. 1212) is about 15 feet 9 inches, from whence to the top of the cross is about 20 feet. The total height is thus about 99 feet.[120]
The upper part of the steeple was blown down in a violent storm on 7th February 1633. Spalding, under that date,[121] says:—“This hideous winds was marked to be such, as the like had never been seen here in these parts, for it would overturn countrymen’s houses to the ground, and some persons suddenly smo’red within, without relief. It also threw down the stately crown bigged of curious eslar work, off the steeple of King’s College of Old Aberdeen, whilk was thereafter re-edified and built up, little inferior to the first.” The part blown down was probably only the lantern on the top of the four arches, the details of this part having a decidedly Renaissance character, and being different from the other parts of the tower. Doubtless the arches themselves would suffer in the crash, and would require repairing and rebuilding in part, which was evidently done, as the date 1634 is carved on the soffit of the crossing. This difference of detail is interesting, as showing how persistently these old designers wrought in the style of their time. Although it is evident that the present lantern is not quite the same as the original one, it must be admitted to be an extremely happy and picturesque composition.
In connection with the rebuilding Spalding mentions two names. First, under the year 1640 he says:—“Dr. Gordon, medicinar, and one of the founded members of the College of Old Aberdeen, and common procurator thereof, departed this life upon the 10th of March, in his own house in Old Aberdeen; a godly, grave, and learned man; singular in publick works about the college, and putting up on the steeple thereof the stately and glorious crown, which you see thereon, which was thrown down by the wind.” Second, under the year 1642 he says:—“Saturday the 10th September, George Thomson, Master Mason, new come frae Strathboggie to Aberdeen, suddenly fell over Thomas Thomson’s stair, and with the fall became speechless and senseless, and departed this life upon the Thursday thereafter. An excellent mason, of singular device; he builded sundry brave buildings; among the rest, he re-edified the steeple of the College Kirk of Old Aberdeen.” It has been supposed[122] that Dr. Gordon was the architect who designed the lantern, but the same claim might be put forward for the then Bishop, for in Gordon’s description of Aberdeen (p. 23) we are told—“Bot the crown was quicklie afterwards restored in a better forme and condition, by the direction of Patrick Forbes of Corse, then Bishop of Aberdeen.” It is quite as likely that Thomson was both the architect and builder, and that the bishop and Dr. Gordon were the men of affairs.
The old lantern, which had stood for upwards of a century, appears to have been neglected and to have fallen into a state of disrepair, as in 1620 the authorities ordained “that the heid of the gryt stepill sould be mendit in steane leid and tymer as the samen was abefoir;”[123] but evidently nothing was done, and so it yielded to the storm.
Most of the windows on the west front of the tower appear to be modern.
This tower, with its crown and most of the chapel, is built of sandstone.