ABERDOUR, Aberdeenshire.
Reading edition
A village about eight miles west of Fraserburgh. In the Book of Deer it is written, “Columcille and Drostan son of Cosgrach his pupil came
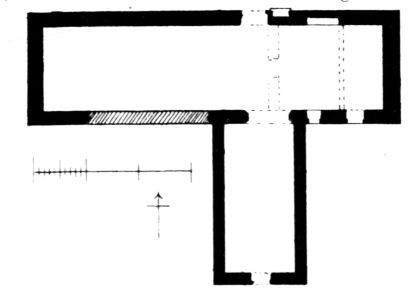
Fig. 1499.—Aberdour. Plan.
from I as God had shown to them unto Abbordo-boir and Bede the Pict was mormaer of Buchan before them, and it was he that gave them that
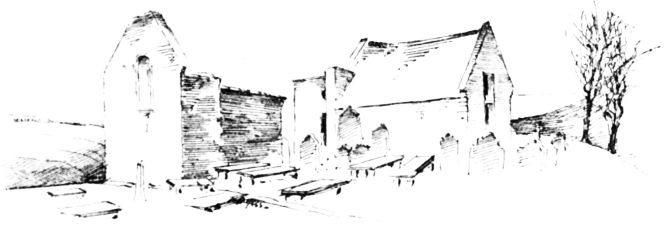
Fig. 1500.—Aberdour. View from South-West.
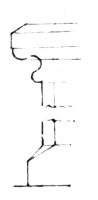
Fig. 1501.
Aberdour.
Jamb of Arch to Aisle.
town in freedom for ever from Mormaer and tosech.” In these words a scribe, writing in the eleventh or twelfth century, tells of the planting of Christianity in the North about A.D. 580. It is probable that the clerics tarried at Aberdour for a time, and founded a monastery on the land which had been granted to them.[222] In later times the parish church was dedicated to St. Drostan, and in 1178 and 1318 there are notices of its erection into a prebend of St. Machar’s Cathedral.[223] In 1557 there is a mandate
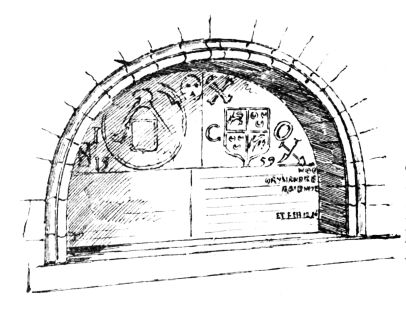
Fig. 1502.—Aberdour. Tomb in North Wall.
by William, Bishop of Aberdeen, for the institution of Master Robert Carnegy in the canonry and prebend of the Rectory of Aberdour. Again, in 1599, there is a seisin of Robert Ramsay in the kirk lands and glebe with the vicar’s manse of Aberdour. The existing ruins (Fig. 1499) are not earlier than the sixteenth century, and consist of a nave 70 feet long by 21 feet 3 inches wide, and a south aisle 30 feet 4 inches long by 17 feet 4 inches wide, all outside measure. The
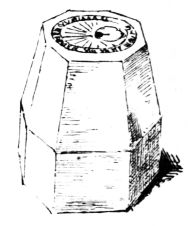
Fig. 1503.—Aberdour.
Font.
walls (Fig. 1500) are still tolerably entire, but are fast crumbling away. The west end of the nave has been partitioned off into two burial vaults, as also is the aisle. The arch between the nave and aisle is round, with an impost moulding (Fig. 1501) at the springing of the arch. The arch and jambs are chamfered, the chamfer terminating on a splayed base. In the north wall of the nave is the round arched mural tomb shown in Fig. 1502.
The font is still in existence. It is quite plain and octagonal, being 2 feet in diameter by about 2 feet 2 inches high. After the abandonment of the church the font appears to have been built into the wall, and to have had a sundial carved on its lower end (Fig. 1503).