RATHAN CHURCH, Aberdeenshire.
Reading edition
A ruinous building situated about three miles south from Fraserburgh, and standing in an old churchyard. The east end has entirely disappeared, and only a small part of the north wall remains (Fig. 1586). What
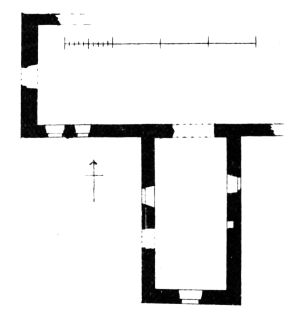
Fig. 1586.—Rathan Church. Plan.
survives of the south wall of the nave is 49 feet long, but it doubtless considerably exceeded that length; the interior width is 21 feet. A south aisle is entire, but roofless. It enters from the nave by a plain round-arched opening (Fig. 1587) 8 feet 8 inches wide, and the outside dimensions of the aisle are 35 feet long by 20 feet 8 inches wide.
The nave (see Fig. 1587) has a door in the west end, with a window
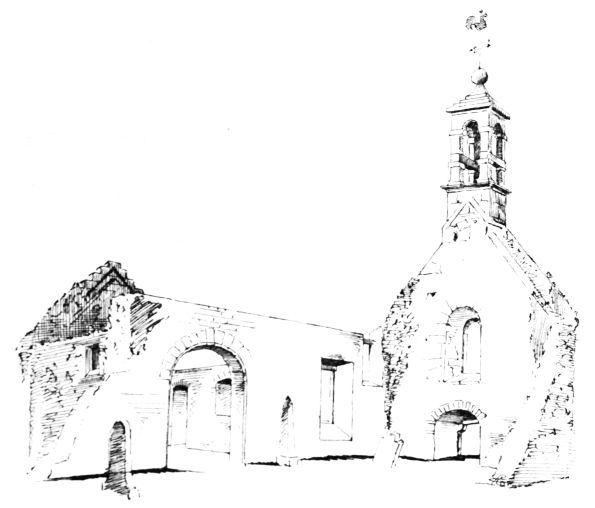
Fig. 1587.—Rathan Church. Interior of South and West Sides.
above and a belfry on the apex of the gable, dated 1782, which probably superseded an earlier one.
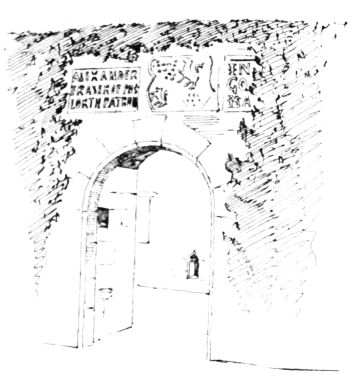
Fig. 1588.—Rathan Church. Doorway of Aisle.
The aisle has a round-arched doorway (Fig. 1588) with a bar hole in the west wall, and over it a panel with an inscription in raised letters, “Alexander Fraser of Philorth, Patron,” a coat of arms, and part of a broken stone with an inscription. It is possible that these stones are not original, but have been inserted; they are so covered with ivy that it is not easy to determine. In the south gable (Fig. 1589), which is crow-stepped, there is a well-moulded window with a straight lintel, and a sundial over. In the east wall there is an ambry (Fig. 1590) with an ogee arch, and alongside it what was probably a piscina is now filled with an old memorial inscription.
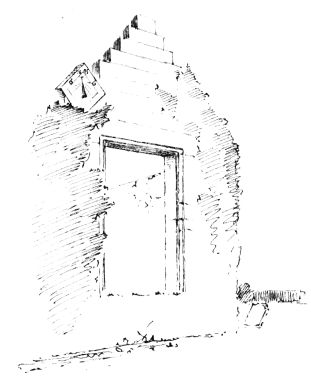
Fig. 1589.—Rathan Church.
Window in South Gable.
The Church of Rathan was dedicated to St. Ethernan or Eddran, from whom the place is said to take its name. This saint lived towards the end of the sixth century. “He consecrated several churches, and particularly Rethin, which was afterwards dedicated to his own memory.”[256]
Richard, parson of Rathen, is a witness to charters by Adam, Bishop of Aberdeen, between 1207 and 1228, and the benefice of Rathyn was given to the Chapter and College of Canons of St. Machar’s Cathedral by Robert i. in 1328; and in 1520 Rathyne was let in lease for the yearly rent of £212.[257]
Of the early church nothing remains. On the south aisle of the existing structure, according to the Rev. Mr. Pratt, there is the date
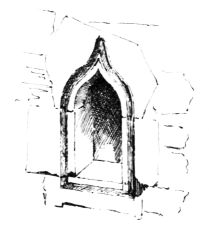
Fig. 1590.—Rathan Church.
Ambry.
1646. It may be that part of the church is somewhat older than this date. Ten years earlier there appear to have been building and repairs going on; and an action was brought before the Privy Council to restrain Alexander Fraser of Philorth from putting up his arms on the newly built kirk stile.[258] What was the result of the case we do not know, but Fraser evidently succeeded in getting his name carved on the church, as we see, together with his arms and his title of patron.