THE PARISH CHURCH OF ST. JOHN THE BAPTIST, Perth.
Reading edition
The ancient City of Perth, one of the favourite residences of the kings of Scotland, formerly possessed, as might be expected, many well endowed religious establishments. The principal of these was the Dominican or Blackfriars’ Monastery, founded by Alexander II. in 1231. The buildings were extensive, and formed the residence of the Scottish kings when in the Fair City. It was here that James I. was staying at the time of his assassination. The Carmelites or Whitefriars had also a convent close to Perth, founded in the reign of Alexander III. The Charter House or Carthusian Monastery in Perth was the only house of that order in Scotland. It was founded by James I. and his queen in 1429. The Franciscans’ or Greyfriars’ Monastery was founded by Lord Oliphant in 1460. There were also numerous nunneries and chapels, some of very ancient date; but all these religious establishments have now entirely disappeared, the only ancient ecclesiastical structure still remaining (and it has been greatly changed) being the Parish Church of St. John the Baptist, from which the city derived the title of “St. John’s Town.” This edifice still serves its original purpose of the parish church of the town, but it has in modern times been divided by walls so as to form three places of worship.
So far as we have been able to discover, no complete history of this church has ever been written, and the circumstances connected with its original erection and subsequent reconstruction do not appear to have been definitely ascertained and described. It is certain that a church existed here in the twelfth century, and it is obvious, from an inspection of the structure, that not a single stone of that early building remains to enable its size and appearance to be determined. All knowledge in regard to the existing fabric must, therefore, be derived from the internal evidence of the building itself, with such slight aid as can be got from written records. The following are some scattered notices of St. John’s Church gathered from various sources.
The earliest mention of the church occurs in the Registrum de Dunfermelyn[56] under the years 1124-1127, when it was granted by David I., with its property and tithes, to the Abbey of Dunfermline.
Between the years 1189 and 1199 William the Lion granted a charter to Henry Bald of “that land which is in the front of the street, which leads from the Church of St. John Baptist to the Castle of Perth, on the east side opposite to the house of Andrew, the son of Simon.” The same Henry Bald granted, about the year 1225, to the Abbey of Scone “these two booths which are in the front of the street which leads from the Church of St. John Baptist towards the Castle of Perth, on the east side opposite to the house of Andrew, the son of Simon; those two booths, to wit, which are towards the north.”[57]
The Church of St. John the Baptist was consecrated by David de Bernham, Bishop of St. Andrews, in 1242.[58] In Hay’s Sacra Scotia (p. 323) it is stated that the heart of Alexander III. was buried in the Church of St. John.
In course of time the abbots of Dunfermline allowed the building to become ruinous, and endeavoured to lay on the citizens of Perth the burden of upholding the fabric. It is probable that early in the thirteenth century the Dominican Monastery was built in Perth, and about the middle of the century the Carmelite or Whitefriars’ Monastery was erected, and the interests of the citizens may thereby have been diverted somewhat from the parish church. It was perhaps in connection with the repairs required at the time that Robert the Bruce, in 1328, granted that stones might be taken from the quarries of Kyncarachi and Balcormac, belonging to the Abbey of Scone, “for the edification of the Church of Perth.”[59]
In 1335 King Edward III. was in Perth and slew his brother, John of Eltham, Earl of Cornwall, before the high altar of the Church of St. John, for his excesses and ravages in the western districts of Scotland.
In 1379 the tomb of Robert II. was brought from Leith to Perth, and temporarily deposited in St. John’s Church before being taken to the Abbey of Scone and set up in it.[60]
In 1393-4, after the holding of a Parliament at Scone, Walter Trail, Bishop of St. Andrews, performed divine service in St. John’s Church.[61]
From 1401 till 1553-6 there is a continuous record[62] of the founding of altars in the parish church, and of endowments to already existing altars. In one of these, founded in 1402, it is stipulated that if the stipend of the chaplain of St. James the Apostle should exceed a certain sum, the excess of the endowment meant for that altar should be applied by the Provost and Town Council “for the maintenance and reparation of the windows and ornaments of the parish church.”
The chapel in which St. James’s altar was situated stood on the south side of the church, and having fallen into a state of ruin, it had been rebuilt about the year 1400, chiefly with the assistance which the magistrates received from William Whitson, a wealthy burgess of Perth.
By a notarial instrument made in 1410, containing certain obligations and confirmations, Euphame, Countess of Stratherne, “gave her bodily oath on the gospels to observe the same. Done in the Parish Church of the Burgh of Perth on St. Martin’s altar.”[63]
The foundation charter of the altar of St. John the Evangelist, founded in 1448 by Sir John de Bute, states that the altar was situated “in the new choir of the Parish Church.”
The accounts of the Lord High Treasurer contain a payment under the year 1489—“To the Kirk werk of Pertht, xviijs.”[64] And again in 1496—“Item, the xij day of March, in Sanct Johnstoun, giffin to the kirk werk on the bred (altar) xjs. vjd.”[65] Along with other offerings at this time in St. John’s there occurs the following—“Item, that samyn day giffin to Walter Merlioune, masoune, for his fee quhill Witsonday nixt tocum, quhilk is the Mertymes fee bipast, xxlib.”
This church has the unenviable notoriety of having been the centre whence issued, in 1559, the unruly mob who in a short time demolished the splendid monasteries and other numerous religious houses of Perth and the neighbourhood, and whose example was only too readily followed by other communities throughout the whole country. Such was the effect of a sermon preached here by John Knox. The fabric of St. John’s was spared after being purged of all monuments of idolatry. Nothing was left but the bare walls and roofs, which were retained for use as the Parish Church. Before the end of the century, the building was fitted up with galleries, and in course of time it was divided into three separate places of worship by thick walls, which still exist.
In 1585 the kirk-session declared the church to be in a “ruinous, pitiful, and lamentable state,” and the minister was requested to preach a sermon and obtain a collection for the repair of the fabric,[66] but apparently not till 1598 did “the town begin to repair the new kirk in wallis and wandows.”[67] The next item in the Chronicle regarding St. John’s shows that the existing lead-covered spire on the central tower is of a considerable age, for in March 1607, “Thair rais ane great extaordinarire winde, that blew the lead of the steipill, to Mr John Malcolme’s back yett.”[68] This was evidently a formidable mishap, as ten years elapsed before the session, in 1617, “appointed David Sibbald to be master of work to the reparation of the decayed parts of the steeple, and to recieve furth of an chest, containing the Hospital’s writts, the sum of £20 (Scots), left over the last collection lifted for reparation of the kirk, and help to repair the said seeple with.”[69]
As already mentioned, nothing now remains of the church of the twelfth century, referred to in the earlier of the above notes, no part of the present structure being older than the beginning of the fifteenth century. The rebuilding of the Chapel of St. James in 1400 is spoken of above, but that chapel no longer exists. In 1448 the east end of the church is referred to as the “New Choir,” and we shall see as we proceed that the other portions of the edifice are of still more recent origin.
The church (Fig. 1032)[70] consists of a choir and nave, with north and south aisles, and a north and south transept without aisles. The total length of the main building within the walls is about 191 feet by about 58 feet 9 inches wide. The nave and choir are of almost equal length. The transept measures about 91 feet in length from north to south, by about 23 feet 6 inches in width. There was a chapel on the west side of the north transept, which no longer exists, but the wide arch of the opening into it is partly visible in the transept. A view of this chapel is given in the Memorabilia of Perth, of which Fig. 1033 is a copy. It is represented as a lean-to of two stories in height, adjoining the north transept, the upper story being evidently reached by a stair in the erection on the west side.
It will be remembered that, in 1448, the east end of the church is referred to as the “New Choir,” and it is quite evident from its style
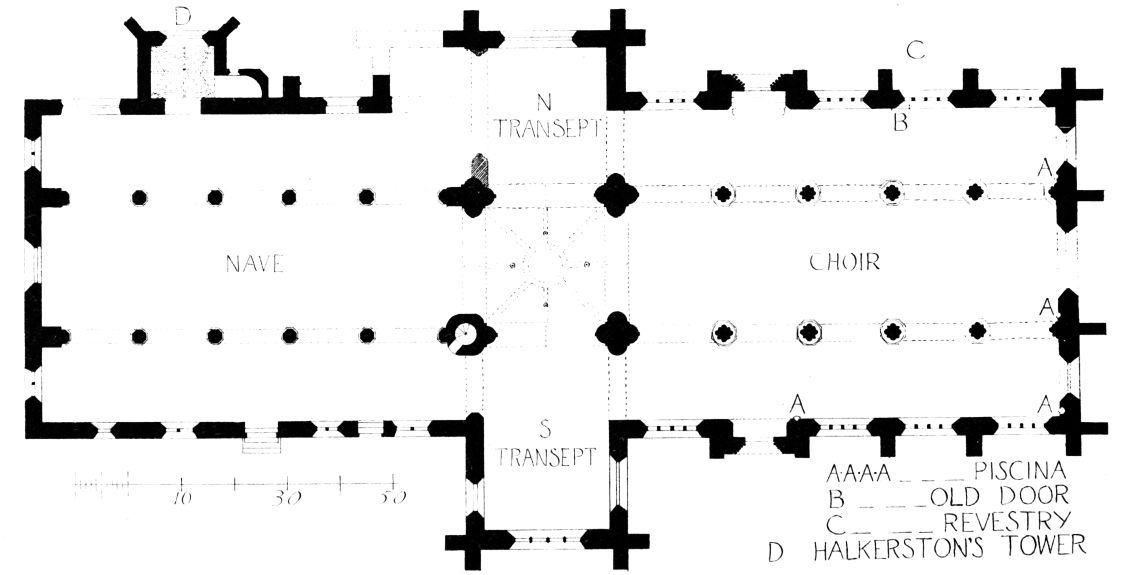
Fig. 1032.—St. John the Baptist’s, Perth. Plan.
that the choir and crossing beneath the central tower are of about that period. The transepts may be later, and, judging from the details of the wide arch which exists in the west wall of the north transept, that arch
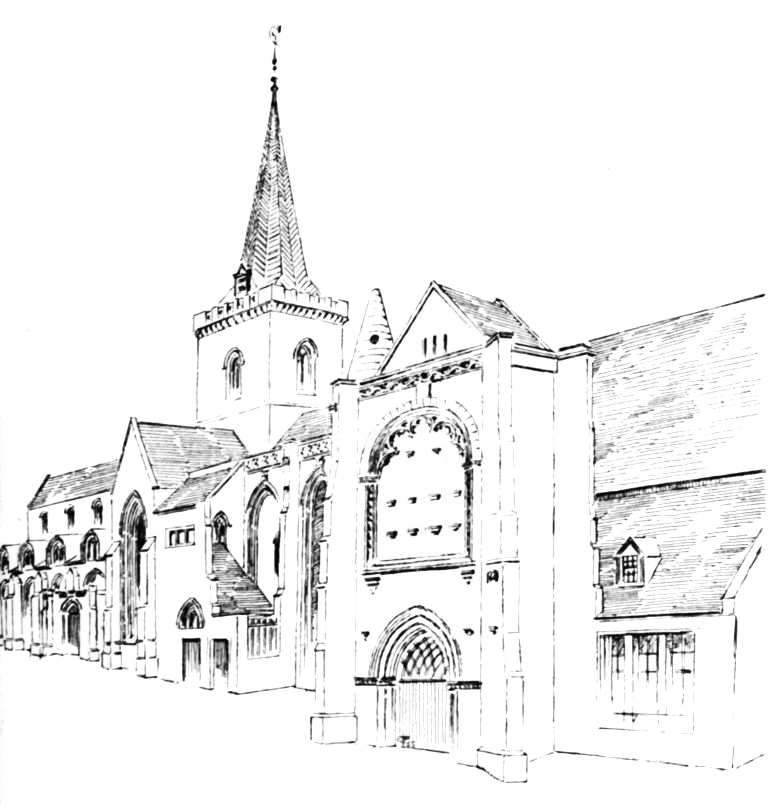
Fig. 1033.—St. John the Baptist’s, Perth. View from North-west, from the Memorabilia.
must undoubtedly be later, one of the arch-jambs being patched on to the great pillar of the tower. The north gable of this transept was rebuilt in 1823.
The south transept is probably of the same period as the north transept.
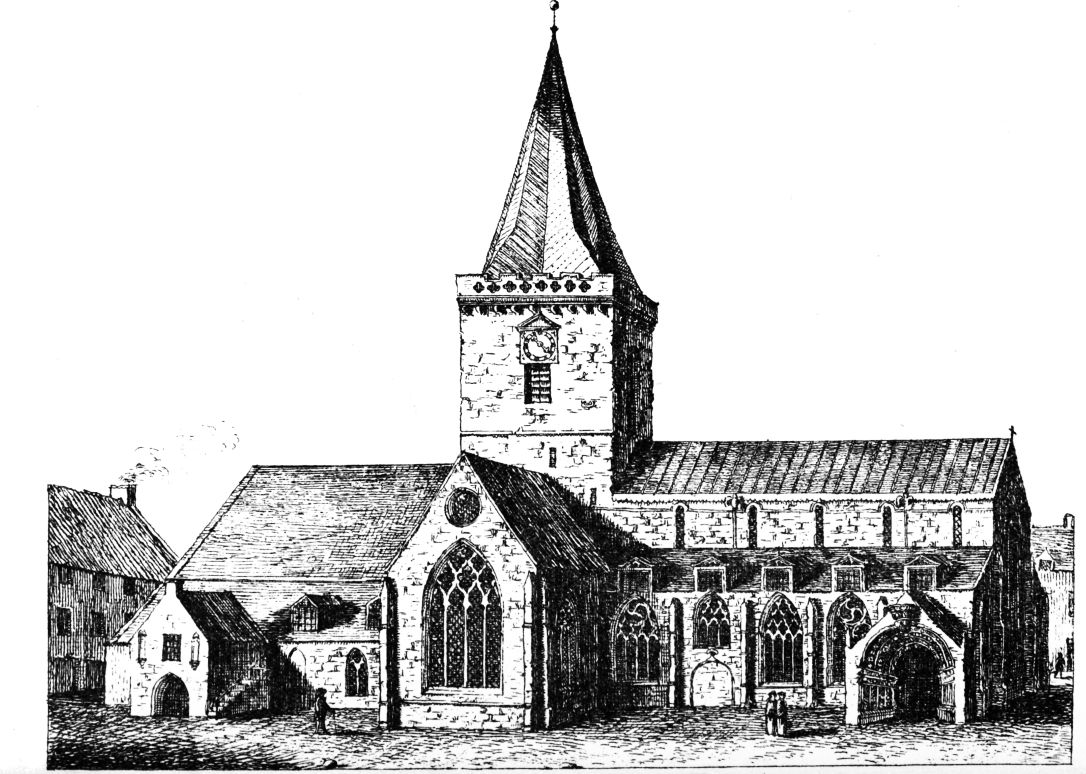
Fig. 1034.—St John the Baptist’s, Perth. View from the south.
A view of the church dated 1775, given in the Chronicle of Perth,[71] and of which Fig. 1034 is a copy, shows the south side of the whole church, and the transept is drawn very much as it still remains. Another view of the south transept, made in 1765, and published in the papers referring to the Blackfriars’ Monastery (where it is by mistake called the “north” front), shows the south transept nearly the same as the above.
A curious row of corbels is partly seen in the interior, projecting through the plaster along the top of the east wall of this transept. They were probably meant for supporting the upright pieces of timber which secured the feet of the rafters.
The two eastern bays of the main arcade of the choir are more elaborately moulded than the others, and round the eastmost pillar on the south side there is finely cut the following inscription (Fig. 1035), which is carved on a band running round the shafts of the pier, as shown in Fig. 1036:—
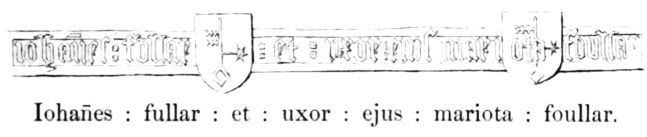
Fig. 1035.—St. John the Baptist’s, Perth. Inscription on East Pillar of Choir.
Iohan̄es: fullar: et: uxor: ejus: mariota: foullar.
It will be observed that the husband and wife mentioned in the inscription have the same name, with a slightly different spelling. The two shields
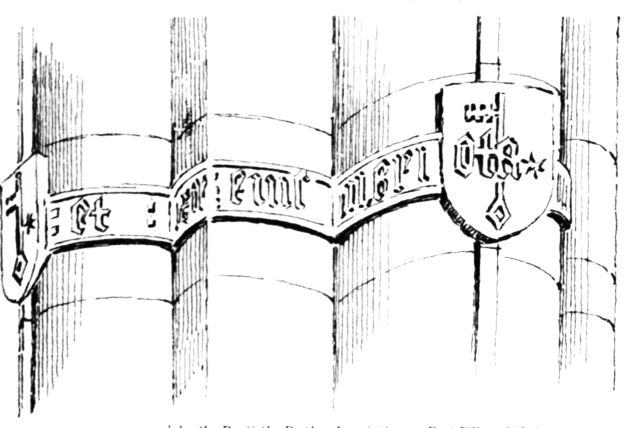
Fig. 1036.—St. John the Baptist’s, Perth. Inscription on East Pillar of Choir.
contain the same charges—viz., a key with a mullet—while on one are also carved the last letters of the lady’s first name.
It has been recently pointed out by the Rev. John Ferguson, of Aberdalgie,[72] Perthshire, that John Fullar was one of the bailies of Perth, and that his name occurs as a witness in more than one of the charters belonging to the Charter House, Perth, of the year 1441. His identity is placed beyond doubt by the fact that the charges on the seal attached to the charter are the same as those on the two shields on the pillar, viz., a key in pale and a spur in fess. Mr Ferguson further states:—“We know from the Registrum de Dunfermline that an arrangement was made between the monastery and the magistrates of Perth, by which the latter received
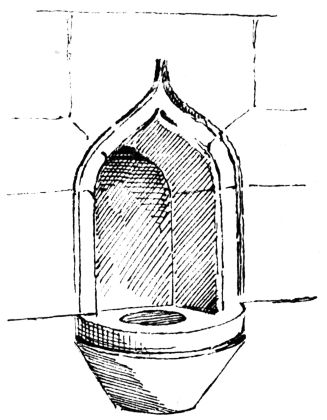
Fig. 1037.—St. John the Baptist’s, Perth.
Piscina in Choir.
the tithes of Perth for six years, subject to paying the vicar and a certain sum to the monastery, along with the fees for the right of burial in the choir, for the purpose of building ‘Chorum, et vestibulum ecclesie parochiale dicti burgi de Perth, prout eis placencius et honestius videatur, ac eadem postquam fuerint edificata perpetuis temporibus sustentabunt in omnibus et singulis reparacionibus choro et vestibulo pertinentibus tectura,’ &c. This agreement was made in 1440, the year before John Fullar was made a bailie. It is possible that the tithes and fees did not suffice for the execution of the work laid upon the magistrates, and that John Fullar and his wife volunteered to pay for a part, certainly for the pillar on which their names are inscribed.” From this it is evident, as Mr. Ferguson remarks, that the work of renewing the building was to be begun after 1440. It is somewhat singular that the above two persons, who were evidently great benefactors to this church, should have been so completely forgotten that their good work at St. John’s required to be rediscovered and brought to notice again here.
In the second bay of the choir from the east, on the north side (at B on Plan), there is a round arched doorway, now built up. It led to the sacristy or revestry, as it was sometimes called. After the Reformation the sacristy was used for meetings of the kirk-session, but it was taken down about the beginning of this century, and the meetings were
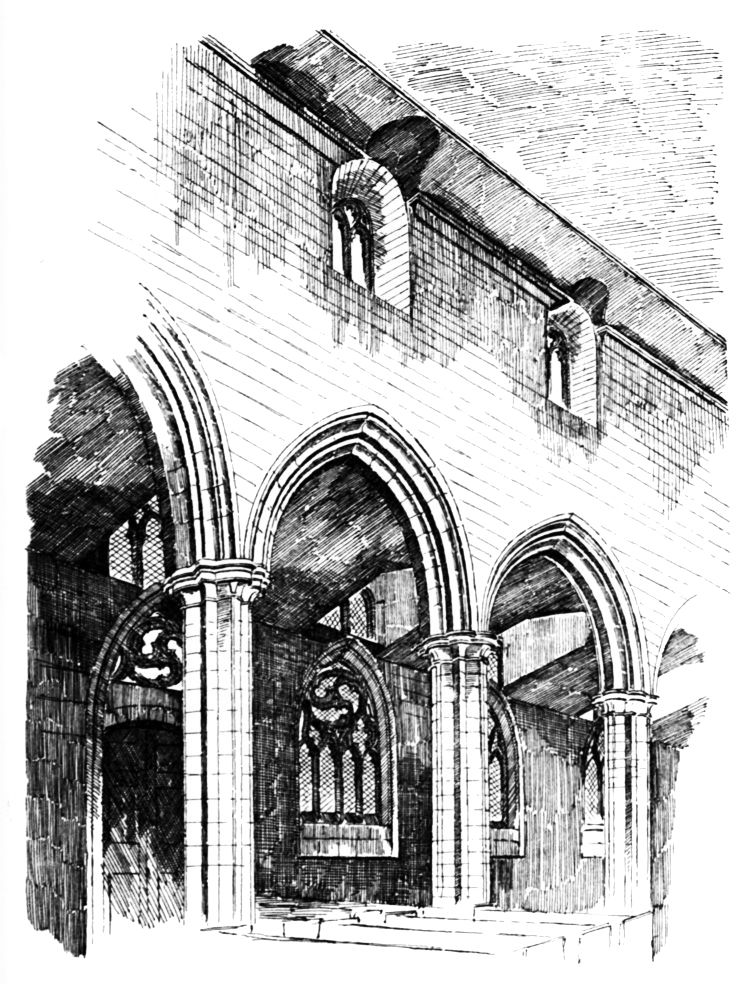
Fig. 1038.—St. John the Baptist’s, Perth. North Side of Choir.
afterwards held in the building, shown in Fig. 1034, on the south side of the nave near the west end, which has also since been in its turn removed.
The existing north and south doorways in the choir are modern, although the south one is in the position of the old doorway, as the print from the Chronicle shows (see Fig. 1034).
The four piscinas marked A on Plan and shown by Fig. 1037 all resemble each other.
The choir (Fig. 1038) has no triforium, but good plain masonry instead, undivided by wall shafts. The clerestory windows are small and round arched, and are divided into two lights by a central mullion, and have
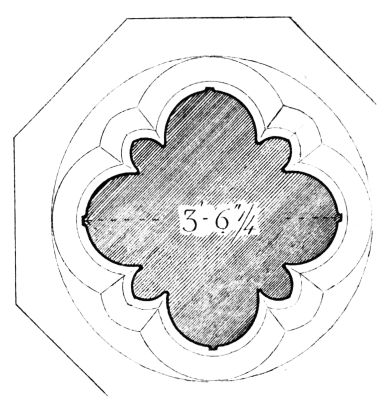
Fig. 1039.—St. John the Baptist’s, Perth.
Section of Pier of Choir.
plain tracery in the arch-head. The whole details of the choir are very simple and refined for their period, and contrast favourably with most of our late Scottish churches. The section (Fig. 1039) shows that the pillars are simply and beautifully moulded. They are surmounted with good caps, and rest on plain bases (Fig. 1040). The mouldings of the arches (Fig. 1041) are distinctly marked, and rest well on the caps above the shafts or mouldings of the pillars. Some of these details resemble first pointed work, especially the section of the piers which is almost identical with that of the choir piers of St. Andrews Cathedral, from which it is probably copied. The details of the crossing (Fig. 1042) are simple and effective, even as seen under the very unfavourable circumstances that a partition wall blocks up the east arch, and that there are galleries beneath the others. There is a west gallery, but it is omitted in the sketch. The massive piers, with their rounded shafts and very broad fillets, have a striking effect. The groining is of the usual kind found in this position in Scotland. It will be observed that in the ridge ribs, holes for bell ropes are most carefully wrought through the ribs, which are strengthened at those parts. The holes are not all equidistant from the centre. On the two great western piers of the crossing there are projecting corbels to carry the beams on which the rood was placed. Strong iron hooks are fixed in the tower arch above, which were doubtless used for the support of the rood, or to steady it.
Of the rood itself, as a matter of course, nothing remains. The south-west pier is built hollow to contain the stair to the tower. Since the Plan (Fig. 1032) was made the original doorway to this stair has been discovered, as shown in the view. The door shown on the Plan has been cut out at some later time.
As already stated, the nave is almost of the same length as the choir
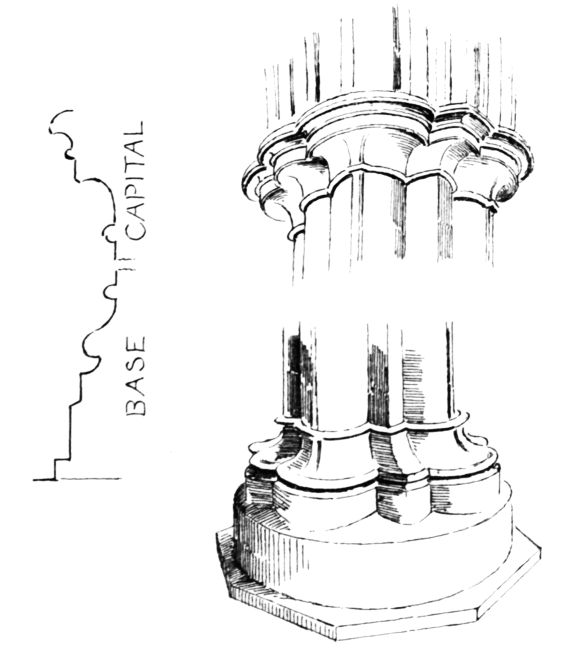
Fig. 1040.—St. John the Baptist’s, Perth. Cap and Base of Choir Pier.
(being only about 12 inches less), but each of the arches of the arcade is of rather smaller span than those of the choir, owing to the internal projecting responds at the west end, which may be regarded as fulfilling the purpose of buttresses, and also to the enlargement of the two great piers on the west side of the crossing. Like the choir, the nave is divided into five bays. It has no triforium nor clerestory, but owing to the comparative lowness of the arcade arches (see Fig. 1042), while the ridge of the roof throughout is kept at about the same level as in the choir, there is a deep blank wall above the arcade arches. This wall is of rough masonry compared to that in the choir, and the whole of this part of the church is of a much coarser and ruder description, betokening a later age. The capitals of the piers are of the very rudest kind, and are a perfect contrast to the delicate work of the choir. In the meagre descriptions of St. John’s to be found in the books on Perth, this rudeness is pointed to as a sign of great antiquity, but the reverse is unquestionably the case. This nave is undoubtedly “the New Kirk of Perth” referred to in the Chronicle, in which “ane Synodall assemblie” was held in April 1606.
It will be seen from the views (Figs. 1043 and 1044) that the top of the wall over the piers of the nave just shows itself and no more on the
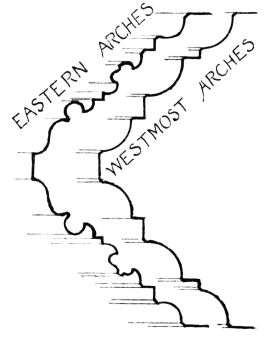
Fig. 1041.
St. John the Baptist’s, Perth.
Section of Arch Mouldings in Choir and Nave.
outside, rising above the lean-to roof of the aisles. It has been contemplated, early in this century, to raise this wall and erect a clerestory, and two of the windows adjoining the tower on the north side (see Fig. 1043) have actually been built as part of a pretentious design, with massive buttresses surmounted by high finials, but the work has never been carried further, and indeed could not be carried further to the west, as there is no proper support for such massive building. Below the new clerestory (but not shown on the Plan) a new wall has been brought up to support it.
Fig. 1044 shows a peculiarity in the west wall, which seems to indicate that there has been some change of design here, the gable being thinned above the western doorway. There is a tradition that the church extended further west at one time, and it seems not improbable that a western tower in the centre of the front may have been contemplated and even begun. This tower, like those at Stirling, Linlithgow, and Dundee, may have been intended to open towards the church, with a wide arch, of which the jambs still remain; but this idea having been abandoned, and any part of the tower which then had been built having been taken down, the present makeshift gable was put up instead to fill up the gap, which, in these circumstances, would be left for the supposed opening into the church.
There is a large porch on the north side of the nave (see Fig. 1043), called Halkerston’s Tower, the structure having been at one time much higher than it is now. It was a two storied building, the upper story having evidently been of great height and vaulted, as well as the lower one (see Fig. 1033). Two-storied porches are met with at Aberdeen Cathedral and Linlithgow Church, but they are not so rich in architectural
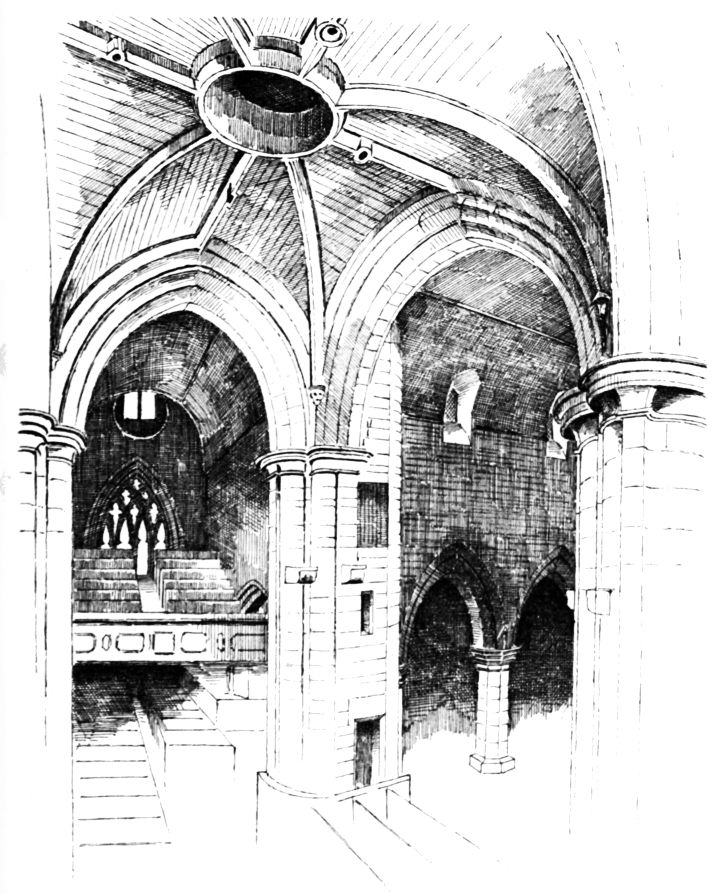
Fig. 1042.—St. John the Baptist’s, Perth. Crossing, looking South.
adornment as this one seems to have been. This sketch is copied from a drawing in the Memorabilia, a book seldom to be seen, so that this
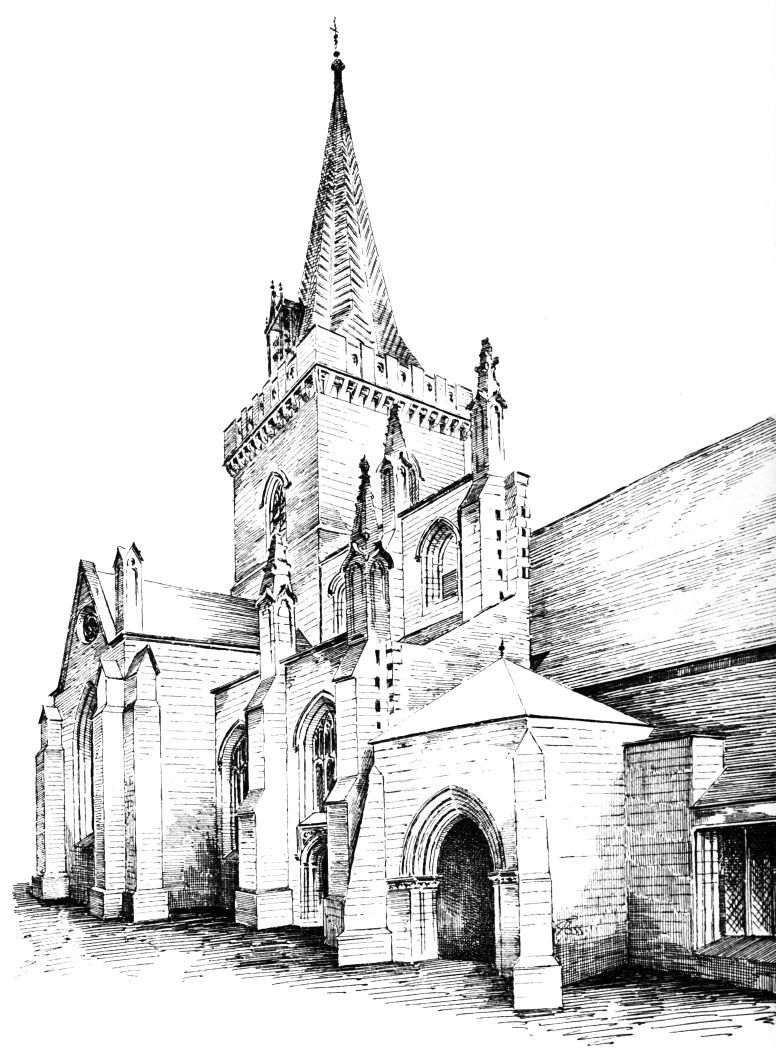
Fig. 1043.—St. John the Baptist’s, Perth. View from North-West showing New Clerestory, &c.
view is not well known. The circular part of the stair which formerly led to the upper floor, and now leads to a gallery over the north aisle,
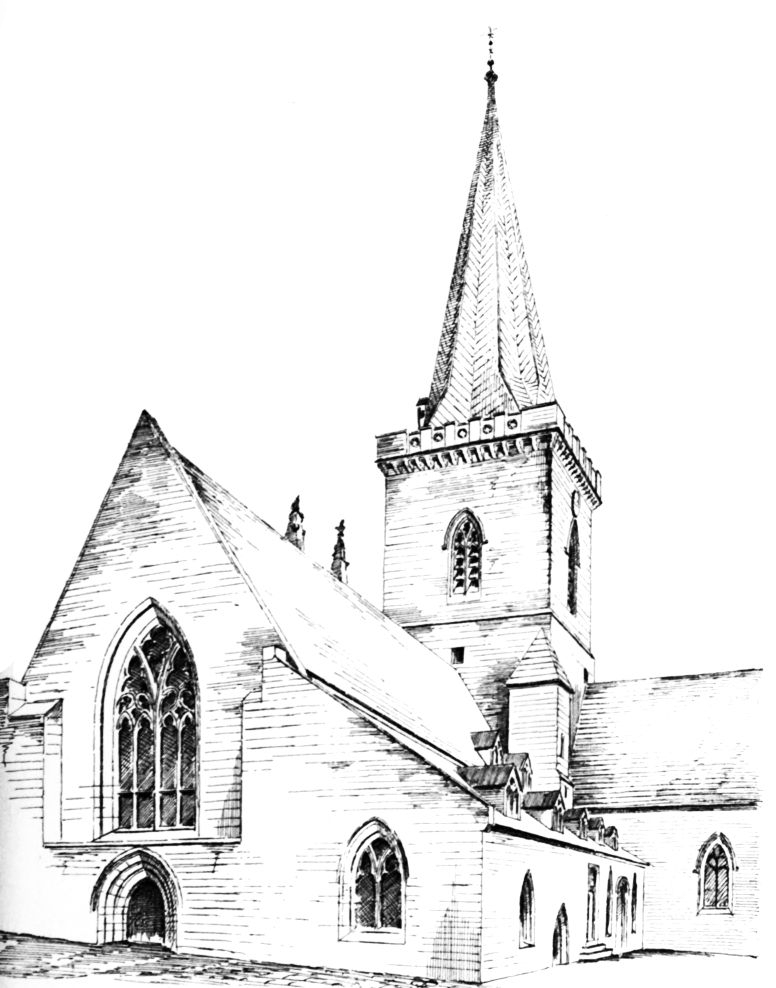
Fig. 1044.—St. John the Baptist’s. Perth. View, showing West End, &c.
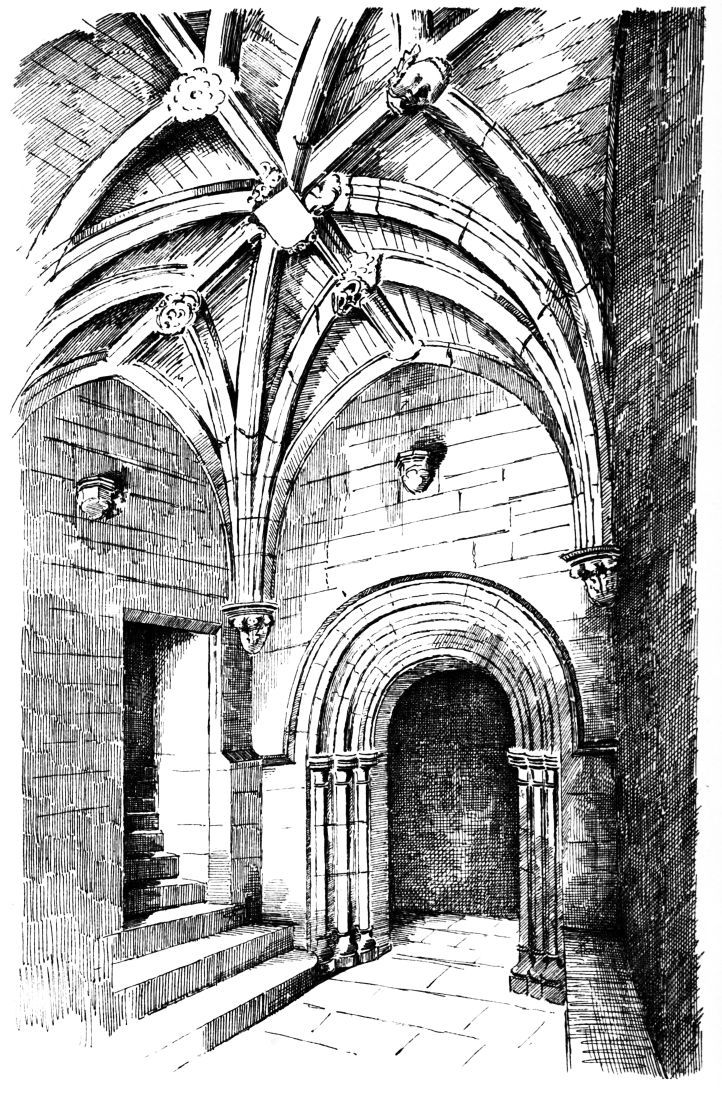
Fig. 1045.—St. John the Baptist’s, Perth. Lower Story of Halkerston’s Tower.
was finished with a conical spirelet like the corresponding feature at Linlithgow, and the top of it is seen in the view. The lower part of the tower, which forms the porch, is very effectively vaulted (Fig. 1045). The round arched doorway leading from the porch to the church partakes of the rudeness already referred to as characteristic of the whole western part of the church. A curious coincidence between a part of this church and of the Cathedrals of Dunblane and Dunkeld, all in the county of Perth, may be referred to. The north-west window of the nave aisle in the three buildings is treated in very much the same way in each edifice, and these windows have all a very decided resemblance to each other, and are quite unlike the other windows in their respective structures. They are all three light windows, and have square heads at Perth and Dunkeld, while at Dunblane the head is practically square, having a very flat segmental arch. The south aisle wall of the nave (Fig. 1046) is a curious medley (which we hope will not be restored). The round arched doorway near the east end is, we presume, original; but it is not easy to tell the new work from the old, as the mouldings of all windows and doors on the outside have received a great amount of patching with cement and paint, owing to the crumbling nature of the stone.
The erection of the west end of the church is clearly referable to about the time (1489) when, according to the Lord High Treasurer’s Accounts (already cited) small payments were made “to the kirk werk of Pertht.” It will be remembered that on the same day the payments were made to Walter Merlioune, the mason, and the conjunction of the two payments suggests the idea that Merlioune was the builder of the church. We have already partly traced his career[73] and found that in all probability he built the palace in Stirling Castle. The resemblance between the fretted work over the panels containing statues at Stirling Castle and that over the upper window in Halkerston’s Tower is certainly very remarkable. There is also a resemblance in this feature of Halkerston’s Tower to the large fretted panel over the outside of the east entrance to Linlithgow Palace. At Linlithgow the panel is filled with heraldic emblems, while at Perth it appears to have been intended to fill it with statues, as indications of brackets for supporting them are shown in three rows. There was a John Halkerston, “master of the work” to Mary of Gueldres at the building of Trinity College Church, Edinburgh, between 1461 and 1469. It is quite possible that he may in some way have been connected with the erection of the nave of St. John’s, and so his name became attached to this tower as it was to a steep wynd in Edinburgh. However this may be, all the details of the western part of this church obviously belong to a late period, corresponding with above date.
The central tower (see Fig. 1046), which is about 31 feet square, could only have been built after the adjoining part of the nave was reared. It is a very simple structure, with one window in each face. The parapet and corbelling were renewed about forty years ago, following in the main
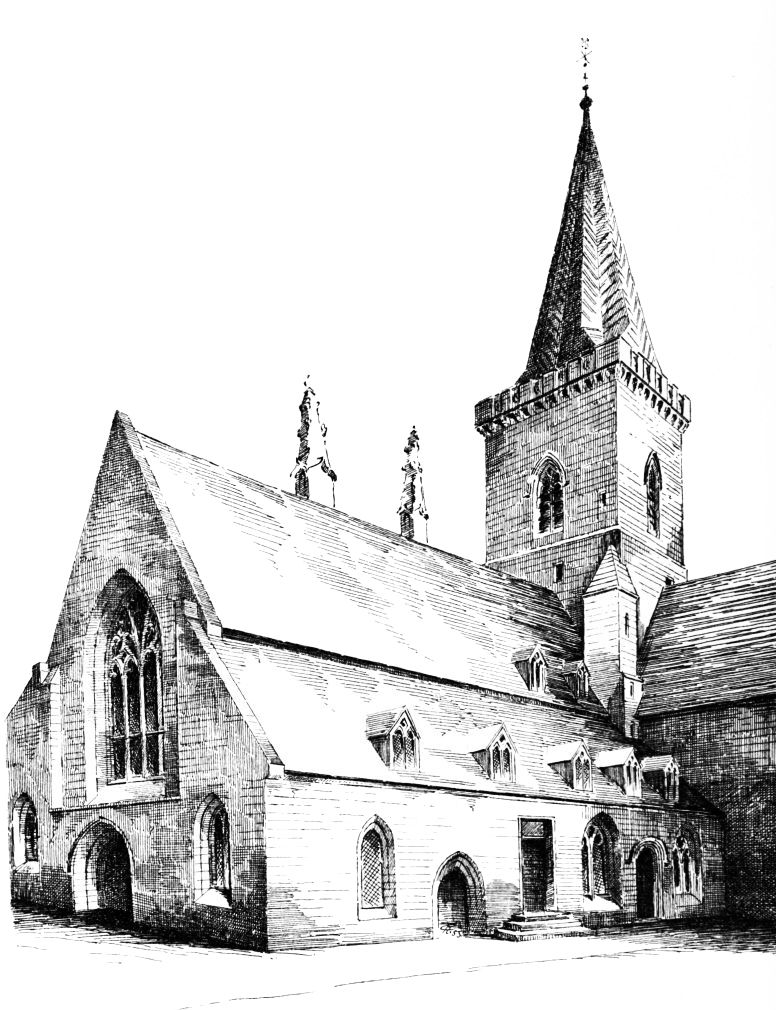
Fig. 1046..—St. John the Baptist’s, Perth. The Nave, from South-West.
the old details, which were, however, much obliterated. A good deal of the stone facing was renewed at the same time.
The exterior of the church has been considerably altered and improved at various times. An open parapet has been carried along the top of the walls of the choir over the clerestory windows, and also along the walls of the aisles and up the sloping gables of the east end. Dormer windows to light the presbyterian galleries break in on this parapet on the aisle walls, and windows for the same purpose, constructed of wood, are seen on the roofs of the nave (see Fig. 1046). These dormer windows are all shown on the print in the Chronicle of Perth (see Fig. 1034), but not the parapets. This print shows a large and very elaborate porch, with a round arched doorway of many orders richly ornamented, as occupying the eastmost bay of the choir. This was originally the gateway or porch of the Carthusian Monastery of Perth, which, after the demolition of the abbey in 1559, was set up in this position, where it remained till about the end of the eighteenth century, “when it was demolished by an edict of the Magistrates.”[74]
The effect of the interior of St. John’s is greatly marred by the cross partitions already referred to. This is much to be regretted, as the interior is exceedingly interesting, and, being in a comparatively fair state of preservation, exhibits more of its original features than the exterior does. When the church was complete, the effect of the gloomy nave, with its lofty unpierced wall above the main arcade, and the noble centre crossing, with the light refined choir beyond, must have been very striking and grand.
A peculiarity of the church and another resemblance to the nave of Dunblane and the north nave aisle of Dunkeld is the absence of vaulting in the aisles which many of our Scottish churches have. The aisles in St. John’s never were vaulted, the only parts so constructed being the crossing and the north porch; the latter, it will be remembered, having also an upper vaulted story. This want of vaulting is a great defect of the church.