ST. MARY’S, WHITEKIRK, Haddingtonshire.
Reading edition
This charming old building is one of the few rural parish churches of mediæval times still used for divine service. The church seems to have had its origin in a neighbouring holy well. The following extract from documents in the Vatican gives some account of its origin and history:—[116]
“The great number of miracles performed at this well were so numerous that in 1309 John Abernethy, with the assistance of the monks of Melrose, procured a shrine to be erected, and dedicated it to the Holy Mother. In 1413 there were no less than 15,653 pilgrims of all nations, and the offerings were equal to 1422 merks. In 1430, James I., King of Scotland, being a good man who loved the Church, built the Abbey of the Holy Cross at Edinburgh, and took the Chapel of Fairknowe into his protection, added much to it by the building of houses for the reception of pilgrims, called it Whitechapel, where he often went and made it a dependant on his own abbey of the Holy Cross. In 1439, Adam Hepburn of Hailes built a choir all arched with stone, agreeable to the mode of Peter de Main, and so it continued in great prosperity as a place of sanctity until the year 1540, that the cup of vengeance was full, and heresy covered the North.”
Whitekirk was a dependency of Holyrood, as mentioned in the above extract. It was a great place of pilgrimage, and was visited, amongst others, by Pope Pius II. (Æneas Sylvius), who came to render thanks to the Virgin for his safe landing in Scotland.
In the seventeenth century the east end was used as a church and the west end as a school. In 1760 the Parish of Tynningham was added to Whitekirk, and some of the fittings of the former were brought to the latter. Thus the Haddington gallery in the north transept was adorned with the front of the gallery from Tynningham. During this century some attempts have been made to improve the structure. In 1832 a “pseudo south transept” was built, and the Seacliffe gallery (which resembles a large Dutch cabinet) was introduced.
This church, like many others erected in the fifteenth century, is on
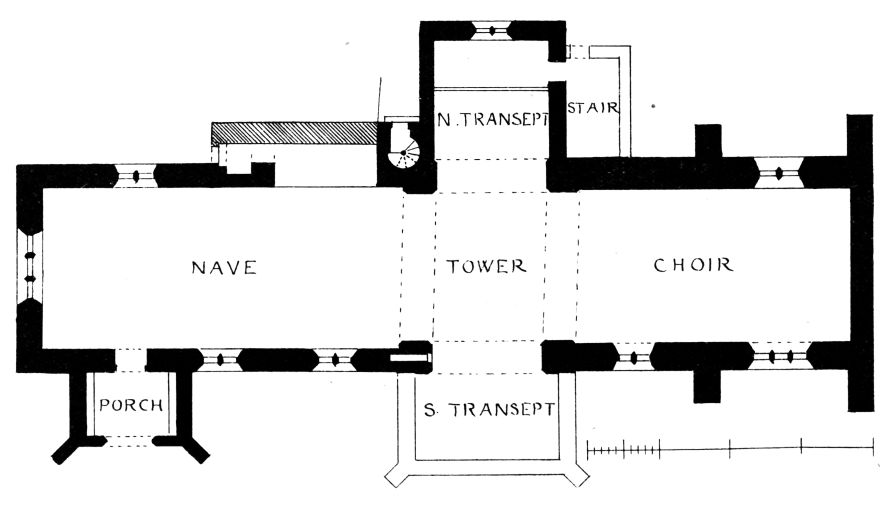
Fig. 1187.—St. Mary’s, Whitekirk. Plan.
the plan of a cross without aisles (Fig. 1187). The choir is vaulted with a pointed barrel vault, and the outer roof is slated. Over the crossing (Fig. 1188) rises a square tower, finished with a plain parapet. The east
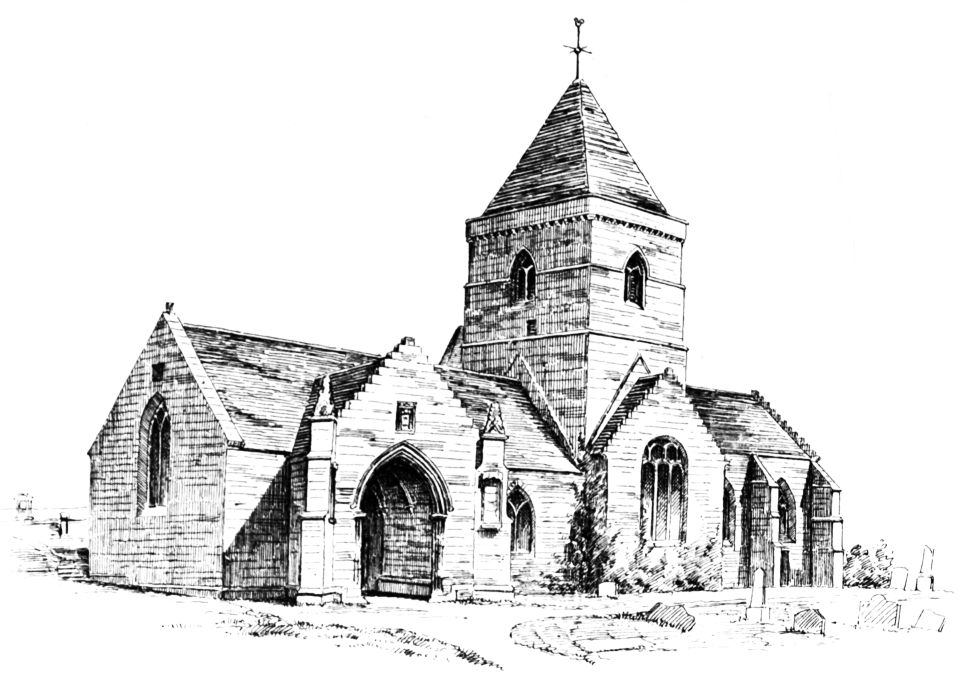
Fig. 1188.—St. Mary’s, Whitekirk. View from South-West.
end is square, and there is a fine entrance porch at the south-west angle. The church is built with red freestone, which is toned with age, and the whole building is one of the most picturesque and pleasing of our old parish churches.
The nave and choir measure internally 103 feet in length by about 22 feet in width. The choir is divided by bold buttresses into two bays,
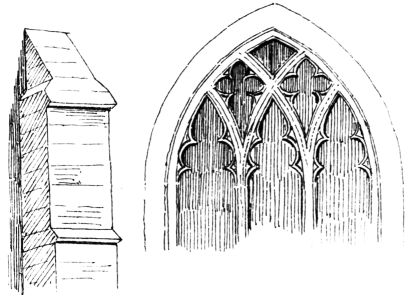
Fig. 1189.—St. Mary’s, Whitekirk. Buttress and Window in Choir.
in each of which is a traceried window, the cusping of which is peculiar. The forms of the buttresses and tracery are shown in Fig. 1189. The east end has a small circular quatrefoiled window set high in the wall (Fig. 1190), over which is a panel containing a shield bearing a fessé with a crozier behind it, probably the arms of Abbot Crawford of Holyrood (1460-1483).
The west end (Fig. 1191) and the south transept have been rebuilt.
The south-west porch (Fig. 1192) is one of the most striking features
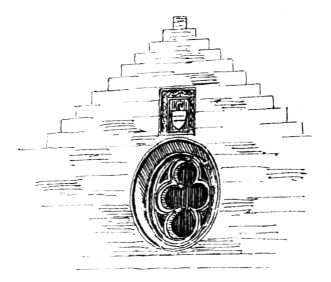
Fig. 1190.—St. Mary’s, Whitekirk. East Gable.
of the structure. It measures 13 feet wide by 9 feet deep internally, and has a stone bench on each side. The entrance is by an open archway, with clustered shafts, having enriched caps from which spring the bold mouldings of the arch. At each of the outer angles of the porch is a diagonal buttress having a niche on the inner face, and finished on the top with crocketed pinnacles. Over the doorway there is a panel with small buttresses at the jambs, and canopied head with scroll ornament over.
The interior of the porch is roofed with pointed barrel vaulting, having ribs springing from carved corbels. The door to the church is square headed and is surmounted by a niche, which formerly contained a statue of the Blessed Virgin.
The interior of the church (Fig. 1193) is very plain. The tower is supported on arches at the crossing, which spring from attached piers with moulded caps. The space over the crossing is vaulted with groins, having a circular boss in the centre. The tower (see Fig. 1188) is carried up with plain walls to two stories above the roof, and has in the upper
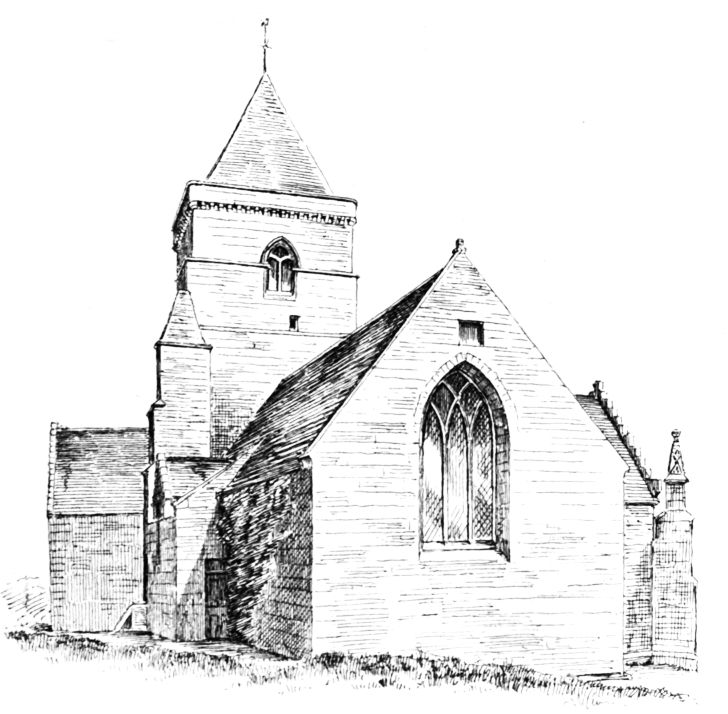
Fig. 1191.—St. Mary’s, Whitekirk. View from North-West.
part or belfry a window on each side, with central mullion, now much decayed by the weather. A stair turret (Fig. 1194) is attached to the north-west angle of the tower, and enters from the exterior. The north wall of the nave has been altered at the point adjoining the tower.
At a distance of about 100 yards north from the church stands a plain
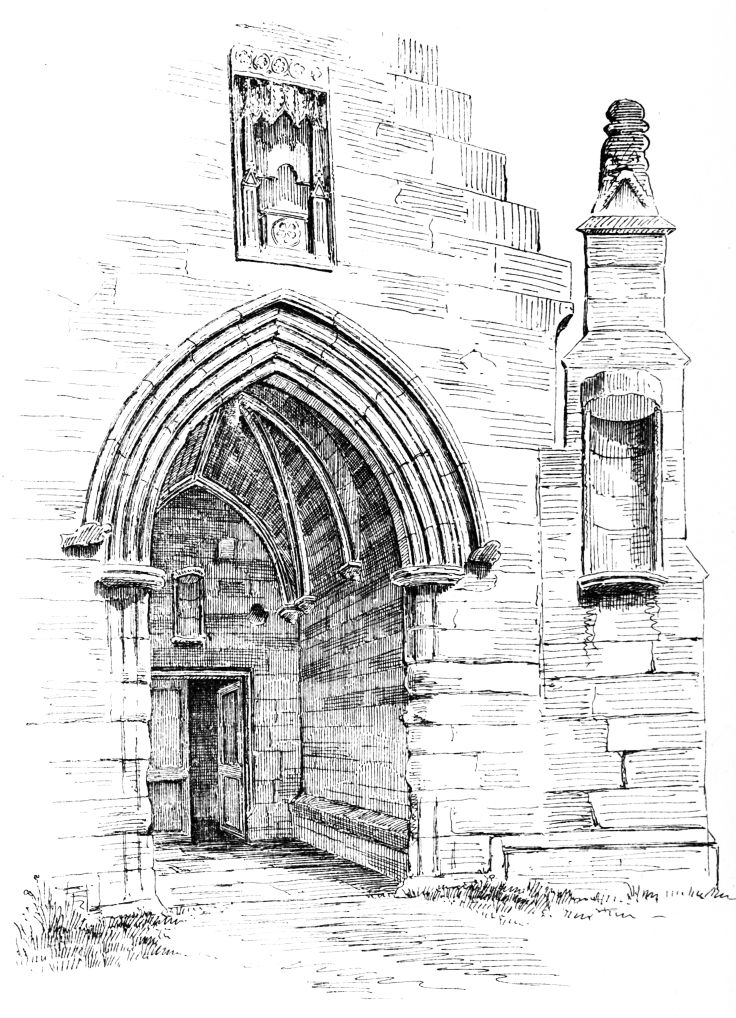
Fig. 1192.—St. Mary’s, Whitekirk. South-West Porch.
building (Fig. 1195), which is believed to have been the tithe barn of the parish. It is situated on the edge of a rocky ridge which slopes steeply
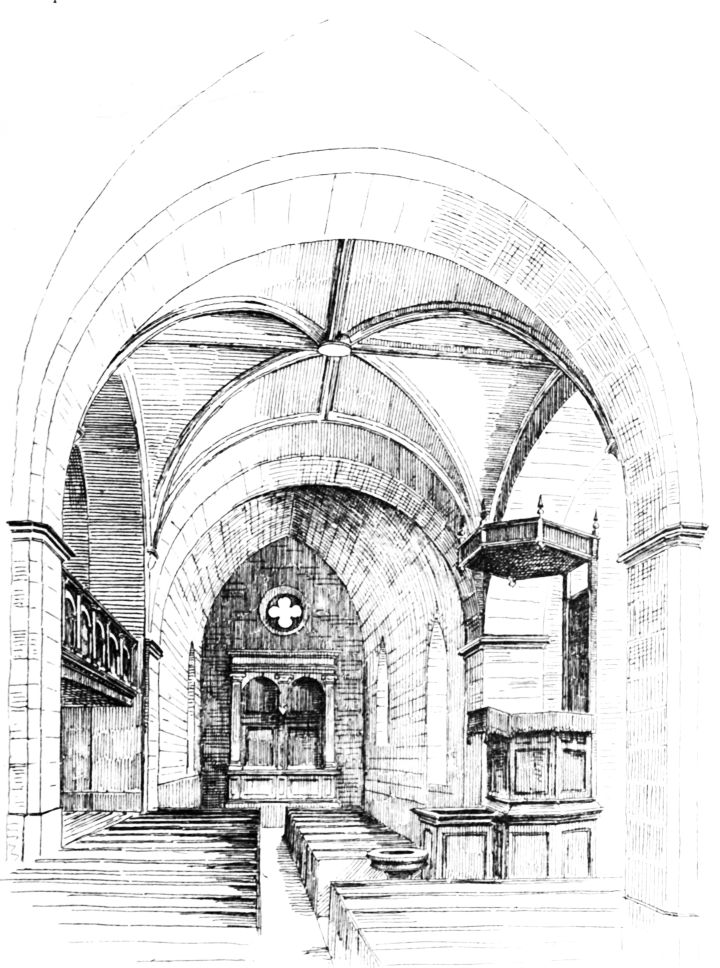
Fig. 1193.—St. Mary’s, Whitekirk. Interior, looking East.
downwards on the north side. In the view (Fig. 1196) taken from the low ground on the north side the top of the church spire is seen. The barn measures about 65 feet 4 inches in length from east to west, by about 20 feet in breadth over the walls. It has been built at two periods. The western portion, measuring on the outside about 21 feet 3 inches by 20
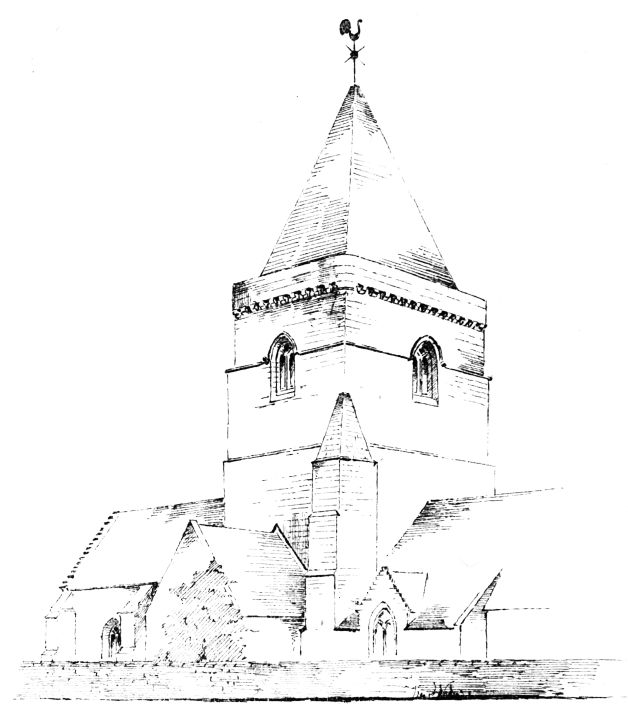
Fig. 1194.—St. Mary’s, Whitekirk. The Tower, from North-West.
feet, has originally been a pele tower, with walls about 5 feet in thickness, and was altered at a later period, when it was extended into a barn. The present entrance to the keep is in the south wall, which appears to have been rebuilt of the same reduced thickness (2 feet 4 inches) as the barn walls. This doorway leads into a vaulted ground floor, from which a door
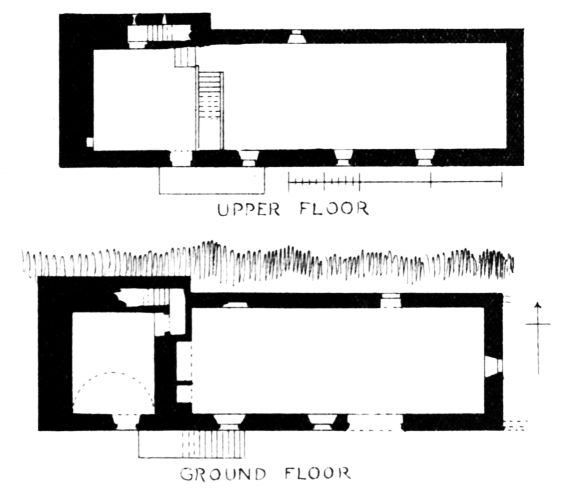
Fig. 1195.—St. Mary’s, Whitekirk. Plans of Tithe Barn.
to a small lobby gives access to a narrow straight stair leading to the first floor, contained in the thickness of the north wall. The stair is lighted
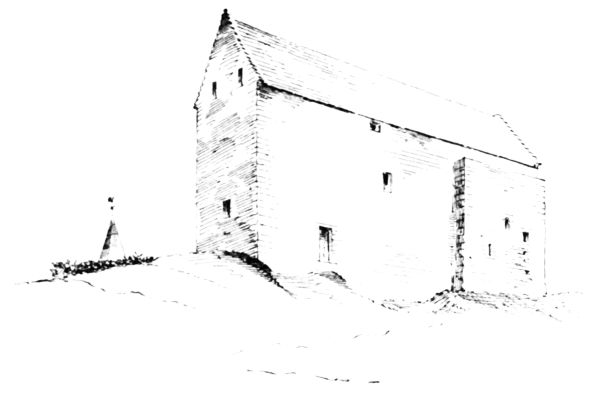
Fig. 1196.—St. Mary’s, Whitekirk. Tithe Barn, from North-East.
with narrow slits, and the door at the top leading into what was originally the hall is finished in the way usual in such structures, with well wrought splays round the stone jambs and lintel. On the first floor the east wall of the pele tower has been taken down. The junction of the tower with the barn is plainly visible from the rough face of the masonry in the interior of the north wall, where the east wall of the tower has been cut away. The upper part of the tower being thus thrown into the barn, a few steps, as shown on the Plan, lead up to the latter. There is an upper floor in
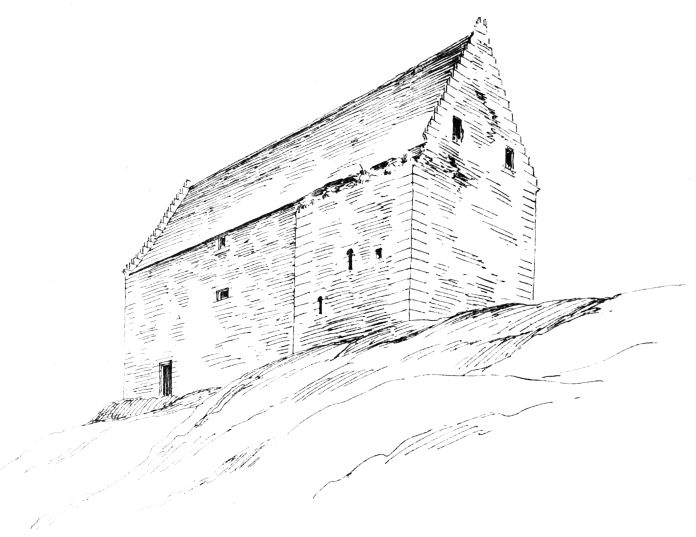
Fig. 1197.—St. Mary’s, Whitekirk. Tithe Barn, from North-West.
the roof of the barn supported on the ties of the roof and reached by a wooden stair. The windows of this floor are shown in the gables. When the barn was built the upper part of the north wall of the keep (Fig. 1197) was lowered sufficiently to allow of the eaves of the roof of the new and narrower building being continued straight along over the wider building of the tower. The barn proper is entered from the south side by a doorway 7 feet 7 inches wide, and is lighted by two windows in the south side and one in the gable. There is also a narrow doorway on the north side, which can only have been for occasional use, the ground being steep on that side, with only a narrow footing along the wall, which is kept back from the line of the tower in order to obtain this footing. At the west
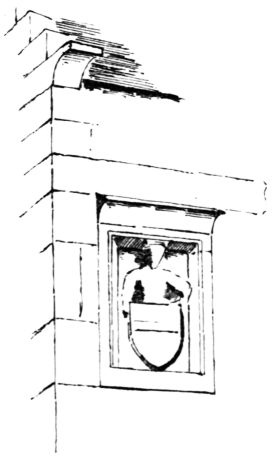
Fig. 1198.—St. Mary’s, Whitekirk.
Panel in South Wall of Tithe Barn.
end of the barn and in the old wall of the keep there is a fireplace 8 feet 6 inches wide, with a stone division. The fireplace, which is 5 feet high, has an oaken lintel with a well wrought relieving arch over it. This fireplace must have been used before the wall above was taken down, and indicated that the tower had probably been first enlarged as a residence and the whole afterwards converted into a barn. In the north wall near the fireplace there is a flat recess with a pointed arch 13 inches deep, the sill being about 3 feet above the floor. There are indications (see Plan) that the barn walls once extended further eastwards.
Near the west corner of the south wall is a panel (Fig. 1198) with an effaced coat of arms.