CASTLE SEMPLE COLLEGIATE CHURCH, Renfrewshire.
Reading edition
This somewhat remarkable structure stands in the midst of beautiful woodland scenery, on a gentle acclivity above Lochwinnoch, near the point at the north end where the Black Cart flows from the loch.
A collegiate church was founded on this site, and endowed in 1504
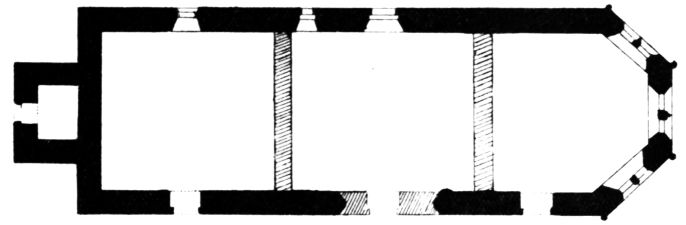
Fig. 1284.—Castle Semple Collegiate Church. Plan.
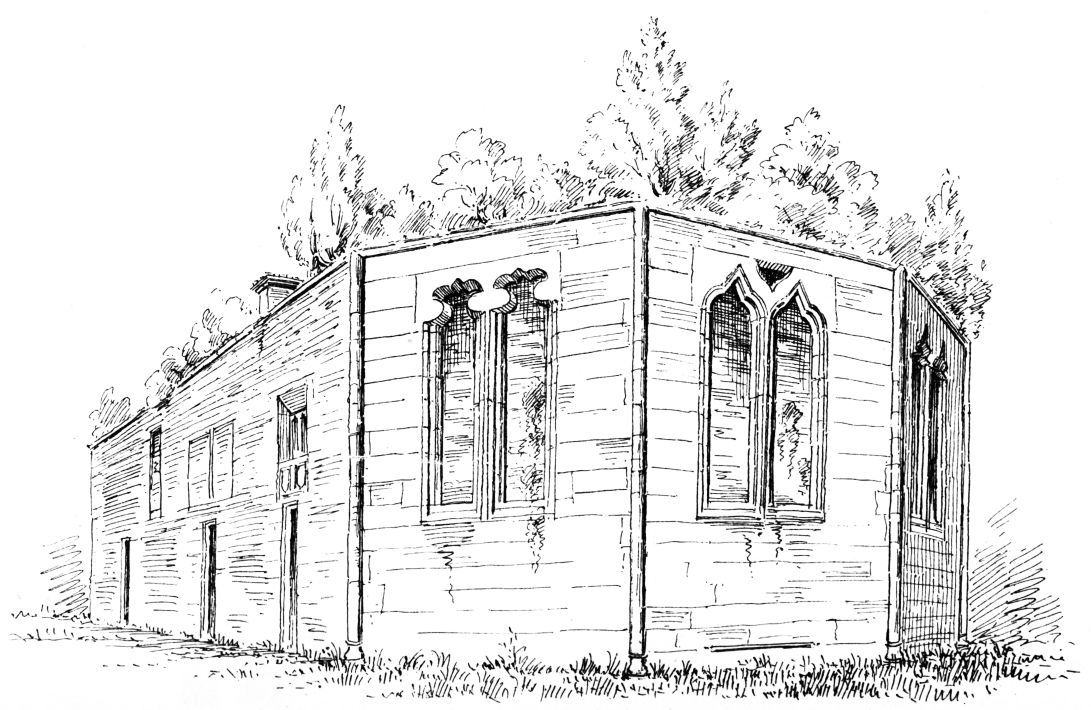
Fig. 1285.—Castle Semple Collegiate Church. View from South-East.
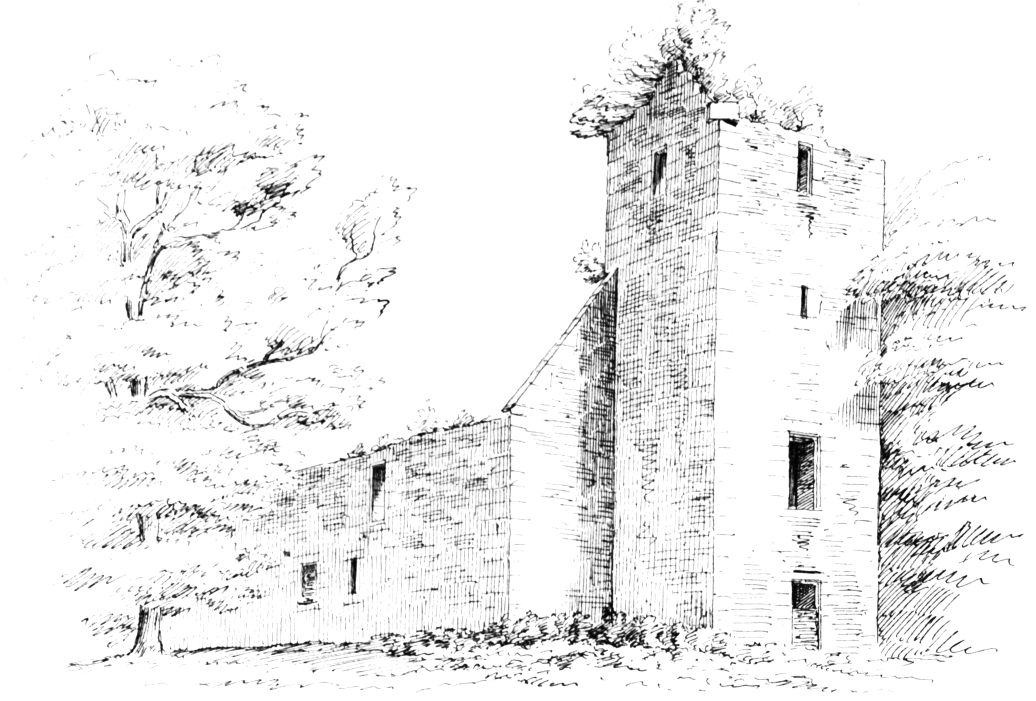
Fig. 1286.—Castle Semple Collegiate Church. View from North-West.
by John, first Lord Sempill, near his own residence of Castle Semple. The establishment consisted of a provost, six chaplains, two boys, and a sacristan. The church (Fig. 1284) measures within the walls 66 feet in length by 19 feet in width. The building is a simple oblong, terminating toward the east in a three-sided apse, and having a square tower projecting from the centre of the west wall.
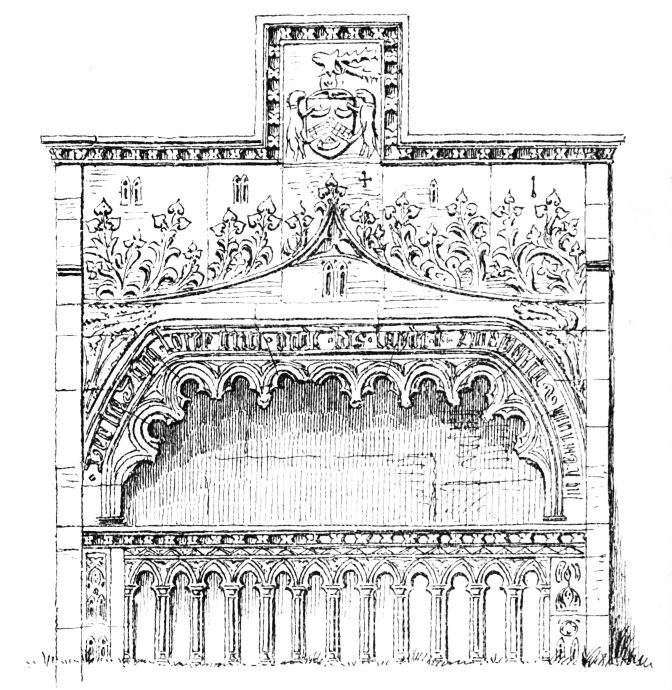
Fig. 1287.—Castle Semple Collegiate Church. Monument to John, Lord Sempill.
The style of the east end (Fig. 1285) is very remarkable. The forms of the double windows indicate plainly that they are very late survivals of spurious Gothic work, and a close examination of the building tends to confirm this view. The other windows in the side walls have been greatly altered, but they do not present any features at all like those of the apse. Over the door to the chancel are two coats of arms with the letters R. L. S. and A. M. S., the dexter shield bearing the Sempill arms and the sinister the Montgomerie. The square tower at the west end (Fig. 1286) is extremely simple, and has no analogy with the work at the east end.
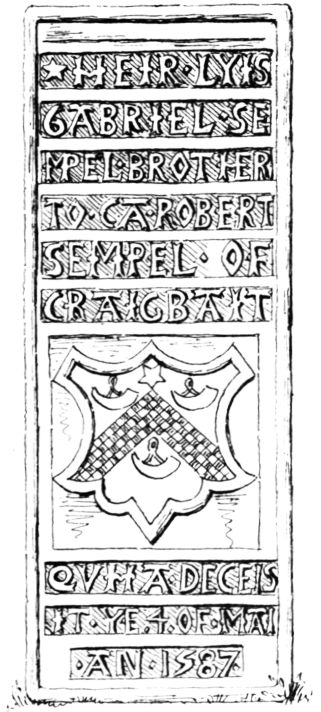
Fig. 1288.
Castle Semple Collegiate Church.
Slab to Gabriel Sempill.
There can be little doubt that the tower and most of the side walls are of about the date of the original foundation, while the east apse has been added in the sixteenth century, to receive the monument of John, Lord Sempill, who fell at Flodden in 1513. A few remains of the original square-headed windows in the side walls are still traceable.
The interior has, within recent times, been divided by two solid walls into three compartments, so as to form separate private burial-places, and this operation seems to have caused the further alteration and building up of the side windows.
In the eastern compartment stands, against the north wall, the large monument to Lord Sempill (Fig. 1287), which bears the following inscription:—
· · · John · Lord · Sempil ande · his · Laydi · D · · · Margarita · · ·
It must have been erected after 1513, and shows the last expiring effort of the Gothic decorative spirit. The cusped half-arch half-lintel is a kind of compromise between the Gothic and Renaissance, and the exuberant foliage of the upper portion shows late Gothic forms run wild.
The architecture of the apse windows corresponds in extravagance with that of the monument.
A monumental slab in the central compartment (Fig. 1288) is erected in memory of “Gabriel Sempel,” who died in 1587. This shows the style
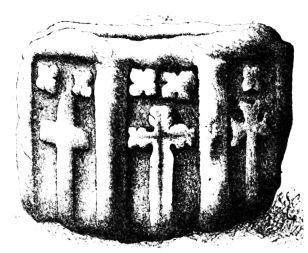
Fig. 1289.—Castle Semple Collegiate Church.
Carved Stone.
of lettering which was in use about that time, together with the Sempill arms.
A carved stone (Fig. 1289) (from a sketch by Mr. William Galloway), which seems to have been the socket of a cross, stands in the building, and was perhaps used at one time as a font. It is octagonal in form, and has an oblong sinking in the centre.