COUPAR ABBEY, Perthshire.[199]
Reading edition
COUPAR ABBEY, Perthshire.[199]
Of this once great abbey almost nothing remains. The present parish church stands partly on the site of the monastic church, and the conventual buildings, with the cloister garth, occupied the ground which now forms the churchyard, at the south corner of which is the gateway with the
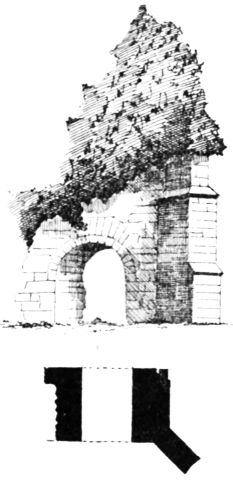
Fig. 1447.—Coupar Abbey.
Gateway.
angle buttress shown in Fig. 1447. This small fragment is the only piece of building, properly so called, which exists. It comprises a plain opening 6 feet wide by about 7 feet high, leading through a wall about 9 feet thick, and at the corner it is flanked by a massive angle buttress. The ruin rises to a height of about 25 to 30 feet, and stands about 70 yards south from the church.
The churchyard extends for a distance of about 400 feet from east to west, by about 280 feet from north to south, and these dimensions in all probability give an idea of the extent of ground formerly occupied by the monastery, and which is believed to have been the site of a Roman camp.
The monastery was founded by Malcolm IV. in 1164, and was the sixth in the order of construction of the thirteen Cistercian Abbeys in Scotland. William the Lion granted a site for the abbey of about 50 acres of land, and also gifted it with the King’s Chase and a portion of waste land. In 1233 the church was dedicated, under the invocation of the Blessed Virgin, during the time of Alexander, the eighth abbot. King Alexander II. was a generous benefactor to the abbey, and amongst the nobles the Hays of Errol and the Earls of Athole were conspicuous in their gifts, the latter presenting, amongst other things, timber for the construction of the buildings. At the Reformation the value of the estates of the abbey are estimated by Dr. Rogers “as equal to at least £8000 of present money.”
The buildings, it is believed, were destroyed by the excited multitude who wrecked the religious houses at Perth and neighbourhood in 1559, and a portion of the buildings seems to have been occupied as a residence by Leonard Leslie, the first lay commendator, who died in 1605. In 1606 James VI., desirous to “suppress and extinguish the memorie of the abbacie,” converted the lands and baronies into a temporal lordship in favour of James Elphinstone, second son of the first Lord Balmerino, with the title of Baron Coupar. This lord appears to have made the abbey his residence, as in 1645 it was assailed by 200 soldiers belonging to the army of Montrose, in revenge for the support given to the Covenanters by Elphinstone. Probably this was the finishing blow given to the buildings, as in 1682 the place is described as “nothing but rubbish.”
In the Rental Book, from 1480 and onwards, there are several notices of the Porters, who, from their office, assumed that name as their family designation, the office having become hereditary. When the last of them demitted office it is stated in a charter that they had been hereditary porters from time immemorial, and in the Chamberlain’s Accounts Robert Porter received a commuted allowance, consequent on the secularisation of the abbey.
At the west end of the present church there are the remains of some of the main piers of the nave. As shown by Fig. 1448 these indicate work of the first pointed period, probably of the thirteenth century.
A broken slab, measuring about 3 feet 3 inches high by 3 feet in breadth (Fig. 1449), is lying in the churchyard. In the Rental Book it is referred to as being built into the wall of the church which preceded the present one (erected about thirty years ago), and as bearing “the effigies of a priest,” with the inscription on the margin—Monachus de Cupro qui obiit anno dni. Millesimo quadringentesimo quqgesio.[200] From the present state of the fragment it is evident that little respect is paid in Coupar to the remains of the ancient abbey.
The two sculptured slabs (Figs. 1450 and 1451) which are at present lying in a tool-house in all likelihood adorned the base of a mural tomb. They are evidently works of the end of the fourteenth century or of the fifteenth century. They are supposed to be remains of a monument to the Hays of Errol. Fig. 1451 appears to represent a pair who have been guilty, and are suffering under the prospect of finding themselves in the hands of the headsman.
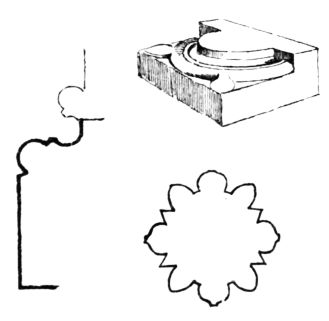
Fig. 1448.—Coupar Abbey.
Main Piers of Nave.
On a house opposite the abbey occur the royal arms, shown by Fig. 1452, and throughout the village there are numerous carved and moulded stones to be seen, showing that the whole place has been built out of the ruins of the monastery.
In the Chamberlain’s Accounts for 1563 he describes the chapel “as being so completely wrecked, that with a view to preserve the timber, he had built up both doors; also the undermost door of the steeple. In the cloister he had collected the slates which had been removed from the roof. He had also repaired the broken windows, providing them with iron framework. The abbot’s apartments he had partially
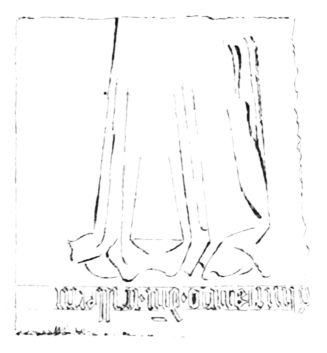
Fig. 1449.—Coupar Abbey.
Broken Slab.
restored, and with proper fastenings made secure the granaries and store-houses. From having, in August 1562, accommodated the royal stud (during a passing visit of Queen Mary), the stables of the monastery are in the Account styled the ‘quenes stables.’”[201]
We have already referred to the Earls of Errol as benefactors to the abbey, and amongst the Errol Papers[202] there occurs a “Copy of the Tabill Quhilk ves at Cowper of all the Erles of Erroll quhilk ver Buryd in the Abbey Kirk thair,” from which it appears that sixteen Earls were buried in the monastery. Of these we suppose no memorial now remains; but we may take this opportunity of introducing a sketch (Fig. 1453) of a recumbent figure, now built into the churchyard wall of
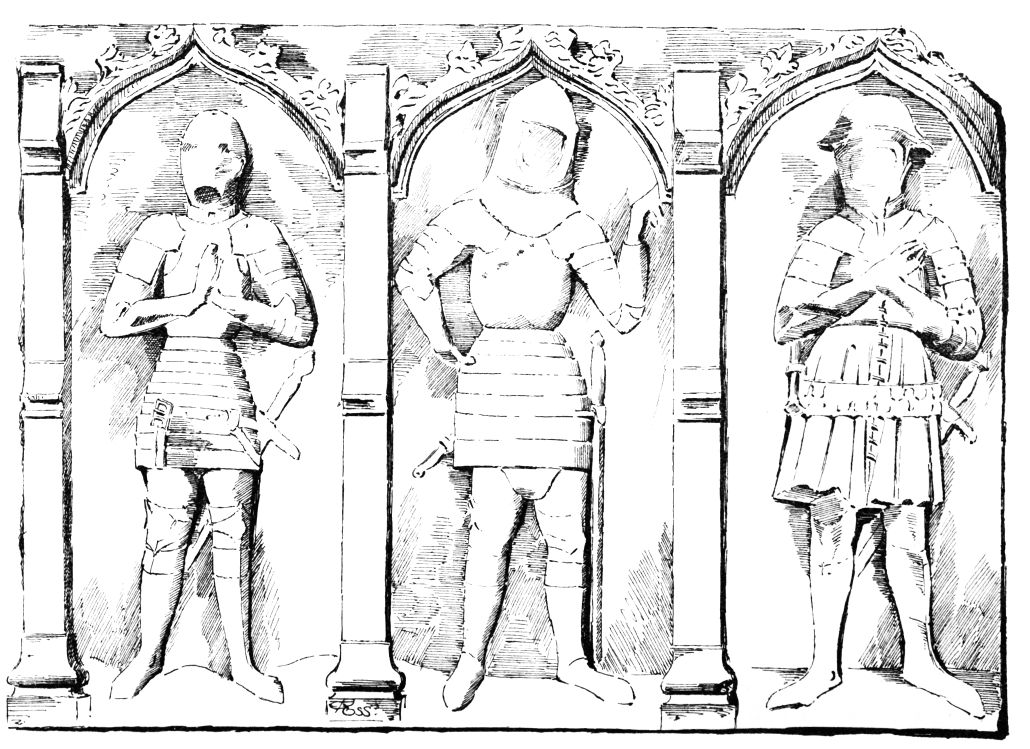
Fig. 1450.—Coupar Abbey. Sculptured Slab.
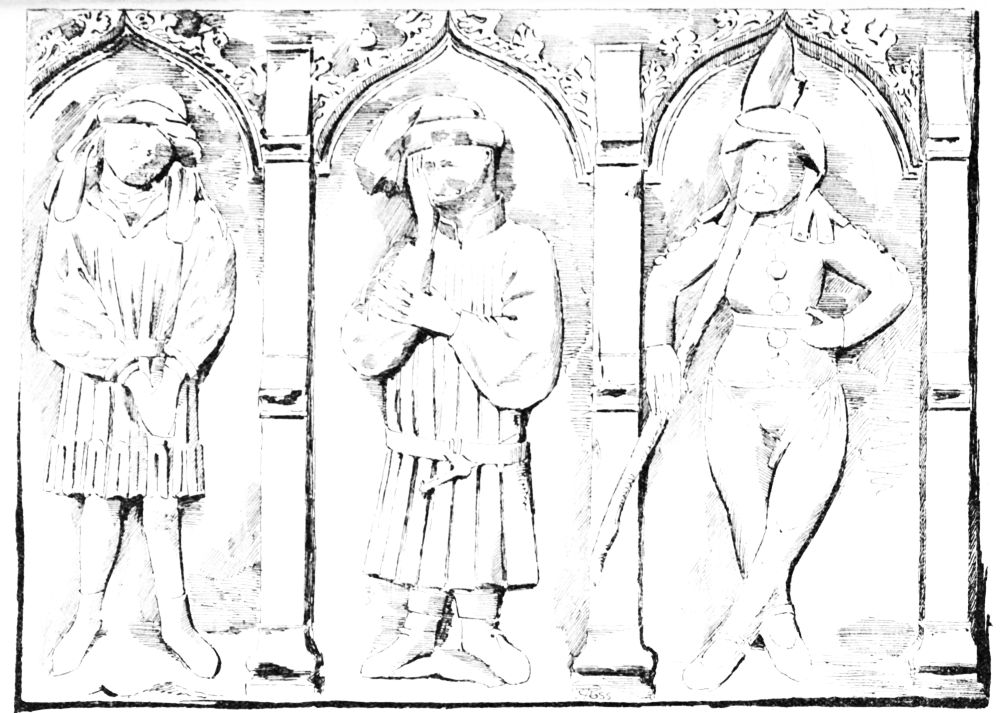
Fig. 1451.—Coupar Abbey. Sculptured Slab.
Errol (Carse of Gowrie), which, from the following inscription, probably represents the eighth Earl referred to in the above “tabill”—“Item penultimo die mensis Ianuarij, Anno Domini M.D.LX(X)III. obijt bone memorie Georgius comes De Errol. apud Pertham et sepultus est Errolie.”
There are few notices of the buildings of the abbey. A plan of it was made about 1820 by William Mitchell, a mason, who corresponded with
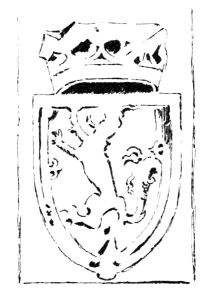
Fig. 1452.—Coupar Abbey.
Royal Arms.
General Hutton regarding it; but they evidently could not come to terms, and it is not in his collection in the Advocates’ Library. Mitchell calls it “a true and just plan of the outlines of that pile of building.”
Dr. Marshall, in his Historic Scenes in Forfarshire, p. 144, had this plan before him when he wrote, and he characterises it as being unreliable. After a good deal of correspondence we obtained a sight of it, and have no hesitation in saying that it is a pure work of imagination, and is not a plan of the abbey at all; and, judging from the correspondence with General Hutton, we suspect the author intended to play a hoax on him, and yet was afraid to go the full length, and this is probably the reason why the General never got the plan.
In 1492 and following years there are references to Thomas Mowtray, mason. He was sworn to be “leyl and trew,” during the term of his life, to the abbot and chapter, and he is obliged to “wyrk leilly and profitably the masonwerk of our forsaid abbay, and to be the master of the werk, in al thingis that langis hys craft of masonry in our abbay or in our qwarellis
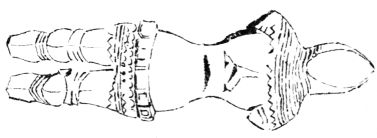
Fig. 1453.—Coupar Abbey. Recumbent Figure.
as it nedis.” He was to have 6 “markis” yearly with his meat and drink, a house with 2½ acres of land; further, the Lord Abbot “promised to give him yearly one of his old albs reaching to the ankles.” He was to instruct the “prentys” in all “craft of masonry.”[203]
In 1485 John, the mason, and his son are continued in the service of the abbey. In 1468 Thomas Bel was hired “for the constant carpentry” of the abbey; he had workmen under him and apprentices. There are also agreements with smiths, as John Lutare, smith, who “was hired (in 1484) for the common work of the monastery in the forge,” and next year David Smyth is hired to succeed William Byning, who was formerly in the same service. John Duncanson, tiler, in 1492, was to labour in his trade and in every other work which he knew. Nine years earlier John Sclater was hired as apprentice to work at his trade of tiler (tegulator). Patrick Dog (in 1490) was the abbey sawyer, with three workmen under him, who each day were to turn out “fourteen draughts for each saw.”[204]