CULLEN CHURCH, Banffshire.
Reading edition
The ancient town of Cullen stood on the right bank of Cullen Water, at a little distance from the coast. It was greatly destroyed in the time of Montrose, and has been rebuilt on a new site nearer the sea. The old church, however, which is dedicated to St. Mary, still stands, surrounded
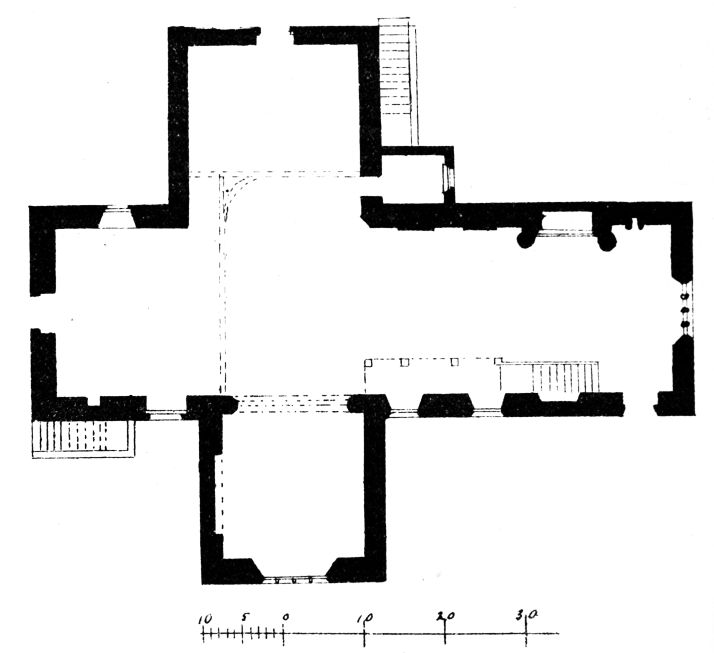
Fig. 1332.—Cullen Church. Plan.
by the churchyard, on the old site near Cullen House, and continues to be used as the Parish Church. Although it has been altered at different times it still retains part of the ancient work, the oldest portions being the east end and the south aisle. The edifice (Fig. 1332) is cruciform in plan, having nave, choir, and transepts, all without aisles. The choir would appear, from the coats of arms it bears on the outside, and from the splendid monument in the interior of the north wall, to have been erected by Alexander Ogilvie, who died in 1554, and his second wife, Elizabeth Gordon.
There was a chaplainry in the church dedicated to St. Ann. This foundation, with the name of the founder and other particulars, are recorded by inscriptions cut upon different parts of the south aisle or transept.[153] “The first quoted inscription is from the arch of a recess tomb on the west side of the aisle. It is carved in raised and prettily formed capitals, and accompanied by a craftsman’s mark.
“IHON · HAY · LORD · OF · FORESTBON̄ · Az̄E · & · TOLIBOVIL· GVDSIR · TO ELEN · HAY · Yt · BIGIT · YIS · ILE · LEFT · A · CHAPLARI · HEIR · TO · SING PERSONALI · OF · HIS · LĀDIS · OF · ORDIHVF.”
The places named in the above inscription were received by Alexander Seton of Gordon (first Earl of Huntly) through his marriage with the heiress of Sir John Hay of Tilibody. “It was probably John’s son, David Hay, who, about 1390-1406, had a charter from Robert III. of the place of Cullen.”
“The next quoted inscription not only presents the important and interesting facts of the name of the chaplainry, the extent of the gift, and the services required, but also the names of the founder of the chaplainry and the persons to be prayed for, together with those in whom the patronage of the living was to be vested after the decease of the heirs of the donor. It is carved round the arch of the large window of the south aisle, in the same style as the above inscription.
“SANT · ANIS · CHAPLAN · HEIR · DOTAT · Yt · 35 (?) ACRE · GVD · CROFT LĀD · IN · CULĀ · & · TENEMENTIS · SAL · BE · A · GVDE · SINGAR · OF · HALI LIF · BVT · ODIR · SERVICE · & · DAELI · RESIDENT · TO · PRAIE · FOR · ELEN HAY · · HER · BARNIS · HIS · FYIV · DŌRS · AT · GIFT · OF · ION · DUF · & HIS · ARIS · OF · MADAVAT · & · FALING · YAROF · AT · GIFT · OF · YE · BALZEIS AND COMUNITIE · OF · COLĀ.”
The words PER · ELENA · HAY are carved upon the lower side of one of the stones of the arch of the south window. Upon the west side of the arch is this notice of the building of the aisle:—
“· · · ELENGE · HAY · IŌN · DUFFIS · MODR · OF · MALDAVAT · YAT · MAID YIS · ISLE · YE · CHAPLANRI. · · ·”
The two inscriptions last quoted “show that Elen Hay was mother of John Hay of Muldavit, who died in 1404, to whom, until 1792, there was a recumbent effigy in the recess tomb in the south aisle at Cullen, also an inscribed slab with a rudely engraved figure in armour.”
The entrance to St. Ann’s Chapel from the main church is by an arch with pilasters and capitals, and below the caps of the west pilaster are the words ME · MĒTO · MORI, and on the east DISCE · MORI. Below the last
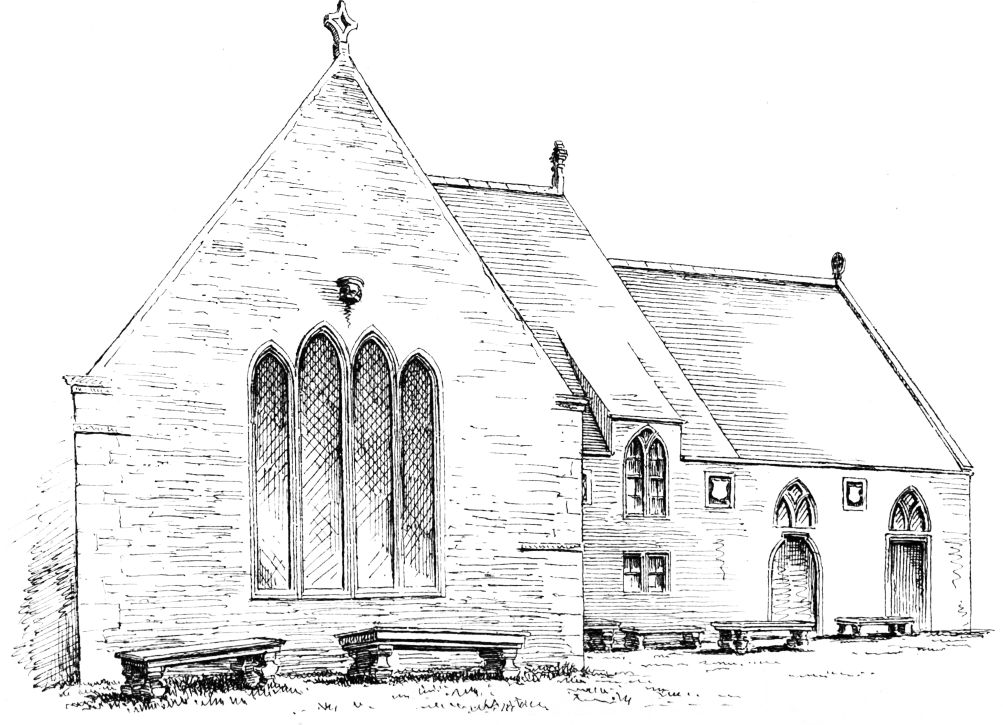
Fig. 1333.—Cullen Church. South Aisle and Choir.
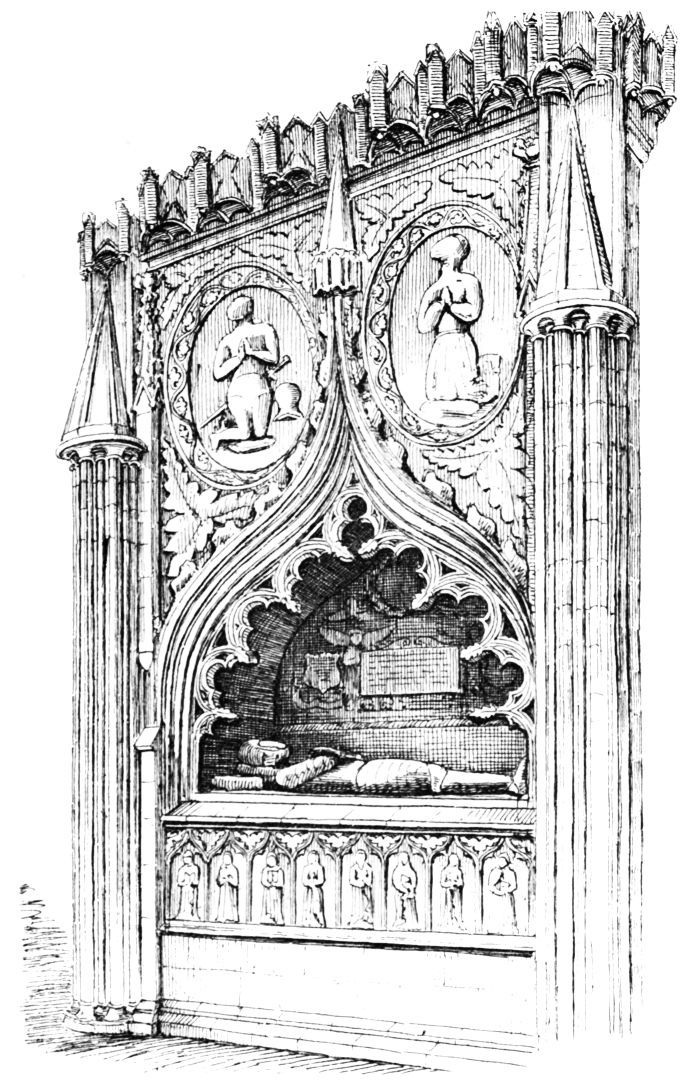
Fig. 1334.—Cullen Church. Monument of Alexander Ogilvie.
motto is the name of the mason who built the aisle, viz., ROBERT · MOIR MASON, and his mark, †/x. On the outside of the aisle (Fig. 1333) one corner stone bears PER ELENA · HAY, and another SOLI DEO · HONOR · ET · GLORIA.
Although Mr. Jervise attributes the above inscriptions and the erection of the chapel to 1404, the style of the lettering and the abundance
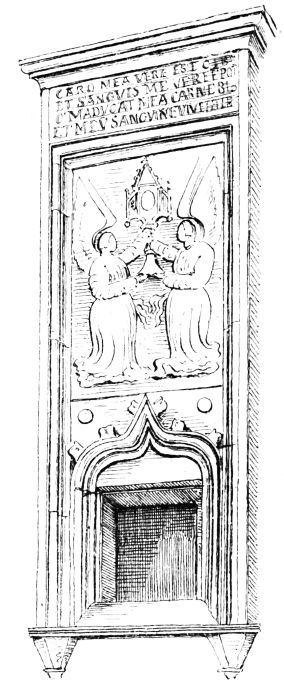
Fig. 1335.—Cullen House.
Sacrament House in Choir.
of it, together with the style of the mottoes, would rather tend to the conclusion that the work is of a considerably later date. The arch forming the entrance from the church to the chapel, with its pilasters, has certainly the character of sixteenth century work. The group of four pointed windows in the south end of the south aisle has not the appearance of decorated work, such as prevailed about 1404. On the contrary, these windows recall the revived and imitative work of the sixteenth and seventeenth centuries. This group of windows, with its four pointed lights (round the inside of which one of the above inscriptions occurs), is evidently a late design. Possibly an aisle was built in the beginning of the fifteenth century, when the bequest was made, but it seems to have been rebuilt in the following century, when the inscriptions, which are scattered very irregularly over the structure, were reinserted and added to. The edifice was probably rebuilt when, about 1543, the Church of Cullen was converted into a college by Alexander Ogilvie of Deskford and Findlater, for the accommodation and maintenance of a provost, six prebendaries, and two singing boys. A bead-house was also erected by the same individual, for the support of a number of decayed men and women.
The choir, which is a portion added at the east end, contains a richly decorated monument in the north wall, erected by Alexander Ogilvie at the date of the church being made collegiate. The monument (Fig. 1334) is large, and extends from the floor to the roof. It consists of an arched recess with a group of ornamental shafts at each side, and large spandrils above, containing two large round panels, each having in the centre a sculptured figure in bas-relief. Along the top runs a series of canopies
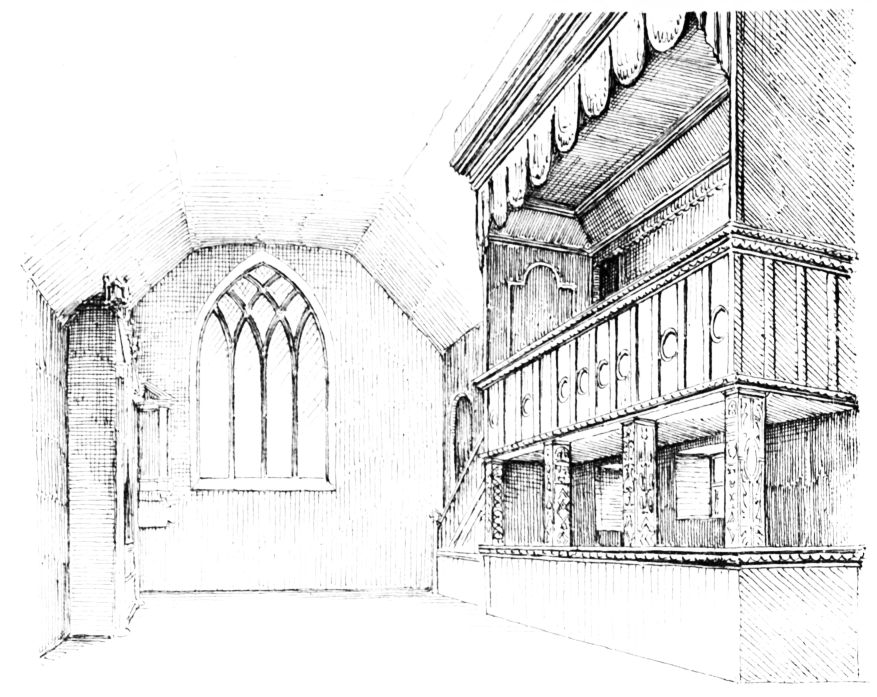
Fig. 1336.—Cullen Church. Interior of Choir.
and pinnacles of peculiar design. Within the arch lies an effigy of the founder clad in armour, supported on a basement, which is divided into eight panels, each containing a figure attired in a hood and long robe with book in hand. On a slab at the back of the arched recess is carved the following inscription:—
Corpus · Alexr · Ogilvy · de · finlater · hēros ·.· ac · sponsē · Elezabeth · Gordon · btrvmq · ebbat preside · pvris · bister · pverisq · dvobus ·.· has · iacint · edes · iv̄ ctvs · vterq · pivs migraviit · et · hac · lvce · hic · die · 4 · mēns · ivlii 1554 · illa · die · · · · · · mēsis · · · · · · 155-
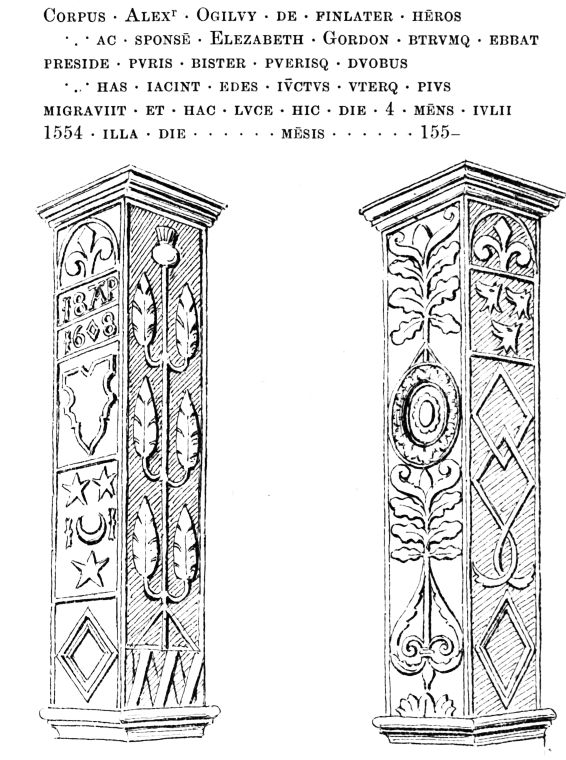
Fig. 1337.—Cullen Church. Carved Wooden Pillar. Fig. 1338.—Cullen Church. Carved Wooden Pillar.
The inscription is accompanied by a variety of curious carvings, and by the Ogilvie and Gordon arms. The style of the monument corresponds with the date upon it, being one of the last attempts in the style of Gothic work executed just before the Reformation.
Mr Jervise mentions that in 1863, when alterations were made on the east portion of the church, a stone altar-piece and ambry, in fine preservation, were found. These were 5 to 6 feet in height, embellished with the representation of two angels raising the host and other ornaments, and the text (John vi. 54-56) below the cornice.
Caro · mea · vere · est · cib · et · sangvis · me · vere · ē · pot · q mādvcat · meā · carnē · t̄ · bibit · mev̄ · sāgvinē · vivet · ī · eternv̄.
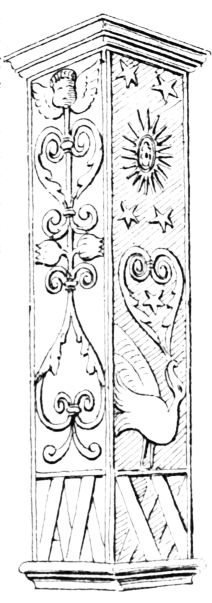
Fig. 1339.—Cullen Church.
Carved Wooden Pillar.
It is further stated that the ambry and altar-piece were unfortunately reconsigned from view. A sacrament house, answering somewhat to the above description of the ambry, is, however, now visible in the north wall of the choir, to the east of the monument (Fig. 1335). The design shows the two angels supporting a monstrance, and is very similar to, but much simpler than, the sacrament house at Deskford, “which bears to have been erected by Alexander Ogilvie, and his second wife, Elizabeth Gordon,” of which an illustration is given below.
The east end of the church has evidently been a good deal altered, as is apparent from the south wall (see Fig. 1333), where doorways are visible, which have been built up, and windows introduced above.
The coats of arms of the Gordons and Ogilvies on the exterior correspond with those in the interior. The choir contains a large east window divided by three mullions, which cross one another in curved branches, forming plain tracery in the arch-head (Fig. 1336).
On the south side of the choir is still preserved a fine example of a laird’s pew (see Fig. 1336). It is in two stories, the upper story (which forms a gallery) being supported on four solid square wooden pillars (Figs. 1337, 1338, and 1339), which are well carved with numerous ornaments of Renaissance work, and bear the date of 1608. The upper portion or gallery is also old, and contains some good carved woodwork of the post-Reformation period. It is still used as the proprietor’s pew, and is occupied by the Earl of Seafield, whose mansion of Cullen House is close to the church. The lower story is occupied by ordinary pews.